
Search results for "Foreign earned" in Home Design Ideas

 Design Build Pros INC
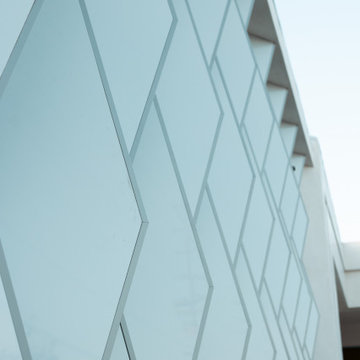
Each ACP / ACM panel was carefully fabricated and aligned to maintain sharp edges, consistent spacing, and a seamless glossy finish.
Design Build Pros Inc, aluminum composite panel, ACP, ACM, white gloss ACP, rhomb panels, diamond panels, geometric facade panels, decorative ACP panels, aluminum corner profiles, aluminum corners, LED facade lighting, architectural lighting, illuminated facade, facade feature wall, architectural metal panels, custom metal fabrication, geometric facade design, glossy aluminum panels, modern facade detailing, Los Angeles facade contractor


Find the right local pro for your project

 Carrie Moore Interior Design
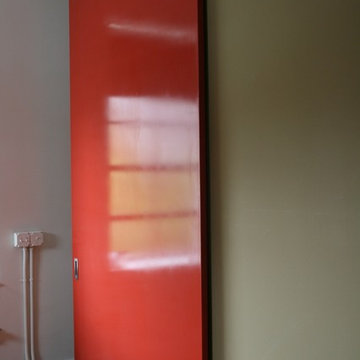
High gloss red barn door with gray-olive walls
Inspiration for a modern master medium tone wood floor bedroom remodel in Raleigh with multicolored walls
Inspiration for a modern master medium tone wood floor bedroom remodel in Raleigh with multicolored walls
 Artaic - Innovative Mosaic
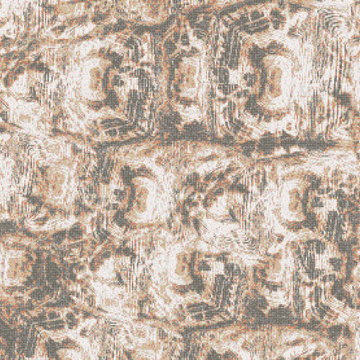
Inspired by the detail of a Tortoise Shell, the Chell Sandstone Pattern from Artaic’s Naturally Refined Collection creates a stylized Textural motif. The subtle Tan color palette suits any space, especially a boutique.
 Main Street Floor & Shade
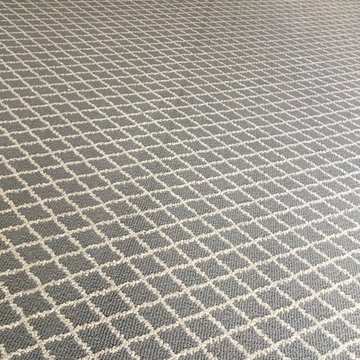
Tuftex mills style Springer's Point "Hazelwood" installed in a master bedroom.
Example of a minimalist bedroom design in New York
Example of a minimalist bedroom design in New York

 Gannon Swimming Pool Service
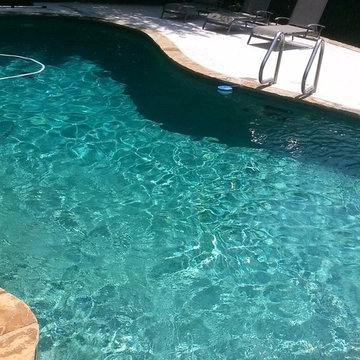
Pool - mid-sized backyard concrete paver and custom-shaped lap pool idea in Dallas



 Jamie Banfield Interior Designs
 http://www.joshlaskophotography.com
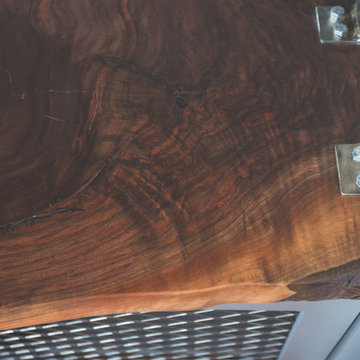
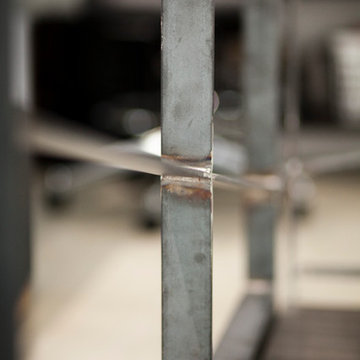
Inspiration for a mid-sized industrial built-in desk dark wood floor home design remodel in Vancouver with white walls
Inspiration for a mid-sized industrial built-in desk dark wood floor home design remodel in Vancouver with white walls


 Sovereign
THE SHADOW HOUSE IS A PRODUCT OF THE CONTEXT IT SITS WITHIN, YET IT SUBVERTS IT AT THE SAME TIME. IT’S IMPOSSIBLE TO IGNORE IT UP CLOSE, YET FROM AFAR IT DISAPPEARS INTO THE ETHER. A TINY LOT, A LARGE PROGRAM, RESTRICTIVE ZONING REGULATIONS AND AN INVOLVED NEIGHBORHOOD INTEREST GROUP WERE THE CONSTANT AND UNRELENTING PRESSURES THAT CREATED THIS HOUSE — AND THE RESULT IS BETTER OFF FOR IT.
THE SCALLOPED SHINGLES ARE A COMMON ELEMENT ACROSS THE NEIGHBORHOOD, BUT ARE OFTEN RESERVED FOR DETAIL AREAS UNDER EAVES, AS THE MATERIAL WAS VERY EXPENSIVE ONE HUNDRED YEARS AGO. WE TOOK THAT HIGHLY-SPECIALIZED, VERY EXCLUSIVE MATERIAL AND APPLIED IT AS A BROAD, MASS-PRODUCED TEXTURE ACROSS THE ENTIRE RESIDENCE — TAKING SOMETHING FROM HIGHLIGHT TO BACKGROUND TEXTURE. THE SILHOUETTE DIRECTLY ECHOES THE ITALIANATE HOMES IN THE LARGER NEIGHBORHOOD — BUT WE STRIPPED THE TYPICAL ORNATE, DECORATED FAÇADE BACK TO UTTER MINIMALISM. WE ENLARGED THE TYPICAL WINDOW SIZE TO EXAGGERATE THE RIGID SYMMETRY OF THE STYLE, AND BROUGHT THEM TO THE FLOOR AND THE CEILING TO PROVIDE AS MUCH LIGHT AS POSSIBLE — AND THEN RECESSED THEM DEEP INTO THE FAÇADE TO MIMIC THE HEAVY BRICK AND STONE LINTELS OF THE PAST.
THE HOUSE IS BLACK — THE ONLY COLOR IT COULD BE. IF WE’D PAINTED IT UP LIKE ITS VICTORIAN SISTERS, IT WOULD’VE COMPETED FOR ATTENTION. BLACK CAUSES THE HOUSE TO SIMULTANEOUSLY DISAPPEAR AND STAND OUT — IT IS IMPOSSIBLE TO IGNORE WHILE YOU’RE WALKING PAST, BUT A FEW BLOCKS AWAY IT BECOMES IMPOSSIBLE TO DISCERN AGAINST THE BACKGROUND.
TWO BEDROOMS WITH EN-SUITE BATHS, FLOOR-TO-CEILING WINDOWS, AN AIRY AND OPEN STAIRCASE AND A MASSIVE GLASS ROOF DOOR MAKE THE SHADOW HOUSE IMPOSSIBLY LIGHT AND OPEN — YET IT’S ONLY 1,400 SQUARE FEET ON A 30’ X 50’ LOT.






62