
Search results for "Foreign exchange" in Home Design Ideas



 Sunrise Pools
Night time fun with LED colored lights in the spa.
Inspiration for a mid-sized rustic backyard concrete paver and custom-shaped pool remodel in Jacksonville
Inspiration for a mid-sized rustic backyard concrete paver and custom-shaped pool remodel in Jacksonville
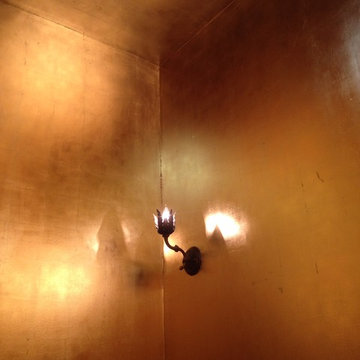
 Affinity Studio
A dark powder room transformed by the reflective nature of full coverage in Dutch metal leaf, softened by a Van Dyke brown glaze, the room now glows in the soft lamp light.
Photos by Peta Sanderson
Find the right local pro for your project
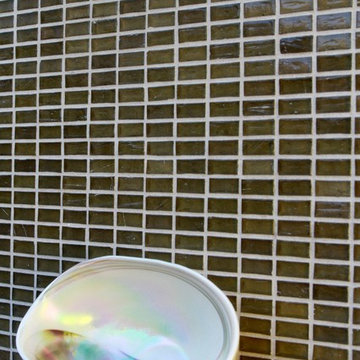
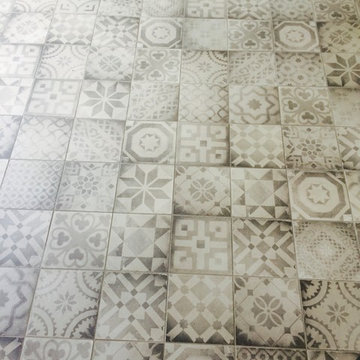
 Fiorano Tile Showrooms
Fiorano Tile Showrooms is a family owned and operated business that has been serving the Long Island / NY Tri-State area since 1977.
Visit one of our beautiful showrooms, located in: Elmont, NY (516) 354-8453 Manhasset, NY (516) 365-3600 Bellmore, NY (516) 221-3990
#FioranoTile “New York’s Favorite Source for Tile & Stone” www.FioranoTile.com




 User
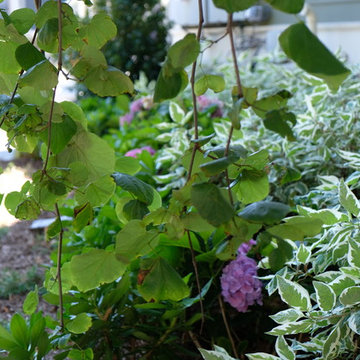
UserThe goal of this landscape design and build project was to mitigate run-off from a steep hillside as well as to beautify the front foundation planting at a condo complex in South Boston. This design features a traditional approach to the front walkway using a mix of evergreen and deciduous shrubs, an oramental weeping tree, and a mix of perennials. Along the slope, our approach was to utilize a mix of grasses to hold soil and also to create swathes of color during the Fall season. Designed and built by Skyline Landscapes, LLC.



 MARIANO STONE
Fashion Collection
Pierre Bleue is a reinterpretation of a Neolith classic: Belgian Blue. Inspired by the natural stone known as “le Petit Granit”, the décor is the result of employing the latest techniques in Neolith Full Body and NDD technologies. Integrating numerous rock elements through the entire grey-blue body, Pierre Bleue stands out for its high degree of definition and realism.
Available in 6 and 12mm, Silk finish, 3.200 x 1.500 mm

 Outdoorliving By Kenneth Reilly
Large elegant backyard concrete paver patio kitchen photo in New York with an awning

 Drury Design
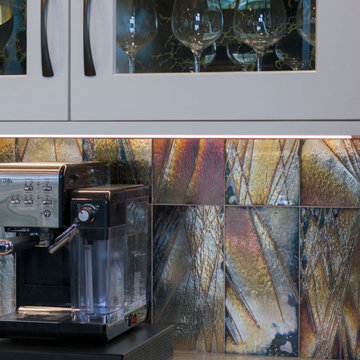
The existing kitchen wasn’t cutting it anymore. The homeowners designed and built this home about 20 years ago, but since then, their taste and needs changed. The outdated finishes felt outdated. There weren’t enough work areas. Some counterspace stations were just awkward due to the layout. Adjoining spaces around the kitchen were also in need of an update, but it was decided that the kitchen would undergo a transformation first.
Design Objectives
-Rework the overall layout (kitchen, laundry and butler’s pantry) to have a better flow and utilize the space better
-Incorporate materials with wow and pizzazz to reflect the homeowner’s style
-Design large work areas for cooking with two or more people at a time
-Provide seating at an island in addition to table seating
-Update surrounding spaces since the kitchen is open to the rest of the home
Design Challenges:
-Include a vast array of cooking appliances while having enough of cabinet storage
-Adjacent rooms need to feel updated and flow with new Kitchen
-Having multiple focal points with different materials but not have the space feel like a hodge podge
-Provide different task, accent and overall lighting to brighten up space
Design Solutions:
-The homeowner loves to cook and wanted to maximize her abilities. We incorporated a 48” rangetop with a griddle, a single oven, steam oven, microwave drawer and 15” induction cooktop next to a 48” Galley Ideal Workstation with two faucets. In order to have room for all of these appliances, the floor plan needed to accommodate more cabinetry. Both dining room entrances were closed off and the laundry room entrance were moved to the opposite end of the wall to allow two long walls for additional cabinets.
-The existing round columns throughout the first floor were outdated. To keep the architectural element of the columns, we wrapped the new columns to have a square shape with a flat panel on all four sides. Then, we painted them black (to tie in with the kitchen tops and curved hood surround) and added simple crown molding. For the flow of the space, closing up the odd corner that connected the laundry and dining room and relocating both room entrances allowed the space to actually feel larger and more continuous. --Adding the same square columns to the main dining room entrance, by the front door, also tied in the front of the house with the kitchen.
-The homeowner loves unique and bold materials. The main focal point of the kitchen is definitely the custom metal hood that incorporates two finishes and is set on a Lumix quartzite full-high back and side splashes. To make this area even more pronounced, a hearth-like drywall arch encloses the space. Once your eye moves off the hood, you start to notice the mirrored refrigerator panels, high gloss island cabinets, mirrored metal backsplash tile, delicate pendant island lights and the stunning island countertop material! There is a good mix of materials that make every space shine. The blacks, golds and pewter finishes help tie everything together.
-Lighting in a large kitchen is important. This space, besides getting a lot of natural light, needed lots of additional lighting due to the dark finishes. For overall lighting we have plenty of can lights in addition to lighting at the tops of the wall cabinets (that shine on the ceiling), undercabinet task lighting to make the tops sparkle and provide abundant lighting while prepping, pendant accent lighting over the island and a fandolier to add a little sparkle over the pub table. Voila!


 MODRA Studio Textiles & Wallcoverings
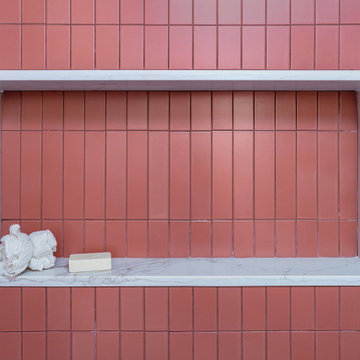
Arc wallcovering is organic yet polished. Available in Navy, Black and Emerald (shown).
Home design - contemporary home design idea in San Diego
Home design - contemporary home design idea in San Diego


 Jerome DeMarco ART.chitecture
Jerome DeMarco ART.chitecture
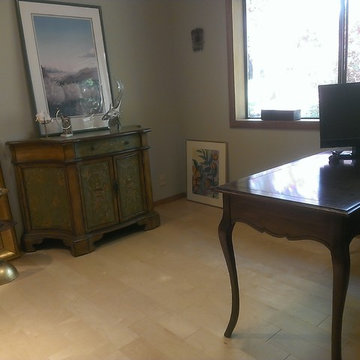
Home office - large contemporary freestanding desk light wood floor home office idea in Portland with green walls
Home office - large contemporary freestanding desk light wood floor home office idea in Portland with green walls


35