
Search results for "Forest city" in Home Design Ideas

 Steven Finger Custom Homes
Chic, First Floor City Home
Marble & Granite Counters/Backsplash
Hardwood Floors, Custom Trim
Soaker Tub, His/Hers Closets
Media/Flex Room AND 2 Secondary Bedrooms


Find the right local pro for your project


 Village Home Stores
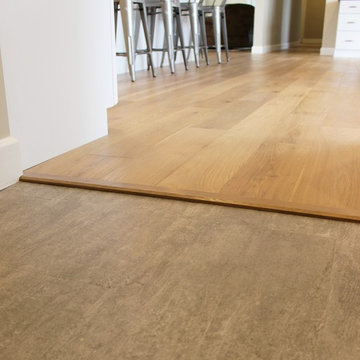
White painted cabinetry is paired with light oak flooring and matte black granite counters. Kitchen remodeled from start to finish by the Quad Cities kitchen experts at Village Home Stores.

 Touch of Style Staging & Decor
Example of a country 3/4 white tile and subway tile multicolored floor claw-foot bathtub design in Austin with louvered cabinets, gray cabinets, white walls, an undermount sink and gray countertops

Sponsored
Plain City, OH

The Creative Kitchen Company
Columbus Area Kitchen Remodeling and Refacing Professional


 Chris and Dick's
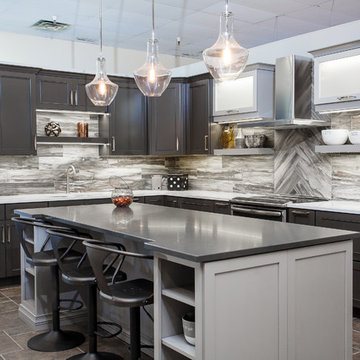
The wall cabinets designed in Kemper, maple, Cotter Door Style, color is Forest Floor, The Island designed in Kemper< Maple, Whitman Doorstyle, color is Dover w/ Greystone Glaze. The counter(s) are quartz – Hanstone Aspen and the Island top is also quartz – Caeserstone Piatra Grey
Design: Jon McGill, Jolene Amico
Photo Credit: Jon Woodbury
 The Ironstone Building Company
Located in scenic North London just north of Fanshawe Road West off Wonderland, Hickory Heights is an enclave of 74 spacious lots some of which back onto picturesque Medway Valley Heritage Forest. This new subdivision, nestled among existing state homes, is located close to Fanshawe Park/Wonderland mall, Fanshawe Park Outlet and Masonville Mall.

 Platinum Realty Network
One of a kind historical 160 acre Cooper Mountain Ranch. Family owned for over 60 years with fantastic views of Bill Williams mountain and the City of Williams. Property has a main ranch house, two guest houses, a 10 stall horse barn, 3000 sq. ft. working barn and a historic pole barn. Kaibab National Forest borders the ranch on two sides and the east property line is the City of Williams Municipal boundary. This horse/cattle ranch is 5 minutes from downtown Williams and offers multiple development opportunities. Come walk the property (elevation 6500+) to get a real feel for this truly unique parcel.
http://platinumrealtynetwork.com/idx/581-Cooper-Ranch-Road-Williams-AZ-86046-mls_5462501
 Platinum Realty Network
One of a kind historical 160 acre Cooper Mountain Ranch. Family owned for over 60 years with fantastic views of Bill Williams mountain and the City of Williams. Property has a main ranch house, two guest houses, a 10 stall horse barn, 3000 sq. ft. working barn and a historic pole barn. Kaibab National Forest borders the ranch on two sides and the east property line is the City of Williams Municipal boundary. This horse/cattle ranch is 5 minutes from downtown Williams and offers multiple development opportunities. Come walk the property (elevation 6500+) to get a real feel for this truly unique parcel.
http://platinumrealtynetwork.com/idx/581-Cooper-Ranch-Road-Williams-AZ-86046-mls_5462501

 Amy Storm & Company
Family Room
Example of a large transitional dark wood floor and brown floor living room design in Chicago with multicolored walls and a standard fireplace
Example of a large transitional dark wood floor and brown floor living room design in Chicago with multicolored walls and a standard fireplace

Sponsored
Delaware, OH

Buckeye Basements, Inc.
Central Ohio's Basement Finishing ExpertsBest Of Houzz '13-'21

 Adelaine Construction, Inc.
Built by Adelaine Construction, Inc. in Harbor Springs, Michigan. Drafted by ZKE Designs in Oden, Michigan and photographed by Speckman Photography in Rapid City, Michigan.
 Rain City Architecture
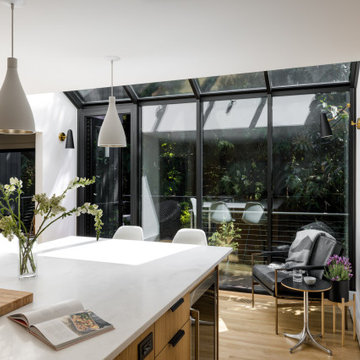
Mid-sized trendy light wood floor kitchen photo in Seattle with flat-panel cabinets, beige cabinets, marble countertops, stainless steel appliances, an island and white countertops

 City Interior Flooring
Hardwood Flooring installed, stained and finished by City Interior Decoration in a new private residence located in Kings Point, NY.
Inspiration for a large country wooden straight open staircase remodel in New York
Inspiration for a large country wooden straight open staircase remodel in New York


Sponsored
Delaware, OH
Buckeye Basements, Inc.
Central Ohio's Basement Finishing ExpertsBest Of Houzz '13-'21


 Ingui Architecture
Enclosed dining room - mid-sized medium tone wood floor enclosed dining room idea in New York with green walls and no fireplace

 Design Outside the Lines
Snow Creek Consort
A forest’s textured layers of bark upon the trunk of a tree and the variation of shadow and light through a tree’s leaves inspired a warm and cozy natural home. Focusing on natural reclaimed materials, rich colors and idea of layering rustic elements with mid century modern objects create the aura of the space through grand architectural elements and delicate modern moments. The desire to create a home away from the busy city life allowed for an easy going rural retreat to emerge and blend in with the mountainous environment around.
27