
Search results for "Forest" in Home Design Ideas

 John Wieland Homes and Neighborhoods
Relax and entertain in this cool and cozy Great Room at our Dawson Designer Model at Traditions at Wake Forest.
Built-In Cabinetry: Sandia Maple in Glacier
Cabinetry Hardware: Mirada in Polished Chrome
Hardwood Flooring: Colt Weathered by Shaw


Find the right local pro for your project

 User
We can custom build your outdoor space to include drought tolerant plants, an organic food forest and an appealing aesthetic... all with little maintenance! Let us transform your space today.
 User
We can custom build your outdoor space to include drought tolerant plants, an organic food forest and an appealing aesthetic... all with little maintenance! Let us transform your space today.

 MSK Realty
Done to perfection!!! It started with a Coffman & Wicklow renovation in 2006 to the over 5200 square feet of living space & continued to include a finished basement, new copper gutters, lawn sprinkler system, outdoor lighting & speakers, custom mudroom, custom kitchen island with beverage drawers, upgraded light fixtures, new AC condenser & H20 heater & more! http://tinyurl.com/n453nyv

 Trade Mark Homes, LLC
Elevation of Lot 23 Forest Hills in Fayetteville. Custom home featuring a red mixed brick, black shutters and black trim work.
Mid-sized industrial red two-story brick gable roof idea with a shingle roof
Mid-sized industrial red two-story brick gable roof idea with a shingle roof

 Holly Wiegmann - Design 51 Studio
"After".
Cabinetry design and space planning by Holly Wiegmann, owner of Design 51 Studio. Photography by Pepple Photography.
Inspiration for a timeless kitchen remodel in Jacksonville
Inspiration for a timeless kitchen remodel in Jacksonville


 User
We can custom build your outdoor space to include drought tolerant plants, an organic food forest and an appealing aesthetic... all with little maintenance! Let us transform your space today.

 Royal York Roofing Ltd
New copper bay windows, with a copper porch roof. House in Forest Hill, Toronto
Traditional two-story house exterior idea in Toronto
Traditional two-story house exterior idea in Toronto

 Crisp Architects
Bathroom with black concrete countertop, green vanity, shiplap walls with a design pattern on the top half.
Photographer: Rob Karosis
Inspiration for a mid-sized country white tile slate floor and black floor bathroom remodel in New York with flat-panel cabinets, green cabinets, white walls, an undermount sink, concrete countertops and black countertops
Inspiration for a mid-sized country white tile slate floor and black floor bathroom remodel in New York with flat-panel cabinets, green cabinets, white walls, an undermount sink, concrete countertops and black countertops


 Mayita Dinos Garden Design
Where once there was a dark, and water guzzling dark birch 'forest', now there is a colorful, waterwise, pollinator front garden. It has seasonal color and year-round interest.
 Made To Last Custom Homes Ltd.
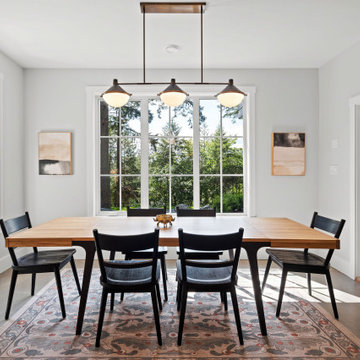
Forest Estate, located in Duncan features 2,986 sq. ft. of living space over 2 levels. Vaulted ceilings and heated concrete floors highlight this luxury custom home.
Forest Estate has 4 bedrooms, 3.5 bathrooms, and a recreation space. The home also includes an over-sized three car garage.


181