
Search results for "Forest" in Home Design Ideas


Find the right local pro for your project
 L.T. Henderson

The kid's bathroom in the Forest Glen Treehouse has custom millwork, a double trough Kohler Brockway cast iron sink, cement tile floor and subway tile shower surround. We painted all the doors in the house Farrow and Ball Treron. The door knobs ( not shown in the pic) are all crystal with a long oil rubbed bronze backplate.
 Landscape Technology Group
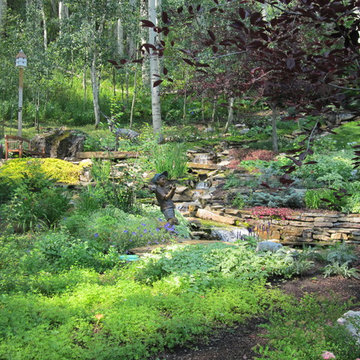
Knowing what plants to put in shaded areas and which ones to put in full sun is a key step for any successful landscape.
This is an example of a farmhouse landscaping in Denver.
This is an example of a farmhouse landscaping in Denver.
 Platinum Poolcare
Request Free Quote
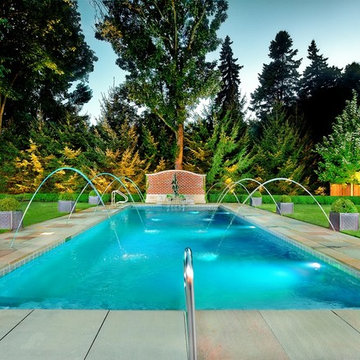
Measuring 18’0” x 48’0”, the pool is 3’6” at the shallow end and has a 6’0” deep at the opposite end. The pool is equipped with an automatic safety cover with a custom stone walk-on lid system. The raised water feature has a raised brick wall with a curved capstone, Limestone-cladded basin and weir openings to create a unique spillway underneath the statuary. The stone and brick pick up the same elements from the house, providing symmetry in the space. Laminar flow fountain jets surround the perimeter of the pool, providing an additional vertical element to the space.
outvision photography


 Living Stone Design + Build
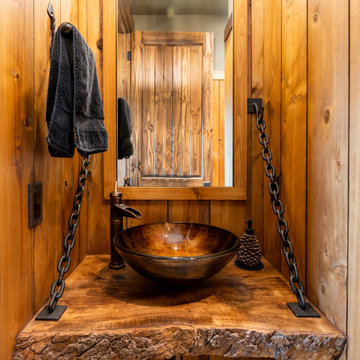
The rustic powder room of Mountain Lodge at Pinchot Forest features a handcrafted wood vanity, stone vessel sink, and natural materials that reflect mountain authenticity. Living Stone Design + Build combines space-efficient design with sustainable luxury in this intimate yet stunning guest bathroom.




 Chicago Gas Lines

Ran propane gas line underground to location of freestanding fire bowl
Patio - mid-sized traditional backyard stone patio idea in Chicago with a fire pit and no cover
Patio - mid-sized traditional backyard stone patio idea in Chicago with a fire pit and no cover


 Walls Of Art LLC Muralist
WallArtByTony.com
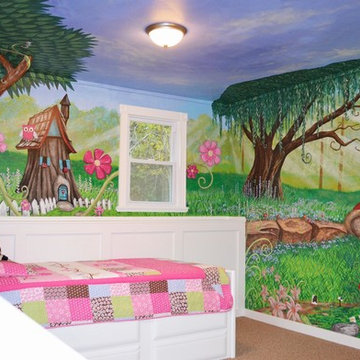
Inspiration for a timeless kids' room remodel in Minneapolis
Inspiration for a timeless kids' room remodel in Minneapolis
30