
Search results for "Forged trading" in Home Design Ideas

 Hush House
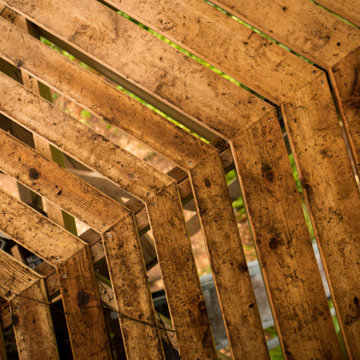
Trim+Edge is a custom mid-century modern residential landscape remodel in East Austin, Texas (78702). Designed by Hush House, the project transforms a sloped residential lot into three functional outdoor zones using a slatted steel retaining wall, a pea gravel courtyard, and a shaded patio lounge.
2. Design Challenge & Architectural Solution
The Challenge: Leveling a sloped backyard lot to create usable, multi-functional outdoor living spaces for family gathering and entertaining.
The Solution: Installing a low-profile, slatted steel retaining structure to level the upper lawn while creating a seamless step-down transition into a pea gravel courtyard and shaded patio lounge directly adjacent to the main home.
3. Key Architectural Features & Materials
Slatted Steel Retaining Wall: A custom steel retaining structure that encases, levels, and elevates the upper lawn area.
Pea Gravel Courtyard: A low-maintenance gravel patio designed for flexible seating, dining, and casual outdoor entertaining.
Shaded Patio Lounge: An oversized covered seating area situated right next to the house for all-day shade and comfort.
Three-Zone Functional Layout: A layered landscape plan designed to activate distinct areas for concurrent family activities and large social gatherings.

 Customatic.com
project type: new construction
architect: the construction zone
location: sedona, az
date: winter 2011
area: 6,165 sf
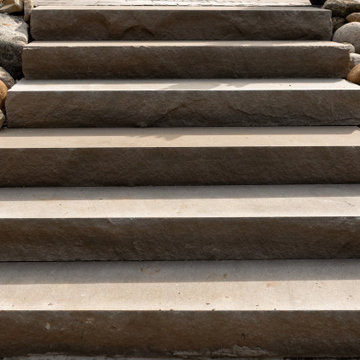
Minimalist staircase photo in Phoenix
Minimalist staircase photo in Phoenix


Find the right local pro for your project



 Orac Decor USA
K2131 Base, K3001 Fluted Half Column, K3111 Capital
Trendy family room photo in New York
Trendy family room photo in New York



 Room Envy
The Margaux area rug in Coal offers an intricate design in contrasting neutral colors. The partially erased pattern creates a vintage aesthetic while the modern color palette makes the rug the perfect updated transitional piece. The subtle sheen you'll notice among the fibers comes from the rug's power-loomed viscose construction.
 Novale Renovations
Laundry
Inspiration for a mid-sized contemporary single-wall gray floor dedicated laundry room remodel in Sydney with a drop-in sink, shaker cabinets, white cabinets, green backsplash, matchstick tile backsplash, white walls, a side-by-side washer/dryer and white countertops
Inspiration for a mid-sized contemporary single-wall gray floor dedicated laundry room remodel in Sydney with a drop-in sink, shaker cabinets, white cabinets, green backsplash, matchstick tile backsplash, white walls, a side-by-side washer/dryer and white countertops




 Orac Decor USA
K1151 Base, K1001 Fluted Half Column, K1141 Scamozzi Capital
Inspiration for a contemporary family room remodel in New York
Inspiration for a contemporary family room remodel in New York



 HMH Iron Design
Steve Hasenfeld Custom-made metal grill door for exterior by HMH Architectural Metal & Glass. We did bespoke curved steel grille with custom decorative flowers. We applied a laser-cut, metal bend, welding to produce high-end glrill. In combination with wood frame this external door has transition look that enhance cozy style of facade design. Also, we added a brass canopy to compliment exterior style. Flat brass awning with satin brush finish is the best solution for transitional style. As a result, we got unique stylish entrance which impresses guest and gives inspiration to residents. You may view our other metal grill door here. We did also custom metal doors for hotels, restaurants, bars.


 Hemmeline Designs
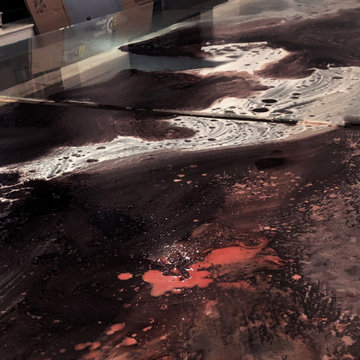
On this custom metallic finish I was able to take the doors to my studio for layered treatment. I used black as the first layer then added red and silver then distressed by rubbing the top coat as it dried. Then I added a dark glaze to age it even more.

63