
Search results for "Forgetting" in Home Design Ideas

 Kathy Marshall Design
Major renovation to a beautiful old Victorian outside of Boston. We opened up the kitchen to expose the original pantry, restored the old wood cabinets and painted the interiors a beautiful shade of navy blue. Exposed brick and added on a much needed mudroom and new entry to the kitchen, we were able to expose the back stair case and added batten and board on the walls. Beautiful.

 Barbra Bright Design
The mixture of grey green cabinets with the distressed wood floors and ceilings, gives this farmhouse kitchen a feeling of warmth.
Cabinets: Brookhaven and the color is Green Stone
Benjamin Moore paint color: There's not an exact match for Green Stone, but Gettysburg Grey, HC 107 is close.
Sink: Krauss, model KHF200-30, stainless steel
Faucet: Kraus, modelKPF-1602
Hardware: Restoration hardware, Dakota cup and Dakota round knob. The finish was either the chestnut or iron.
Windows: Bloomberg is the manufacturer
the hardware is from Restoration hardware--Dakota cup and Dakota round knob. The finish was either the chestnut or iron.
Floors: European Oak that is wired brushed. The company is Provenza, Pompeii collection and the color is Amiata.
Distressed wood: The wood is cedar that's been treated to look distressed! My client is brilliant , so he did some googling (is that a word?) and came across several sites that had a recipe to do just that. He put a steel wool pad into a jar of vinegar and let it sit for a bit. In another jar, he mixed black tea with water. Brush the tea on first and let it dry. Then brush on the steel wool/vinegar (don't forget to strain the wool). Voila, the wood turns dark.
Andrew Mckinney Photography


Find the right local pro for your project
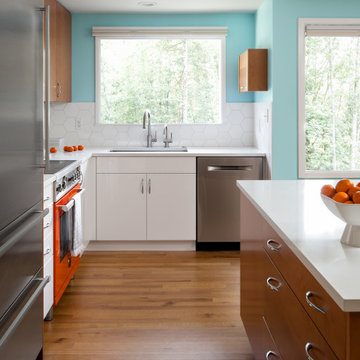
 Kirk Riley Design
Example of a mid-sized mid-century modern l-shaped light wood floor and brown floor eat-in kitchen design in Seattle with an undermount sink, flat-panel cabinets, white cabinets, quartz countertops, white backsplash, ceramic backsplash, an island, white countertops and stainless steel appliances



 An Aesthetic Pursuit

Lianna Taratin
Inspiration for a large modern master light wood floor bedroom remodel in New York with blue walls
Inspiration for a large modern master light wood floor bedroom remodel in New York with blue walls

 Très Chic Designs


Black and White Toddler Boy's Rock and Roll Room
Trendy gender-neutral carpeted nursery photo in Houston with white walls
Trendy gender-neutral carpeted nursery photo in Houston with white walls
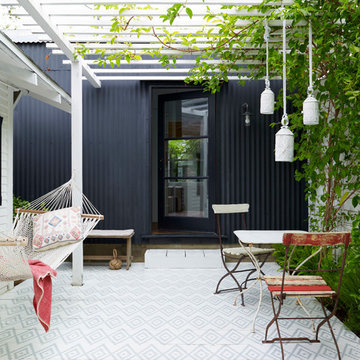

 Design Loves Detail
Lindsey Orton
Example of a large mountain style gender-neutral home design design in Salt Lake City with blue walls
Example of a large mountain style gender-neutral home design design in Salt Lake City with blue walls
 Birdseye Design

Bedroom - contemporary light wood floor and beige floor bedroom idea in Burlington with white walls
 Insignia Kitchen

Built-in dog bowls created a space for the family's bull dog featuring easy to clean Cambria countertops and even ceramic subway tile walls.
Eat-in kitchen - mid-sized transitional u-shaped porcelain tile eat-in kitchen idea in Chicago with an undermount sink, shaker cabinets, white cabinets, quartz countertops, gray backsplash, ceramic backsplash, stainless steel appliances and an island
Eat-in kitchen - mid-sized transitional u-shaped porcelain tile eat-in kitchen idea in Chicago with an undermount sink, shaker cabinets, white cabinets, quartz countertops, gray backsplash, ceramic backsplash, stainless steel appliances and an island
 Full Circle Construction Inc.

Sunroom - country brick floor and brown floor sunroom idea in Minneapolis with a standard ceiling
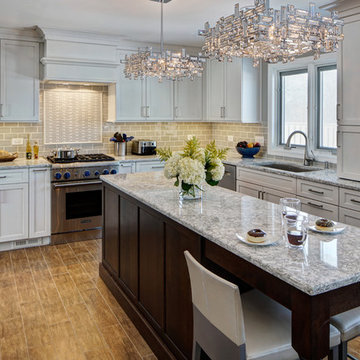 Insignia Kitchen
White perimeter cabinets with a pewter brushed glaze brighten the kitchen while the dark cherry island grounds the space.
Inspiration for a mid-sized transitional u-shaped porcelain tile eat-in kitchen remodel in Chicago with an undermount sink, shaker cabinets, white cabinets, quartz countertops, gray backsplash, ceramic backsplash, stainless steel appliances and an island
Inspiration for a mid-sized transitional u-shaped porcelain tile eat-in kitchen remodel in Chicago with an undermount sink, shaker cabinets, white cabinets, quartz countertops, gray backsplash, ceramic backsplash, stainless steel appliances and an island
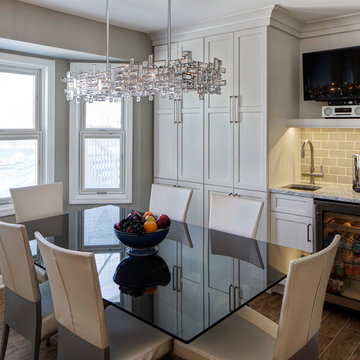 Insignia Kitchen
Tall pantry cabinets with roll-out shelves are great for storage and organization. Adding a beverage center with a bar sink to define it's own space.



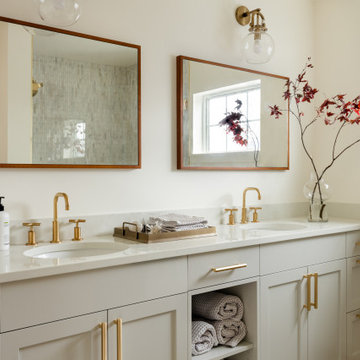
 Blue Sound Construction, Inc.
All new primary suite bathroom. Part of our remodel and addition of a 1904 Dutch Gambrel Colonial on Capitol Hill in Seattle. Built by Blue Sound Construction, Design by Story Architecture, Photo by Miranda Estes.
Winner of a REX Award for Excellence in Remodeling 2023 from the Master Builder’s Association
Winner of an Excellence in Remodeling Award for Historic Renovation/Restoration 2023 from the Building Industry Association of Washington
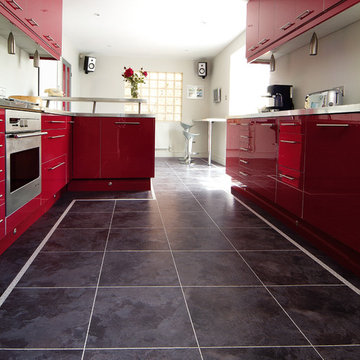
 Karndean Designflooring
This subtle mix of charcoal and black tones takes its inspiration from the rugged surface finish of a real sealed slate. It looks particularly effective when laid on an angle and coupled with one of our light or metallic strips.

 Woodmaster Kitchens
This kitchen design packs ample work and storage areas into every available space. The white chocolate finish Medallion kitchen cabinets with a burnt sienna glaze include concealed hinges and slow close doors and drawers. The U-shaped design includes a peninsula with space for seating, and additional cabinets incorporate a built-in television and extra storage. A Rev-a-shelf pull out ironing board is neatly concealed inside the cabinets. The design is complemented by a mosaic tile backsplash, hardwood floors, and Top Knobs hardware.
4