
Search results for "Formal web" in Home Design Ideas

 Arrow Timber Framing
Arrow Timber Framing
9726 NE 302nd St, Battle Ground, WA 98604
(360) 687-1868
Web Site: https://www.arrowtimber.com

 Raychel Wade Design
Elizabeth Lippman
Kitchen/dining room combo - small transitional light wood floor and beige floor kitchen/dining room combo idea in New York with multicolored walls and no fireplace
Kitchen/dining room combo - small transitional light wood floor and beige floor kitchen/dining room combo idea in New York with multicolored walls and no fireplace


Find the right local pro for your project

 DXV
DXVThis bathroom represents the Classic Movement in Charleston, 1890 to 1920, when things went from fussy and overdone to modern convenience. And that relates perfectly to what designer Susan Jamieson did in this space, taking classical architectural elements from some of Charleston’s historic homes and pairing them with modern fixtures. A mix of old and new. Yesterday and tomorrow.
 The Amy Pomerantz Group
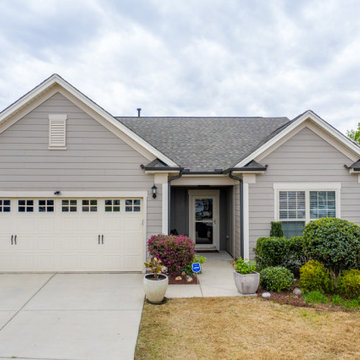
Virtual shwings: 3D Virtual Tour Del Web com. Unbelievable extras & amenities in over 55 n'hood. 1 level:beautiful hardwd floors,Gracious entry way, 2 beds, 2 baths, this seller is using t formal DR as a study+ Patio,sp, fenced yd & corner lot. Open flr plan w/ spilt bdrmplan. Barely lived in. Laundry rm is huge & has a special nook for additional storage, office .. use your imagination. Tons of spaces in thishome to do multiple activities. wua for more storage.

 J. Brandon Jones
This is an example of a small rustic shade side yard vegetable garden landscape in New York.

 At Home Design LLC
Continuing the signature of silver throughout, the dining
room walls are covered in a metallic pewter grass cloth. The use of glass topped tables and a large gilt mirror enhance the space. Crisp white shutters keep the design clean and elegant. The chandelier has elegant rock crystals and silk shade.

Sponsored
Columbus, OH

Snider & Metcalf Interior Design, LTD
Leading Interior Designers in Columbus, Ohio & Ponte Vedra, Florida

 Design Solutions
Vic DeVore/DeVore Designs
Mid-sized transitional light wood floor and brown floor enclosed dining room photo in Orlando with gray walls and no fireplace
Mid-sized transitional light wood floor and brown floor enclosed dining room photo in Orlando with gray walls and no fireplace

 Zelaya Properties LLC
We used: Custom cherry cabinetry in Arts & Crafts Shaker style by Kabinart in Boulder and Espresso stains. Liberty Hardware Venetian bronze 1-1/2" cabinet knobs. KitchenAid Architect II Series 22 CF counter-depth French door refrigerator. KitchenAid Architect Series II 27" convection single wall oven. KitchenAid 36" 6-burner dual fuel freestanding commercial-style range. KitchenAid Architect II Series 24" dishwasher. Sharp Insight Pro Series 24" built-in microwave drawer (Model #KB6524PS). Crystorama Solaris 12" wide pendant lights in English bronze. Granite countertops in Brown Fantasy. 3"x6" polished marble backsplash.
Paint colors:
Walls: Glidden Silver Cloud 30YY 63/024
Ceilings/Trims/Doors: Glidden Swan White GLC23
Robert B. Narod Photography

 Envision Web
Stuart Wade, Envision Virtual Tours
Cottage 498 is situated on a spectacular lot with a private, manicured lawn that has plenty of space for a pool. Boasting over 5600 square feet, this cottage has endless space for family and friends. Five bedrooms, six full and two half baths allow for many guests to comfortably stay. Also included is a spacious kitchen with vaulted, beamed ceiling, a large two story family room, formal living and dining rooms, and a screened in porch. Located on West 7th street, Cottage 498 is just steps from The Cloister, The Beach Club, Spa and other Sea Island amenities. Membership application rights available.
 Envision Web
Stuart Wade, Envision Virtual Tours
Cottage 498 is situated on a spectacular lot with a private, manicured lawn that has plenty of space for a pool. Boasting over 5600 square feet, this cottage has endless space for family and friends. Five bedrooms, six full and two half baths allow for many guests to comfortably stay. Also included is a spacious kitchen with vaulted, beamed ceiling, a large two story family room, formal living and dining rooms, and a screened in porch. Located on West 7th street, Cottage 498 is just steps from The Cloister, The Beach Club, Spa and other Sea Island amenities. Membership application rights available.
 Envision Web
Stuart Wade, Envision Virtual Tours
Cottage 498 is situated on a spectacular lot with a private, manicured lawn that has plenty of space for a pool. Boasting over 5600 square feet, this cottage has endless space for family and friends. Five bedrooms, six full and two half baths allow for many guests to comfortably stay. Also included is a spacious kitchen with vaulted, beamed ceiling, a large two story family room, formal living and dining rooms, and a screened in porch. Located on West 7th street, Cottage 498 is just steps from The Cloister, The Beach Club, Spa and other Sea Island amenities. Membership application rights available.
 Envision Web
Stuart Wade, Envision Virtual Tours
Cottage 498 is situated on a spectacular lot with a private, manicured lawn that has plenty of space for a pool. Boasting over 5600 square feet, this cottage has endless space for family and friends. Five bedrooms, six full and two half baths allow for many guests to comfortably stay. Also included is a spacious kitchen with vaulted, beamed ceiling, a large two story family room, formal living and dining rooms, and a screened in porch. Located on West 7th street, Cottage 498 is just steps from The Cloister, The Beach Club, Spa and other Sea Island amenities. Membership application rights available.

Sponsored
Columbus, OH

Hope Restoration & General Contracting
Columbus Design-Build, Kitchen & Bath Remodeling, Historic Renovations
 Envision Web
Stuart Wade, Envision Virtual Tours
Cottage 498 is situated on a spectacular lot with a private, manicured lawn that has plenty of space for a pool. Boasting over 5600 square feet, this cottage has endless space for family and friends. Five bedrooms, six full and two half baths allow for many guests to comfortably stay. Also included is a spacious kitchen with vaulted, beamed ceiling, a large two story family room, formal living and dining rooms, and a screened in porch. Located on West 7th street, Cottage 498 is just steps from The Cloister, The Beach Club, Spa and other Sea Island amenities. Membership application rights available.
 Envision Web
Stuart Wade, Envision Virtual Tours
Cottage 498 is situated on a spectacular lot with a private, manicured lawn that has plenty of space for a pool. Boasting over 5600 square feet, this cottage has endless space for family and friends. Five bedrooms, six full and two half baths allow for many guests to comfortably stay. Also included is a spacious kitchen with vaulted, beamed ceiling, a large two story family room, formal living and dining rooms, and a screened in porch. Located on West 7th street, Cottage 498 is just steps from The Cloister, The Beach Club, Spa and other Sea Island amenities. Membership application rights available.
 Envision Web
Stuart Wade, Envision Virtual Tours
Cottage 498 is situated on a spectacular lot with a private, manicured lawn that has plenty of space for a pool. Boasting over 5600 square feet, this cottage has endless space for family and friends. Five bedrooms, six full and two half baths allow for many guests to comfortably stay. Also included is a spacious kitchen with vaulted, beamed ceiling, a large two story family room, formal living and dining rooms, and a screened in porch. Located on West 7th street, Cottage 498 is just steps from The Cloister, The Beach Club, Spa and other Sea Island amenities. Membership application rights available.





 Drewett Works
Designed to embrace an extensive and unique art collection including sculpture, paintings, tapestry, and cultural antiquities, this modernist home located in north Scottsdale’s Estancia is the quintessential gallery home for the spectacular collection within. The primary roof form, “the wing” as the owner enjoys referring to it, opens the home vertically to a view of adjacent Pinnacle peak and changes the aperture to horizontal for the opposing view to the golf course. Deep overhangs and fenestration recesses give the home protection from the elements and provide supporting shade and shadow for what proves to be a desert sculpture. The restrained palette allows the architecture to express itself while permitting each object in the home to make its own place. The home, while certainly modern, expresses both elegance and warmth in its material selections including canterra stone, chopped sandstone, copper, and stucco.
Project Details | Lot 245 Estancia, Scottsdale AZ
Architect: C.P. Drewett, Drewett Works, Scottsdale, AZ
Interiors: Luis Ortega, Luis Ortega Interiors, Hollywood, CA
Publications: luxe. interiors + design. November 2011.
Featured on the world wide web: luxe.daily
Photos by Grey Crawford
 Kandrac & Kole Interior Designs, Inc.
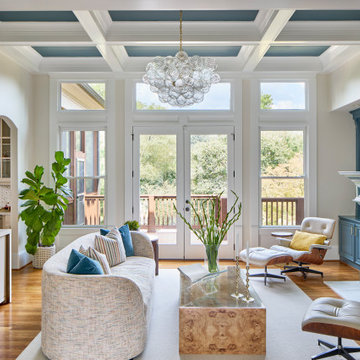
This formal living room is formal but relaxed and comfortable. the coffered ceiling, fireplace mantel and built-in bookshelves bring in a pop of color. A burl wood coffee table adds warmth and texture while simple artwork and greenery finish the space.

 Custom Surface Solutions
Custom Surface Solutions (www.css-tile.com) - Owner Craig Thompson (512) 430-1215. This project shows the remodel of a small 1950's vintage home master bathroom. 8"" x 18" Calcutta gold marble tile was used on the shower walls and floor wall base and ceramic gray penny tile on the floor. Shower includes curbless pan / floor, dual shower boxes, frameless glass slider, trough duel fixture sink and chrome fixtures.
2