
Search results for "Formica group" in Home Design Ideas
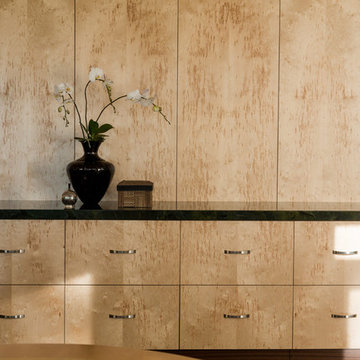


 EGC Construction
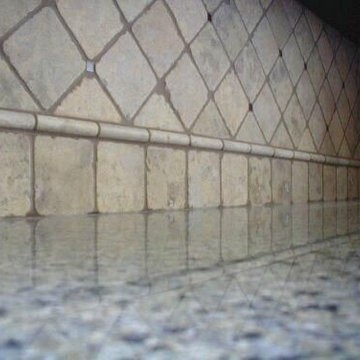
Detail Hood Trim
Mid-sized transitional l-shaped medium tone wood floor eat-in kitchen photo in Cincinnati with an undermount sink, recessed-panel cabinets, white cabinets, granite countertops, gray backsplash, stone tile backsplash, stainless steel appliances and an island
Mid-sized transitional l-shaped medium tone wood floor eat-in kitchen photo in Cincinnati with an undermount sink, recessed-panel cabinets, white cabinets, granite countertops, gray backsplash, stone tile backsplash, stainless steel appliances and an island
Find the right local pro for your project
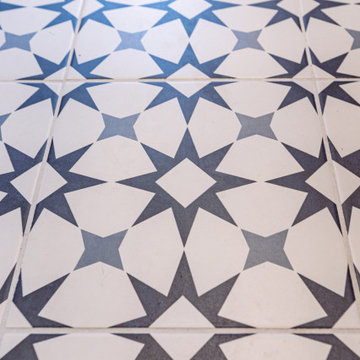


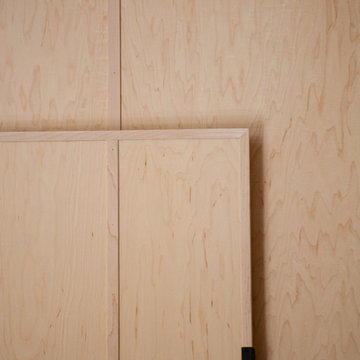
 Silver Maple Construction LLC
Photography by Susan Teare
Inspiration for a large rustic dark wood floor home design remodel in Burlington with brown walls
Inspiration for a large rustic dark wood floor home design remodel in Burlington with brown walls



Sponsored
Columbus, OH
Free consultation for landscape design!

Peabody Landscape Group
Franklin County's Reliable Landscape Design & Contracting
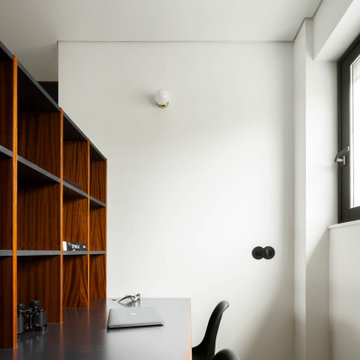





 Elizaveta Ostroumova – Interior Designer
Home design - contemporary home design idea in Saint Petersburg

Sponsored
Columbus, OH
Free consultation for landscape design!
Peabody Landscape Group
Franklin County's Reliable Landscape Design & Contracting


 California Closets of the Texas Hill Country
Inspiration for a contemporary wine cellar remodel in Austin


Sponsored
Columbus, OH
Free consultation for landscape design!
Peabody Landscape Group
Franklin County's Reliable Landscape Design & Contracting
 Pinnacle Design & Remodeling
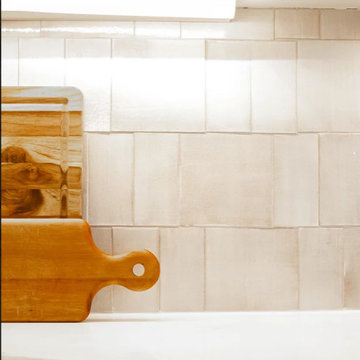
A simple kitchen refresh with new two toned painted cabinetry. We refreshed the side of the island by giving it a slat feature and painted in the color Sherwin Williams Iron Ore. We updated the countertops to a quartz and also did a two tone feature with the hardware and fixtures. Having a mix of black and gold throughout the space helps elevate the room while being subtle. For the backsplash we recrated this design and had this tile custom made with Mercury Mosaic's helping creating a warm and inviting design to this space.


 A Creative Touch Draperies & Interiors
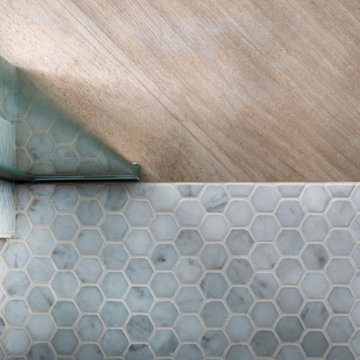
Example of a large transitional bathroom design in Denver with beige walls
Example of a large transitional bathroom design in Denver with beige walls
77