
Search results for "Forming successful" in Home Design Ideas
 Nar Design Group




This master bath is a perfect example of a well balanced space, with his and hers counter spaces just to start. His tall 6'8" stature required a 40 inch counter height creating this multi-level counter space that wraps in along the wall, continuing to the vanity desk. The smooth transition between each level is intended to emulate that of a traditional flow form piece. This gives each of them ample functional space and storage. The warm tones within wood accents and the cooler tones found in the tile work are tied together nicely with the greige stone countertop. In contrast to the barn door and other wood features, matte black hardware is used as a sharp accent. This space successfully blends into a rustic elegance theme.
 Gail Green
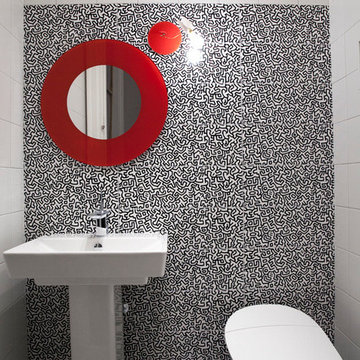
Equal elements of visual proportion and harmony was essential to a successfully designed room. In terms of color, the boldness of the tiles black and white pattern with its overall whimsical pattern made the selection a perfect fit for a playful and innovative room.
.
I liked the way the different shapes blend into each other, hardly indistinguishable from one another, yet decipherable. His shapes are visual mazes, archetypal ideograms of a sort. At a distance, they form a pattern; up close, they form a story. Many of the themes are about people and their connections to each other. Some are visually explicit; others are more reflective and discreet. Most are just fun and whimsical, appealing to children and to the uninhibited in us. They are also primitive in their bold lines and graphic imagery. Many shapes are of monsters and scary beings, relaying the innate fears of childhood and the exterior landscape of the reality of city life. In effect, they are graffiti like patterns, yet indelibly marked in our subconscious. In addition, the basic black, white, and red colors so essential to Haring’s work express the boldness and basic instincts of color and form.
In addition, my passion for both design and art found their aesthetic confluence in the expression of this whimsical statement of idea and function.
 Nar Design Group

This master bath is a perfect example of a well balanced space, with his and hers counter spaces just to start. His tall 6'8" stature required a 40 inch counter height creating this multi-level counter space that wraps in along the wall, continuing to the vanity desk. The smooth transition between each level is intended to emulate that of a traditional flow form piece. This gives each of them ample functional space and storage. The warm tones within wood accents and the cooler tones found in the tile work are tied together nicely with the greige stone countertop. In contrast to the barn door and other wood features, matte black hardware is used as a sharp accent. This space successfully blends into a rustic elegance theme.
Find the right local pro for your project
 Nar Design Group

This master bath is a perfect example of a well balanced space, with his and hers counter spaces just to start. His tall 6'8" stature required a 40 inch counter height creating this multi-level counter space that wraps in along the wall, continuing to the vanity desk. The smooth transition between each level is intended to emulate that of a traditional flow form piece. This gives each of them ample functional space and storage. The warm tones within wood accents and the cooler tones found in the tile work are tied together nicely with the greige stone countertop. In contrast to the barn door and other wood features, matte black hardware is used as a sharp accent. This space successfully blends into a rustic elegance theme.
 Nar Design Group
This master bath is a perfect example of a well balanced space, with his and hers counter spaces just to start. His tall 6'8" stature required a 40 inch counter height creating this multi-level counter space that wraps in along the wall, continuing to the vanity desk. The smooth transition between each level is intended to emulate that of a traditional flow form piece. This gives each of them ample functional space and storage. The warm tones within wood accents and the cooler tones found in the tile work are tied together nicely with the greige stone countertop. In contrast to the barn door and other wood features, matte black hardware is used as a sharp accent. This space successfully blends into a rustic elegance theme.
 Nar Design Group
This master bath is a perfect example of a well balanced space, with his and hers counter spaces just to start. His tall 6'8" stature required a 40 inch counter height creating this multi-level counter space that wraps in along the wall, continuing to the vanity desk. The smooth transition between each level is intended to emulate that of a traditional flow form piece. This gives each of them ample functional space and storage. The warm tones within wood accents and the cooler tones found in the tile work are tied together nicely with the greige stone countertop. In contrast to the barn door and other wood features, matte black hardware is used as a sharp accent. This space successfully blends into a rustic elegance theme.


Sponsored
Westerville, OH

Custom Home Works
Franklin County's Award-Winning Design, Build and Remodeling Expert
 Nar Design Group
This master bath is a perfect example of a well balanced space, with his and hers counter spaces just to start. His tall 6'8" stature required a 40 inch counter height creating this multi-level counter space that wraps in along the wall, continuing to the vanity desk. The smooth transition between each level is intended to emulate that of a traditional flow form piece. This gives each of them ample functional space and storage. The warm tones within wood accents and the cooler tones found in the tile work are tied together nicely with the greige stone countertop. In contrast to the barn door and other wood features, matte black hardware is used as a sharp accent. This space successfully blends into a rustic elegance theme.
 Rain Garden Nursery LandscapeMakeoverDesignStaging
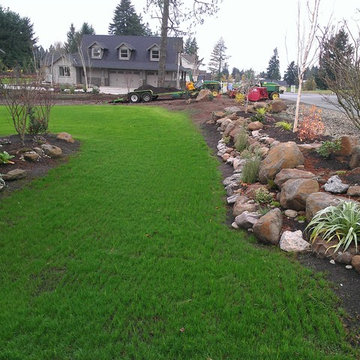
Scott Buley, HTT&T, High Tech Turf & Trees/Rain Garden Nursery. Rockery/Rock Garden has just been begun, and note: the lawn was seeded just 3 weeks ago using the Over-Seeder you see in the background.
 form follows function
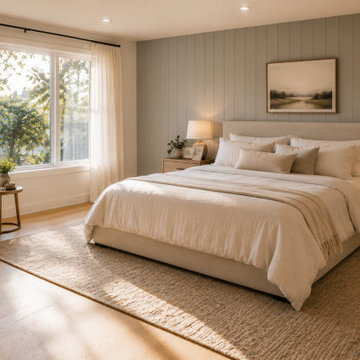
This Scandinavian-inspired design concept explores how thoughtful planning, natural materials, and functional layouts can create spaces that feel both comfortable and timeless. The goal was to develop a modern interior that balances clean lines with warmth, focusing on everyday livability rather than short-lived design trends.
At FFF Interiors, we believe successful interior design starts with understanding how people live within their homes. Whether planning a living room refresh, bedroom redesign, or a larger home renovation, our approach focuses on creating spaces that reflect the homeowner's lifestyle while maintaining long-term functionality and aesthetic appeal.
This concept showcases the type of design direction many homeowners in Allentown and the Lehigh Valley are seeking in 2026—warm minimalism, natural materials, efficient layouts, and interiors that feel authentic rather than overly staged.
 Successful Staging/Bobbie McGrath

Actually one of the favorite rooms of the house, the details provided by the builder don't require a lot of fuss with unnecessary accessories. It's form is the function and it's all beautiful.
 Success Floors LLC.
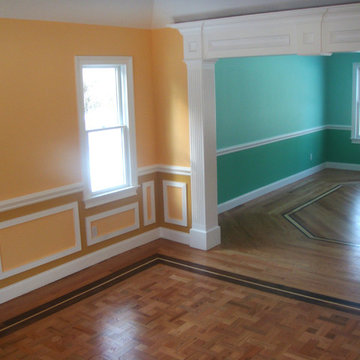
In this Dining/Living Room, a custom floor was completed. The floor is a combination of Red Oak, Oak, Peruvian Walnut, American Walnut, and Maple. These types of woods perfectly compliment each other to form a unique wood design.
 Rain Garden Nursery LandscapeMakeoverDesignStaging
Scott Buley, High Tech Turf & Trees, LandscapeMakeover.biz, Rain Garden Nursery. Lion's Mane Japanese maple from Treephoria Nursery, and MidWinter Fire shrub dogwood add to aura of quality at this site. Soil mixes here engineered to plant-specific requirements: Compact Rhododendron and groundcovers that like some water planted above to take storm run-off, with Xerophytes Rosemary and lavender planted in well-drained rock garden slope.

Sponsored
Westerville, OH
Custom Home Works
Franklin County's Award-Winning Design, Build and Remodeling Expert
 Rain Garden Nursery LandscapeMakeoverDesignStaging
Catherine & Scott Buley, High Tech Turf & Trees, Landscape Makeover.Biz, & Rain Garden Nursery A closeup of Lion's Mane Maple taken at night with a flash. Many consider this the most dramatic Japanese Maple both in form and color. The fact that they don't outgrow their usefulness is a prime consideration in their selection.
 Gail Green
The room had to maintain a proportional balance between the recessive background of the white tiles and the strength of the accent tile’s imagery. Thus equal elements of visual proportion and harmony was essential to a successfully designed room. In terms of color, the boldness of the tiles black and white pattern with its overall whimsical pattern made the selection a perfect fit for a playful and innovative room.
.
I liked the way the different shapes blend into each other, hardly indistinguishable from one another, yet decipherable. His shapes are visual mazes, archetypal ideograms of a sort. At a distance, they form a pattern; up close, they form a story. Many of the themes are about people and their connections to each other. Some are visually explicit; others are more reflective and discreet. Most are just fun and whimsical, appealing to children and to the uninhibited in us. They are also primitive in their bold lines and graphic imagery. Many shapes are of monsters and scary beings, relaying the innate fears of childhood and the exterior landscape of the reality of city life. In effect, they are graffiti like patterns, yet indelibly marked in our subconscious. In addition, the basic black, white, and red colors so essential to Haring’s work express the boldness and basic instincts of color and form.
In addition, my passion for both design and art found their aesthetic confluence in the expression of this whimsical statement of idea and function.
 FormLA Landscaping

Native Elderberry provides an abundance of privacy and habitat with its spring blooms and summer berries. The silver of the White Sage and Canyon Rye at its feet call attention to the blue of its berries and add still more blooms and seeds to the mix of native wildlife-supporting foliage.
 FormLA Landscaping
The Aoyagi's consciously built green screens and shade on the opposite side of the garden from the Eucalyptus. After all, that is where it threw its dappled shade! They mimicked its impact with rare Catalina Ironwood trees.
 FormLA Landscaping
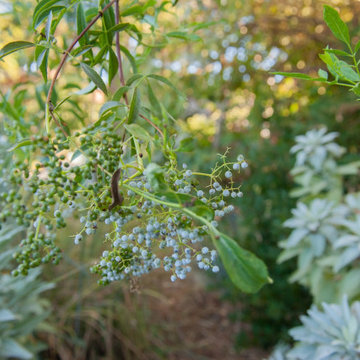
White Sage at the base of the Elderberry mirrors the spectacular silver-blue of its berries.
Inspiration for a large mid-century modern drought-tolerant, full sun and privacy backyard mulch and metal fence landscaping in Los Angeles for summer.
Inspiration for a large mid-century modern drought-tolerant, full sun and privacy backyard mulch and metal fence landscaping in Los Angeles for summer.
 FormLA Landscaping
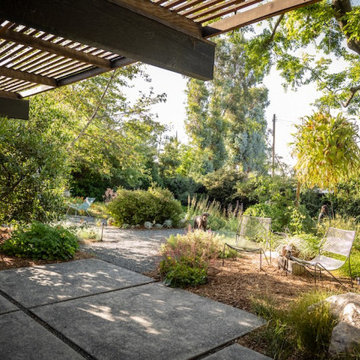
While they miss the architectural beauty of the Eucalyptus, the garden feels more private and green as succession trees take hold. The Engleman Oak in the corner was planted before the loss of the Eucalyptus. The native Elderberry had nearly attained full size by the time it failed.
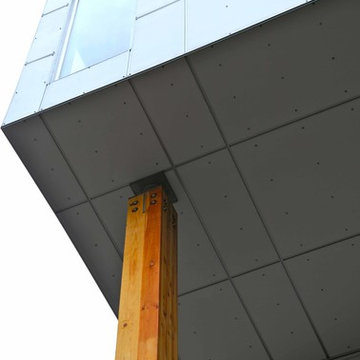
 Architects DCA
Located on the west side of Cumberland Avenue, between York and George, this condo development includes 38 units within walking distance of core amenities. The building features different materials and bold colours to clad the building at the street level and creates a sense of rhythm and articulation. The cantilevered third floor projects out past the front and side of the building to create a dynamic form. Space for a public art installation was created on the building façade which formed part of the planning approval through consultation with the City. A forecourt is created at the street level with a dramatic exposed wood column that helps to form a sheltered recess near the entry. The wood frame structure is sustainable by nature; the project received the prestigious WoodWorks 2012 Design Excellence Award (Multi-Unit) in recognition of this achievement and for its contribution to awareness of the appeal of wood construction in Ontario. This project showcases a successful contemporary, in-fill construction in the four to six storey scale and demonstrates that design quality does not need to be compromised in modestly scaled developments.
Photos: www.mivphotography,com
4