
Search results for "Formulations" in Home Design Ideas

 Clearstone Coating, Inc.
MarbleSeal Technologies in Texas applied our product for this homeowner. Clearstone™ is a specially formulated polyester resin based system, which is water clear and non-yellowing. It can be applied to many types of natural stone including marble, limestone, travertine, onyx and sandstone.

 Pratt & Lambert Paints
Looking for a beautiful way to express your personal style? Pratt & Lambert® Accolade® Interior Paint + Primer, our finest interior paint, is formulated to go on smoothly and provide a rich, luxurious coating for a beautiful, stunning finish. The 100% acrylic formula is durable and easy to maintain. Accolade®. Trusted performance, proven results.
Colors Featured:
Wall: Mirage Gray 28-31
Trim: Ever Classic 32-24

 MarbleSeal Technologies
Clearstone™ is a specially formulated polyester resin based system, which is water clear and non-yellowing. It can be applied to many types of natural stone including marble, limestone, travertine, onyx and sandstone.
Find the right local pro for your project

 Architectural Gardens, Inc
To recreate the non-standard stone blend used on the home’s exterior, the landscape contractor consulted with a stone supplier to formulate a mix of 7 stone types for a seamless match. The pavilion piers and fireplace, seatwalls, and cook station were constructed on 42” frost footings of poured concrete.

 Hankins & Associates, Inc. - Kitchens and Baths
Partition wall provides slight separation to between the family room and breakfast area. Bench seating with storage was designed and made and will be topped with a custom navy-blue cushion. The alder wood table and bench were custom made for the space with a color formulated to meet the homeowners’ specifications.
 Laurel Alexander Interiors

Complete update of living room in Executive Home. The living room space was updated with all new custom designed/upholstered furnishings, wall decor, case goods, rug, custom designed lamps, new chandelier, occasional tables, mantle leaning mirror, custom wainscoting grid above fireplace, custom formulated wall color, wall decor and decor accessories.
 Laurel Alexander Interiors
Complete update of living room in Executive Home. The living room space was updated with all new custom designed/upholstered furnishings, wall decor, case goods, rug, custom designed lamps, new chandelier, occasional tables, mantle leaning mirror, custom wainscoting grid above fireplace, custom formulated wall color, wall decor and decor accessories.
 Deskins Group LLC
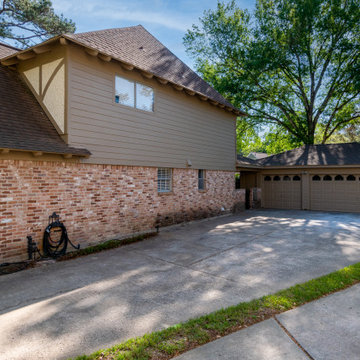
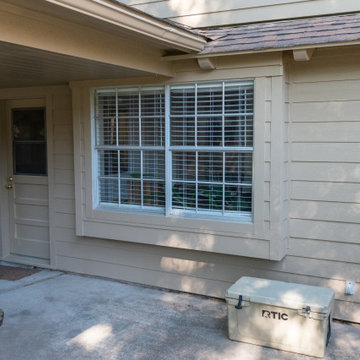
This project started as a typical early 1970 Tudor style suburban home with cedar accents and 4x6 solid cedar rafter tails. The cedar accents were in good shape but the siding was rotting so we formulated a design to leave the cedar accents and rafters and replace the siding with new Hardie lap siding. We also over-layed the tudor style trim on the stucco at the roofline. We then covered the whole house with Sherwin Williams Emerald paint.

 Fiberon Decking
If you love the aesthetics of natural wood but hate the maintenance, there’s Symmetry Composite Decking. The low-gloss formulation and micro-texturing of this Symmetry decking (shown here in Cinnabar) produce a beautiful matte finish. With its undeniable good looks and unmatched resilience, Symmetry Decking is the ideal choice for a stylish, relaxing deck or porch.
 DMW Interior Design
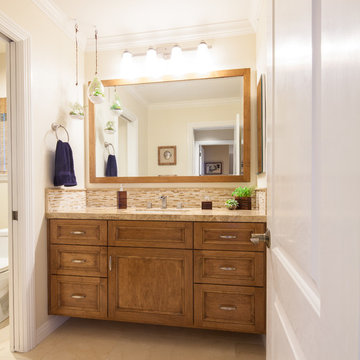
Deina Wakeham is an Interior Designer serving the Orange County area. This bathroom renovation was exciting as the custom cabinetry was given a custom formulated finish...not too dark and not too light; not too rustic and not too formal.....just perfect and masculine.
Photos by:
Andrew Boyack www.andrewwaynestudio.com

 Ebenezer Roofing
The roof on this beautiful home was replaced with IKO Cambridge Impact Resistant Shingles--Class 4 - Dual Grey.
They have a Class 4 Impact Resistance Rating² which IKO is pleased to present for the sole purpose of enabling homeowners to obtain a discount on their home insurance premiums in the Calgary area.
Cambridge IR shingles feature a resilient fiberglass mat reinforced with IKO modified asphalt. It’s formulated to be extremely pliable, which contributes to its impact-resistant properties.
 Pratt & Lambert Paints
Looking for a beautiful way to express your personal style? Pratt & Lambert® Accolade® Interior Paint + Primer, our finest interior paint, is formulated to go on smoothly and provide a rich, luxurious coating for a beautiful, stunning finish. The 100% acrylic formula is durable and easy to maintain. Accolade®. Trusted performance, proven results.
Colors Featured:
Wall: Whitecap Gray 25-32
Trim: Pearl White 29-29

 LPC Paint & Coatings
Ultra-tough. Protective. We use 100% solids epoxies specially formulated for seamless and high build applications. The Epoxy Coat topped with a Polyaspartic clear top creates a rock hard, chemical/salt resistant, long-lasting protection and easy to clean surfaces.
 Deskins Group LLC
This project started as a typical early 1970 Tudor style suburban home with cedar accents and 4x6 solid cedar rafter tails. The cedar accents were in good shape but the siding was rotting so we formulated a design to leave the cedar accents and rafters and replace the siding with new Hardie lap siding. We also over-layed the tudor style trim on the stucco at the roofline. We then covered the whole house with Sherwin Williams Emerald paint.
 MarbleSeal Technologies
Italian White Onyx Bar
Clearstone™ is a specially formulated polyester resin based system, which is water clear and non-yellowing. It can be applied to many types of natural stone including marble, limestone, travertine, onyx and sandstone.
 Watershed Materials
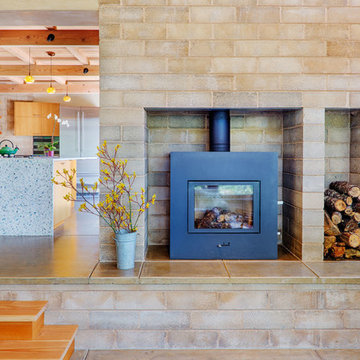
The Watershed Blocks for this sustainable private residence by Arkin Tilt architects were manufactured using a combination of two different regionally sourced aggregates. Varying the ratio between the two in the formulation resulted in the “random mottling” that gives the walls their natural appearance. The architects wisely use the block to encase the wood stove to serve as a heat sink - a thermal flywheel. Oak from the surrounding forest yields its stored CO2 to warm both the living room and the kitchen beyond.
Architect : Arkin Tilt Architects
Photo : Edward Caldwell

 Seura
SeuraSéura Vanishing Entertainment TV Mirror vanishes completely when powered off. Specially formulated mirror provides a bright, crisp television picture and a deep, designer reflection.
 Pratt & Lambert Paints
Looking for a beautiful way to express your personal style? Pratt & Lambert® Accolade® Interior Paint + Primer, our finest interior paint, is formulated to go on smoothly and provide a rich, luxurious coating for a beautiful, stunning finish. The 100% acrylic formula is durable and easy to maintain. Accolade®. Trusted performance, proven results.
Colors Featured:
Wall : Anthracite 25-19
Trim: Designer White 33-1

 Bridget Ray Interior Design
Crib by #RestorationHardwareKids. Photography courtesy of Brent Tinsley.
Mid-sized transitional gender-neutral carpeted and beige floor nursery photo in Orlando with beige walls
Mid-sized transitional gender-neutral carpeted and beige floor nursery photo in Orlando with beige walls
 Seura
SeuraSéura Vanishing Entertainment TV Mirror vanishes completely when powered off. Specially formulated mirror provides a bright, crisp television picture and a deep, designer reflection.
7