
Search results for "Forthcoming" in Home Design Ideas

 Muse Creative Painting and Design
Hap Phillips
Inspiration for a contemporary bedroom remodel in St Louis
Inspiration for a contemporary bedroom remodel in St Louis
 FA Design Build
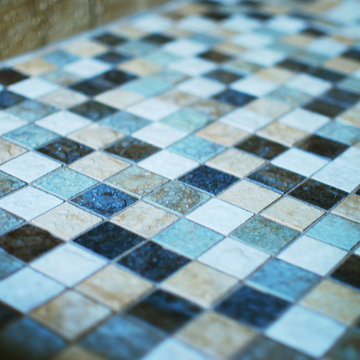
The Master Bathroom was the only room in this lovely Fredericksburg home that needed updating. As the second owners of this property, our clients were unhappy with the contractor grade selections that the original homeowners made in this room. They came to us with a few requests-- they wanted to expand the shower and remove an awkward column between the vanities as well as replace the tile in all the areas.
We used Cambria Somerset quartz on the counters because it harmonized nicely with the colors in the mosaic tile accent used in the shower and on the face of the soaking tub. We chose the same Happy Floors Eternity tile in Gold but used various sizes for the floor and in the shower and on the tub deck, which contributed to the relaxing, spa-like atmosphere of the space. A rich and warm earth tone for the walls (Benjamin Moore’s Rich Clay Brown) was the final element in creating a beautiful Master Bathroom to complete an already lovely home.

Find the right local pro for your project

 Sub-Zero, Wolf, and Cove Showroom by Riggs
Krikor Halajian, CKD, designer. Kitchens & More.
www.kitchensandmore.com
Kitchen - contemporary kitchen idea in San Francisco
Kitchen - contemporary kitchen idea in San Francisco

 camilleriparismode
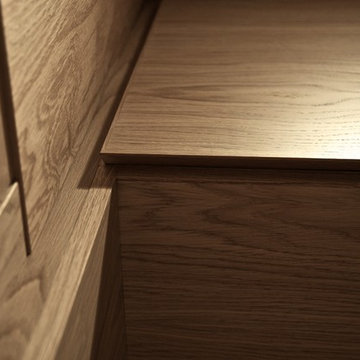
camilleriparismode projects and design team were approached to rethink a previously unused double height room in a wonderful villa. the lower part of the room was planned as a sitting and dining area, the sub level above as a tv den and games room. as the occupants enjoy their time together as a family, as well as their shared love of books, a floor-to-ceiling library was an ideal way of using and linking the large volume. the large library covers one wall of the room spilling into the den area above. it is given a sense of movement by the differing sizes of the verticals and shelves, broken up by randomly placed closed cupboards. the floating marble fireplace at the base of the library unit helps achieve a feeling of lightness despite it being a complex structure, while offering a cosy atmosphere to the family area below. the split-level den is reached via a solid oak staircase, below which is a custom made wine room. the staircase is concealed from the dining area by a high wall, painted in a bold colour on which a collection of paintings is displayed.
photos by: brian grech
 VPWdesigns
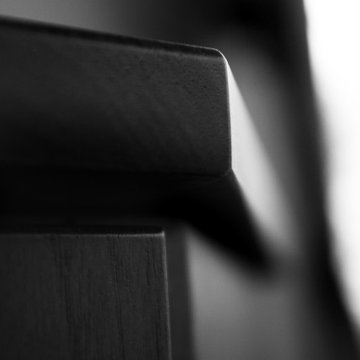
The T&T Corner Cabinet
- office cabinet with custom dimensions, three cord access holes and two adjustable shelves
- 4/4 solid walnut and 3/4 walnut plywood
- 45 degree adjustable door hinges
: )

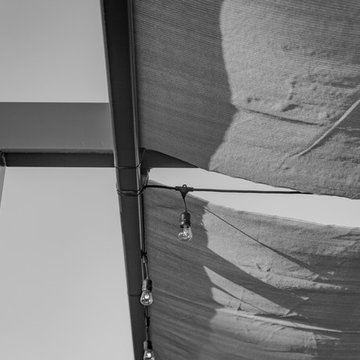
 CJ Paone AIA | Archipelago Workshop
detail of steel trellis and sun shades
images | kurt jordan photography
Patio - large contemporary backyard stone patio idea in Los Angeles with a pergola
Patio - large contemporary backyard stone patio idea in Los Angeles with a pergola








 Nectar
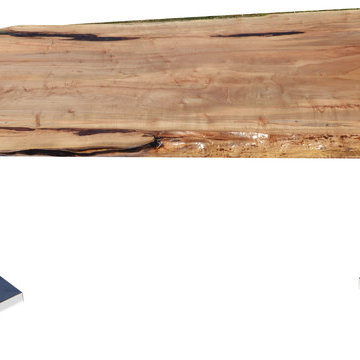
Reclaimed furniture hand crafted and exclusively imported by Nectar. Here you see our large etched bowl, hand picked and imported from India.

 Nflux Coatings
Weathered wood cabinets with blown cobalt glass insert and a charcoal glaze finish.
Eat-in kitchen - mid-sized country u-shaped eat-in kitchen idea in Los Angeles with medium tone wood cabinets and an island
Eat-in kitchen - mid-sized country u-shaped eat-in kitchen idea in Los Angeles with medium tone wood cabinets and an island


 Sagiper North America
This beautiful renovation by Alair Homes used SAGIREV REF #8 Caramel Cedar panels in four different applications: Gables, Columns, Soffits under the main entrance, covered areas of the home, and the interior man cave ceiling above the garage.


34