
Search results for "Fortunately" in Home Design Ideas
 Fortune Design, LLC
Manolo Langis

Example of a mid-sized farmhouse guest bedroom design in Orange County with gray walls
Example of a mid-sized farmhouse guest bedroom design in Orange County with gray walls

 Architectural Workshop
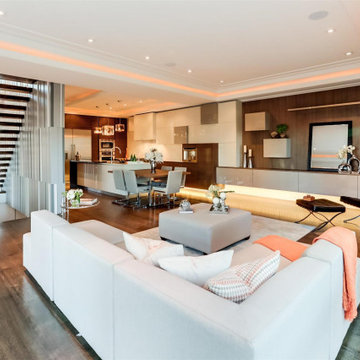
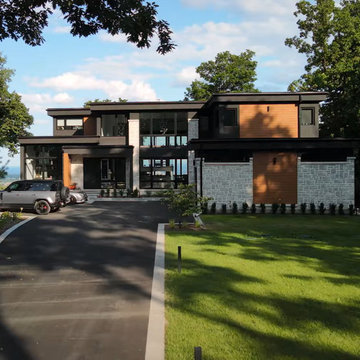

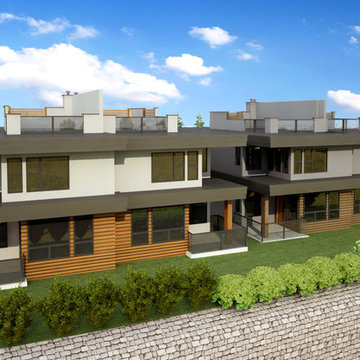
The Fortune Family chose to renovate the rundown 1970's house to reflect their eclectic intercultural heritage. To create an open floor plan, walls were removed and glass doors and operable windows added. Plentiful daylighting and natural air enhance the connection of the indoor and outdoor spaces. The exterior was renovated with stucco, natural stone and wood paneling.
The use of natural materials and contextual patterns created a contemporary space that achieved the owner's goal of a warm and inviting home.
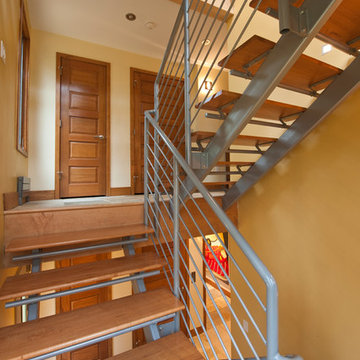
The main level is oriented around an open kitchen that is adjacent to dining room. the library and main entrance. The top floor is an open master suite and loft that combines the sleeping area with bathroom and closet. The floors are connected with a new open staircase with added windows that allow for an open and airy experience.
LaCasse Photography
Find the right local pro for your project

 Progress Lighting
Jonathan Edwards
Large beach style master white tile and stone tile marble floor corner shower photo with an undermount sink, recessed-panel cabinets, white cabinets, marble countertops, a two-piece toilet and multicolored walls
Large beach style master white tile and stone tile marble floor corner shower photo with an undermount sink, recessed-panel cabinets, white cabinets, marble countertops, a two-piece toilet and multicolored walls

 Fortune Associates Consultants LLC
Photographer: Berryman
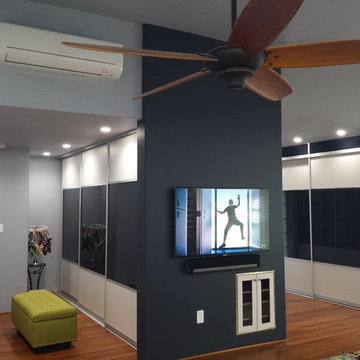
Example of a trendy bedroom design in DC Metro
Example of a trendy bedroom design in DC Metro

7