
Search results for "Forward" in Home Design Ideas


 Janet Brooks Design
The family room, including the kitchen and breakfast area, features stunning indirect lighting, a fire feature, stacked stone wall, art shelves and a comfortable place to relax and watch TV.
Photography: Mark Boisclair

 Kieran J. Liebl, Royal Oaks Design, Inc. MN
Inspiration for a large transitional formal and open concept dark wood floor and brown floor living room remodel in Minneapolis with gray walls, a standard fireplace, a stone fireplace and a wall-mounted tv
Find the right local pro for your project

 Pizzale Design Inc.
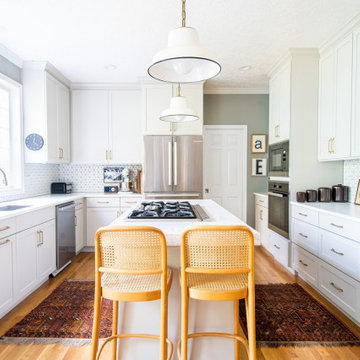
This contemporary compact laundry room packs a lot of punch and personality. With it's gold fixtures and hardware adding some glitz, the grey cabinetry, industrial floors and patterned backsplash tile brings interest to this small space. Fully loaded with hanging racks, large accommodating sink, vacuum/ironing board storage & laundry shoot, this laundry room is not only stylish but function forward.


 Jinx McDonald Interior Designs
Amber Frederiksen Photography
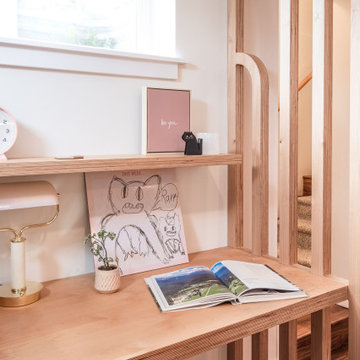
Home office library - transitional freestanding desk brown floor home office library idea with beige walls
Home office library - transitional freestanding desk brown floor home office library idea with beige walls

 Hufft
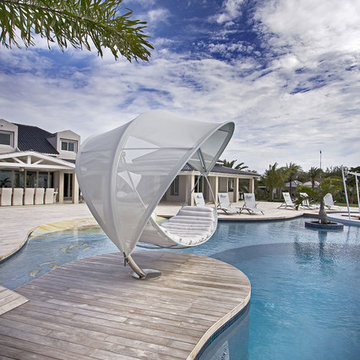
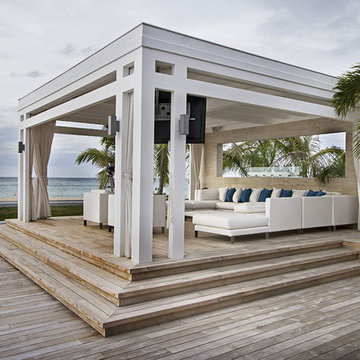
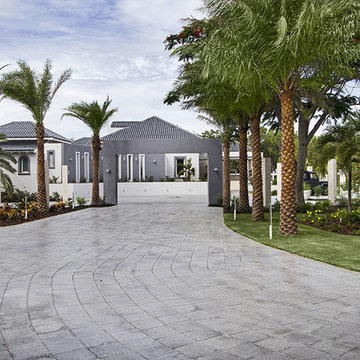
HufftBaulinder Haus is located just a few houses down from a landmark Kansas City area home designed by Bauhaus architect Marcel Breuer. Baulinder Haus draws inspiration from the details of the neighboring home. Vertically oriented wood siding, simple forms, and overhanging masses—these were part of Breuer’s modernist palette. The house’s form consists of a series of stacked boxes, with public spaces on the ground level and private spaces in the boxes above. The boxes are oriented in a U-shaped plan to create a generous private courtyard. This was designed as an extension of the interior living space, blurring the boundaries between indoors and outdoors.
Floor-to-ceiling south facing windows in the courtyard are shaded by the overhanging second floor above to prohibit solar heat gain, but allow for passive solar heating in the winter. Other sustainable elements of the home include a geothermal heat pump HVAC system, energy efficient windows and sprayed foam insulation. The exterior wood is a vertical shiplap siding milled from FSC certified Machiche. Baulinder Haus was designed to meet and exceed requirements put forward by the U.S. Environmental Protection Agency for their Indoor airPLUS qualified homes, and is working toward Energy Star qualification.
Machiche and steel screening elements provide depth and texture to front facade.

 Goodall Custom Cabinetry
Inspiration for a timeless women's dark wood floor walk-in closet remodel in Phoenix with recessed-panel cabinets and beige cabinets

 Poet Interiors
Ben Hill
Example of a large minimalist master freestanding bathtub design in Houston with a vessel sink
Example of a large minimalist master freestanding bathtub design in Houston with a vessel sink

 Nancy Finneson | DeMane Design
This kitchen has a new layout which resulted in more organized storage and work space. A flush mounted ceiling hood give it an open feel. A custom baking center keeps like items in their proper place and accessible. Off white glazed cabinets and ogee edged quartz countertops make an elegant statement. A raised live-edge bar and beverage cooler make entertaining a breeze.


12