
Search results for "Foster intimacy" in Home Design Ideas
 CLB Architects

Five Shadows' layout of the multiple buildings lends an elegance to the flow, while the relationship between spaces fosters a sense of intimacy.
Architecture by CLB – Jackson, Wyoming – Bozeman, Montana. Interiors by Philip Nimmo Design.
 CLB Architects

The layout of Five Shadows' multiple buildings lends an elegance to the flow, while the relationship between spaces fosters a sense of intimacy.
Architecture by CLB – Jackson, Wyoming – Bozeman, Montana. Interiors by Philip Nimmo Design.
 CLB Architects

Five Shadows' exteriors are clad simply in stone, with subtle steel detailing. The layout of the multiple buildings lends an elegance to the flow, while the relationship between spaces fosters a sense of intimacy.
Architecture by CLB – Jackson, Wyoming – Bozeman, Montana.
Find the right local pro for your project
 teb Interiors Inc.
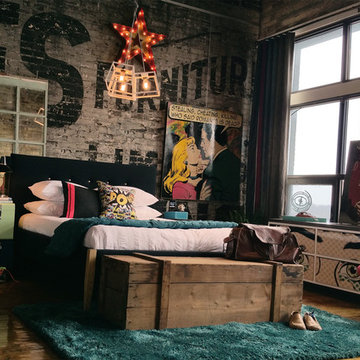
Photos by teb Interiors Interiors
Example of a mid-sized urban master bedroom design in Toronto
Example of a mid-sized urban master bedroom design in Toronto



 Kristina Crestin Design
Photography by Jared Kuzia
Inspiration for a country home design remodel in Boston
Inspiration for a country home design remodel in Boston
 Think Chic Interiors LLC
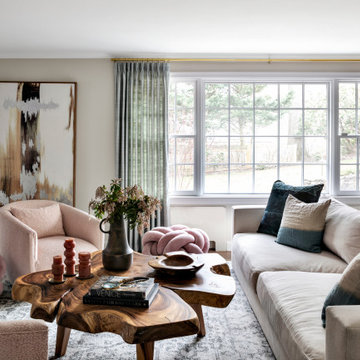
This beautifully styled living room features two distinct seating areas designed to foster conversation and intimacy. Bespoke furniture, including a statement natural wood coffee table and textured armchairs, pairs seamlessly with neutral tones and layered textiles. The large abstract artwork and soft, natural light create a space that perfectly balances elegance and comfort.
 Think Chic Interiors LLC
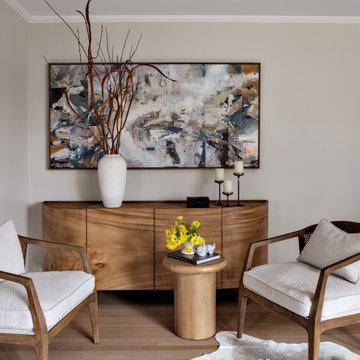
This beautifully styled living room features two distinct seating areas designed to foster conversation and intimacy. Bespoke furniture, including a statement natural wood coffee table and textured armchairs, pairs seamlessly with neutral tones and layered textiles. The large abstract artwork and soft, natural light create a space that perfectly balances elegance and comfort.
 Cindy Olstead Interiors
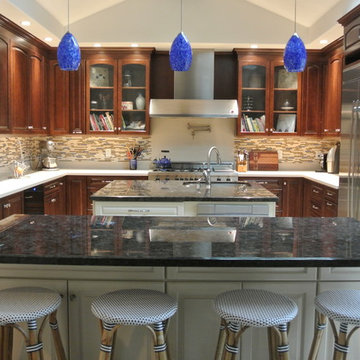
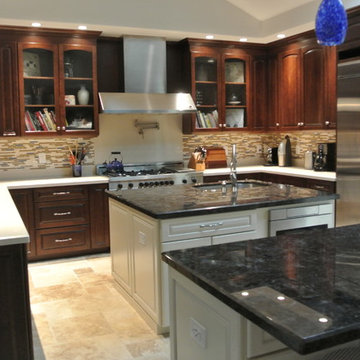
For this project, our client was an avid cook so we redesigned the kitchen with that in mind. Originally, the kitchen was very small with a restrictive wall separating it from the living and just a tiny kitchenette.
We removed the wall separating the rooms to create an open-floor plan and also placed in the two islands. This allows our client to watch over her family while she spends time in the kitchen and also foster greater family intimacy in the space.
The pendant lighting, the blue glass tile, stools, and other details were specifically selected and coordinated throughout the kitchen for our client due to her love of her favorite LeCreuset color.
 Cindy Olstead Interiors

For this project, our client was an avid cook so we redesigned the kitchen with that in mind. Originally, the kitchen was very small with a restrictive wall separating it from the living and just a tiny kitchenette.
We removed the wall separating the rooms to create an open-floor plan and also placed in the two islands. This allows our client to watch over her family while she spends time in the kitchen and also foster greater family intimacy in the space.
The pendant lighting, the blue glass tile, stools, and other details were specifically selected and coordinated throughout the kitchen for our client due to her love of her favorite LeCreuset color.
 Cindy Olstead Interiors
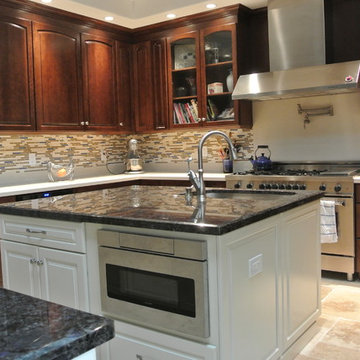
For this project, our client was an avid cook so we redesigned the kitchen with that in mind. Originally, the kitchen was very small with a restrictive wall separating it from the living and just a tiny kitchenette.
We removed the wall separating the rooms to create an open-floor plan and also placed in the two islands. This allows our client to watch over her family while she spends time in the kitchen and also foster greater family intimacy in the space.
The pendant lighting, the blue glass tile, stools, and other details were specifically selected and coordinated throughout the kitchen for our client due to her love of her favorite LeCreuset color.
 Cindy Olstead Interiors
For this project, our client was an avid cook so we redesigned the kitchen with that in mind. Originally, the kitchen was very small with a restrictive wall separating it from the living and just a tiny kitchenette.
We removed the wall separating the rooms to create an open-floor plan and also placed in the two islands. This allows our client to watch over her family while she spends time in the kitchen and also foster greater family intimacy in the space.
The pendant lighting, the blue glass tile, stools, and other details were specifically selected and coordinated throughout the kitchen for our client due to her love of her favorite LeCreuset color.
 Think Chic Interiors LLC
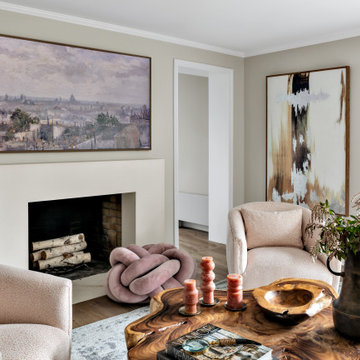
This beautifully styled living room features two distinct seating areas designed to foster conversation and intimacy. Bespoke furniture, including a statement natural wood coffee table and textured armchairs, pairs seamlessly with neutral tones and layered textiles. The large abstract artwork and soft, natural light create a space that perfectly balances elegance and comfort. The wood-burning fireplace surround has been customized with natural tone lime stone.
 Coates Design Architecture + Interiors

A testament to innovation, sustainability, and familial harmony nestled within the serene confines of a Seattle neighborhood near Dahl Playfield. An eager young family embarking on their first foray into homeownership with a vision for a home that's as unique as it is integrated.
In response to their aspirations, we crafted a residence that defies conformity—a departure from cookie-cutter designs while seamlessly blending into its surroundings. Our Dahl House features a distinctive slanted profile, subtly angled towards the sunlit south, optimizing natural light and solar panel efficiency.
With sustainability as our guiding principle, every facet of the design prioritizes eco-consciousness. From superior insulation surpassing code requirements to energy-efficient LED lighting and solar-ready infrastructure, the home epitomizes environmental stewardship without compromising on style or comfort.
Functionality meets charm in the heart of the home—the integrated kitchen, living, and dining areas—which serve as focal points for family interaction and engagement. Additionally, special provisions such as a dedicated study area for children and a whimsical loft enhance the home's livability and charm.
In essence, our design isn't just a structure—it's a canvas for vibrant family life, where innovation meets intimacy, and sustainability coexists with style. Welcome to our Dahl House—a haven designed for interactive living, where every detail fosters connection and coziness.
 Coates Design Architecture + Interiors

A testament to innovation, sustainability, and familial harmony nestled within the serene confines of a Seattle neighborhood near Dahl Playfield. An eager young family embarking on their first foray into homeownership with a vision for a home that's as unique as it is integrated.
In response to their aspirations, we crafted a residence that defies conformity—a departure from cookie-cutter designs while seamlessly blending into its surroundings. Our Dahl House features a distinctive slanted profile, subtly angled towards the sunlit south, optimizing natural light and solar panel efficiency.
With sustainability as our guiding principle, every facet of the design prioritizes eco-consciousness. From superior insulation surpassing code requirements to energy-efficient LED lighting and solar-ready infrastructure, the home epitomizes environmental stewardship without compromising on style or comfort.
Functionality meets charm in the heart of the home—the integrated kitchen, living, and dining areas—which serve as focal points for family interaction and engagement. Additionally, special provisions such as a dedicated study area for children and a whimsical loft enhance the home's livability and charm.
In essence, our design isn't just a structure—it's a canvas for vibrant family life, where innovation meets intimacy, and sustainability coexists with style. Welcome to our Dahl House—a haven designed for interactive living, where every detail fosters connection and coziness.
 Coates Design Architecture + Interiors

A testament to innovation, sustainability, and familial harmony nestled within the serene confines of a Seattle neighborhood near Dahl Playfield. An eager young family embarking on their first foray into homeownership with a vision for a home that's as unique as it is integrated.
In response to their aspirations, we crafted a residence that defies conformity—a departure from cookie-cutter designs while seamlessly blending into its surroundings. Our Dahl House features a distinctive slanted profile, subtly angled towards the sunlit south, optimizing natural light and solar panel efficiency.
With sustainability as our guiding principle, every facet of the design prioritizes eco-consciousness. From superior insulation surpassing code requirements to energy-efficient LED lighting and solar-ready infrastructure, the home epitomizes environmental stewardship without compromising on style or comfort.
Functionality meets charm in the heart of the home—the integrated kitchen, living, and dining areas—which serve as focal points for family interaction and engagement. Additionally, special provisions such as a dedicated study area for children and a whimsical loft enhance the home's livability and charm.
In essence, our design isn't just a structure—it's a canvas for vibrant family life, where innovation meets intimacy, and sustainability coexists with style. Welcome to our Dahl House—a haven designed for interactive living, where every detail fosters connection and coziness.
 Coates Design Architecture + Interiors

A testament to innovation, sustainability, and familial harmony nestled within the serene confines of a Seattle neighborhood near Dahl Playfield. An eager young family embarking on their first foray into homeownership with a vision for a home that's as unique as it is integrated.
In response to their aspirations, we crafted a residence that defies conformity—a departure from cookie-cutter designs while seamlessly blending into its surroundings. Our Dahl House features a distinctive slanted profile, subtly angled towards the sunlit south, optimizing natural light and solar panel efficiency.
With sustainability as our guiding principle, every facet of the design prioritizes eco-consciousness. From superior insulation surpassing code requirements to energy-efficient LED lighting and solar-ready infrastructure, the home epitomizes environmental stewardship without compromising on style or comfort.
Functionality meets charm in the heart of the home—the integrated kitchen, living, and dining areas—which serve as focal points for family interaction and engagement. Additionally, special provisions such as a dedicated study area for children and a whimsical loft enhance the home's livability and charm.
In essence, our design isn't just a structure—it's a canvas for vibrant family life, where innovation meets intimacy, and sustainability coexists with style. Welcome to our Dahl House—a haven designed for interactive living, where every detail fosters connection and coziness.
 Coates Design Architecture + Interiors
A testament to innovation, sustainability, and familial harmony nestled within the serene confines of a Seattle neighborhood near Dahl Playfield. An eager young family embarking on their first foray into homeownership with a vision for a home that's as unique as it is integrated.
In response to their aspirations, we crafted a residence that defies conformity—a departure from cookie-cutter designs while seamlessly blending into its surroundings. Our Dahl House features a distinctive slanted profile, subtly angled towards the sunlit south, optimizing natural light and solar panel efficiency.
With sustainability as our guiding principle, every facet of the design prioritizes eco-consciousness. From superior insulation surpassing code requirements to energy-efficient LED lighting and solar-ready infrastructure, the home epitomizes environmental stewardship without compromising on style or comfort.
Functionality meets charm in the heart of the home—the integrated kitchen, living, and dining areas—which serve as focal points for family interaction and engagement. Additionally, special provisions such as a dedicated study area for children and a whimsical loft enhance the home's livability and charm.
In essence, our design isn't just a structure—it's a canvas for vibrant family life, where innovation meets intimacy, and sustainability coexists with style. Welcome to our Dahl House—a haven designed for interactive living, where every detail fosters connection and coziness.
 Coates Design Architecture + Interiors
A testament to innovation, sustainability, and familial harmony nestled within the serene confines of a Seattle neighborhood near Dahl Playfield. An eager young family embarking on their first foray into homeownership with a vision for a home that's as unique as it is integrated.
In response to their aspirations, we crafted a residence that defies conformity—a departure from cookie-cutter designs while seamlessly blending into its surroundings. Our Dahl House features a distinctive slanted profile, subtly angled towards the sunlit south, optimizing natural light and solar panel efficiency.
With sustainability as our guiding principle, every facet of the design prioritizes eco-consciousness. From superior insulation surpassing code requirements to energy-efficient LED lighting and solar-ready infrastructure, the home epitomizes environmental stewardship without compromising on style or comfort.
Functionality meets charm in the heart of the home—the integrated kitchen, living, and dining areas—which serve as focal points for family interaction and engagement. Additionally, special provisions such as a dedicated study area for children and a whimsical loft enhance the home's livability and charm.
In essence, our design isn't just a structure—it's a canvas for vibrant family life, where innovation meets intimacy, and sustainability coexists with style. Welcome to our Dahl House—a haven designed for interactive living, where every detail fosters connection and coziness.
1