
Search results for "Foster intimacy" in Home Design Ideas
 DGI Design x Build
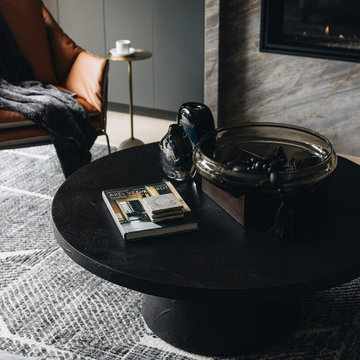
An open floor plan invites large gatherings to flow naturally between the kitchen and the great room. A custom sectional grounds the room and focuses the attention on the custom built-ins flanking the luxe fireplace. Cozy textures from the wool rug, sofa upholstery, and shearling throw pillows soften the space’s geometric lines. A statement slat surround provides an accent transition space to the outdoor areas, adding character and materiality.
 Chandra Laine Design Inc.

This small home office packs a powerful punch and provides users with a beautiful, functional space to work full time.
Inspiration for a small eclectic freestanding desk dark wood floor and brown floor home office remodel in Calgary with green walls
Inspiration for a small eclectic freestanding desk dark wood floor and brown floor home office remodel in Calgary with green walls

 Heather Banks
Photo: Heather Banks © 2015 Houzz
Inspiration for an eclectic kids' room remodel in Austin
Inspiration for an eclectic kids' room remodel in Austin
Find the right local pro for your project

 SpartaCraft Custom Cabinets
GE Monogram Display;
Hix Studios
Inspiration for a rustic single-wall light wood floor kitchen remodel in Charlotte with recessed-panel cabinets, red cabinets, granite countertops, black backsplash, glass tile backsplash and stainless steel appliances
Inspiration for a rustic single-wall light wood floor kitchen remodel in Charlotte with recessed-panel cabinets, red cabinets, granite countertops, black backsplash, glass tile backsplash and stainless steel appliances



 Green Oxen Design
Green Oxen's Aluria Cove Lighting System for offices.
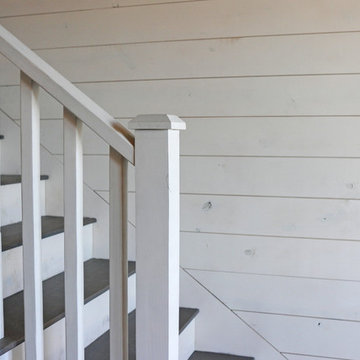
The Aluria Cove Lighting System from Green Oxen is a powerful and simple-to-install solution for energy-saving lighting in offices, homes, businesses and hotels. The design creates a hidden aesthetic that is modern and casts a sophisticated reflective light that is soft, intimate, yet ubiquitous. Each fixture is custom built to fit any wall in any room. The industrial aluminum construction ensures a sturdy, seamless mount that disappears behind any room’s accents.






 The Green Room Landscape Architecture
The charm and style of this historic Spanish colonial home in Paradise Valley radiates through the base of the Camelback Mountain. Old growth olive and specimen Ironwoods frame the home as grass areas provide a visual transition from garden to a sun-drenched desert adaptive plant palette. The garden spaces transform from season to season due to the fields of perennials and wildflowers. Unusual succulents and cacti sets the tone for this picturesque, evolving private botanical garden.

 Bennett Binns Architects
steel folded plate stair with stainless hand rails and cables.
Inspiration for a contemporary staircase remodel in San Francisco
Inspiration for a contemporary staircase remodel in San Francisco
 R Austin & Sons USA
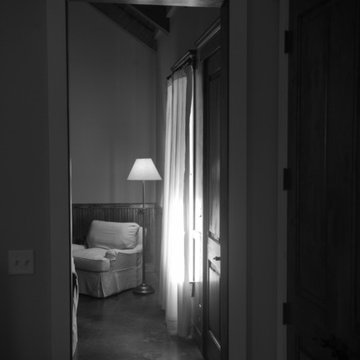
View from the guest suite bedroom into the living space
Example of a classic living room design in Dallas
Example of a classic living room design in Dallas

 Curate by Tara
Mekenzie France Photography
Mid-sized elegant freestanding desk carpeted staircase photo in Charlotte with gray walls
Mid-sized elegant freestanding desk carpeted staircase photo in Charlotte with gray walls

 MC Design LLC
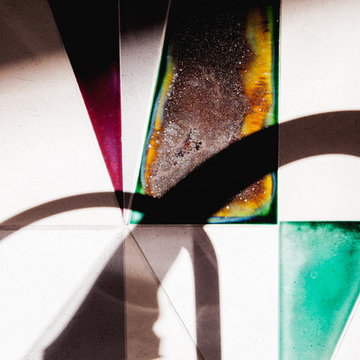
Can you find her lips in this beautiful wall mural?
Eclectic home design photo in Los Angeles
Eclectic home design photo in Los Angeles




 Muse Creative Painting and Design
Nita Turnage
Family room - contemporary family room idea in St Louis
Family room - contemporary family room idea in St Louis
25