
Search results for "Fostering" in Home Design Ideas
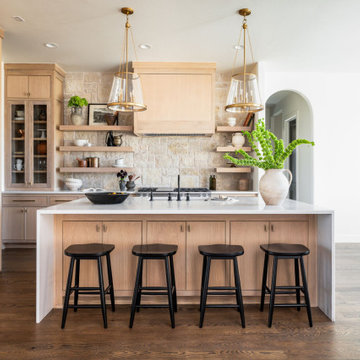

 Casey Dunn

Casey Dunn
Dining room - small coastal dark wood floor dining room idea in Austin with white walls and no fireplace
Dining room - small coastal dark wood floor dining room idea in Austin with white walls and no fireplace

 monica foster interiors
Randi Baird
Beach style open concept living room photo in New York with yellow walls
Beach style open concept living room photo in New York with yellow walls
Find the right local pro for your project
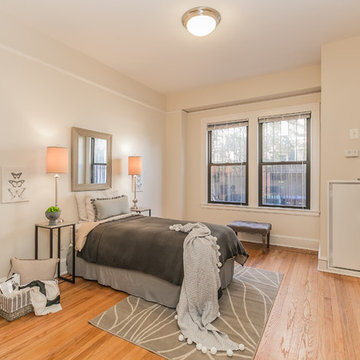
 Lou Vivas, Long & Foster Real Estate
Lou Vivas
Inspiration for a transitional bedroom remodel in DC Metro
Inspiration for a transitional bedroom remodel in DC Metro
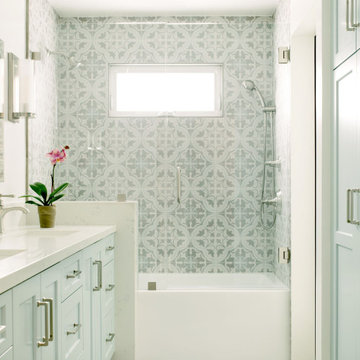


 Christina Averkin Styling
Kitchen - transitional l-shaped medium tone wood floor and brown floor kitchen idea with an undermount sink, raised-panel cabinets, white cabinets, white backsplash, stainless steel appliances, an island and white countertops
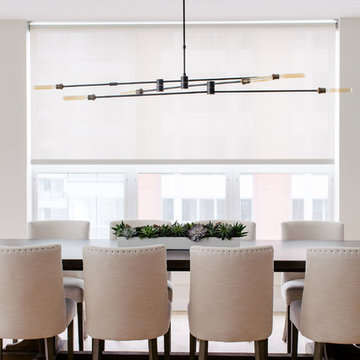

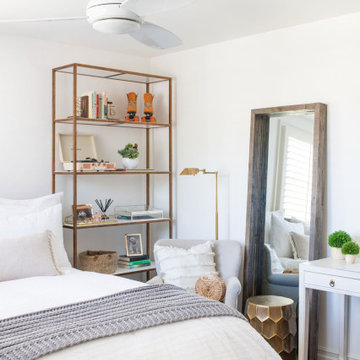


 Foster Dale Architects, Inc.
Anthony May Photography
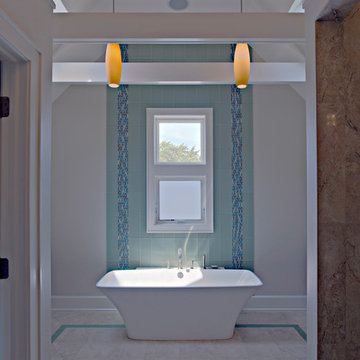
Freestanding bathtub - large traditional blue tile and glass tile freestanding bathtub idea in Chicago
Freestanding bathtub - large traditional blue tile and glass tile freestanding bathtub idea in Chicago
 ADU Specialist Bay Area
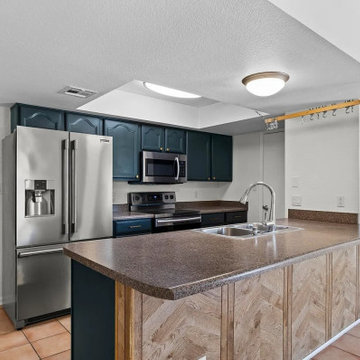
On-site at our Foster City ADU Construction, we focused on creating an exceptional space that balances design, layout, and flow. This Foster City ADU design and build features an open-concept two-bedroom, two-bathroom layout, offering seamless transitions between living areas. The project highlights include bold geometric forms, with a large, centrally placed brick fireplace that anchors the living space. The overall design maximizes natural light and spatial efficiency, ensuring privacy while maintaining an airy feel. As trusted Foster City ADU builders, we delivered a thoughtfully crafted ADU, optimized for style and functionality.
Foster City ADU Builders - https://www.aduspecialistbayarea.com/locations/foster-city/
Foster City ADU Floor Plan - https://www.aduspecialistbayarea.com/adu-floor-plans/foster-city/2-bed-1-bath/
Foster City ADU Regulations - https://www.aduspecialistbayarea.com/adu-regulations/foster-city/
ADU Project in Foster City - https://www.aduspecialistbayarea.com/projects/foster-city/beavers-family-attached-adu/
 ADU Specialist Bay Area
On-site at our Foster City ADU Construction, we focused on creating an exceptional space that balances design, layout, and flow. This Foster City ADU design and build features an open-concept two-bedroom, two-bathroom layout, offering seamless transitions between living areas. The project highlights include bold geometric forms, with a large, centrally placed brick fireplace that anchors the living space. The overall design maximizes natural light and spatial efficiency, ensuring privacy while maintaining an airy feel. As trusted Foster City ADU builders, we delivered a thoughtfully crafted ADU, optimized for style and functionality.
Foster City ADU Builders - https://www.aduspecialistbayarea.com/locations/foster-city/
Foster City ADU Floor Plan - https://www.aduspecialistbayarea.com/adu-floor-plans/foster-city/2-bed-1-bath/
Foster City ADU Regulations - https://www.aduspecialistbayarea.com/adu-regulations/foster-city/
ADU Project in Foster City - https://www.aduspecialistbayarea.com/projects/foster-city/beavers-family-attached-adu/
 Excel Remodeling

Example of a mid-sized classic beige tile and porcelain tile porcelain tile corner shower design with an undermount sink, flat-panel cabinets, white cabinets, quartz countertops, a two-piece toilet, blue walls and a niche
 ADU Specialist Bay Area
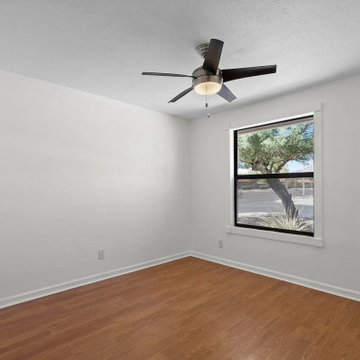
On-site at our Foster City ADU Construction, we focused on creating an exceptional space that balances design, layout, and flow. This Foster City ADU design and build features an open-concept two-bedroom, two-bathroom layout, offering seamless transitions between living areas. The project highlights include bold geometric forms, with a large, centrally placed brick fireplace that anchors the living space. The overall design maximizes natural light and spatial efficiency, ensuring privacy while maintaining an airy feel. As trusted Foster City ADU builders, we delivered a thoughtfully crafted ADU, optimized for style and functionality.
Foster City ADU Builders - https://www.aduspecialistbayarea.com/locations/foster-city/
Foster City ADU Floor Plan - https://www.aduspecialistbayarea.com/adu-floor-plans/foster-city/2-bed-1-bath/
Foster City ADU Regulations - https://www.aduspecialistbayarea.com/adu-regulations/foster-city/
ADU Project in Foster City - https://www.aduspecialistbayarea.com/projects/foster-city/beavers-family-attached-adu/
 ADU Specialist Bay Area
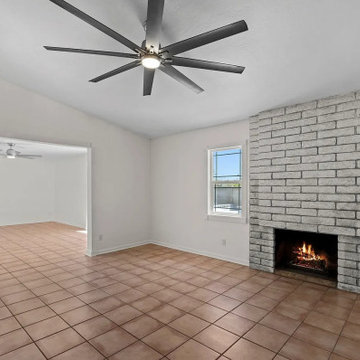
On-site at our Foster City ADU Construction, we focused on creating an exceptional space that balances design, layout, and flow. This Foster City ADU design and build features an open-concept two-bedroom, two-bathroom layout, offering seamless transitions between living areas. The project highlights include bold geometric forms, with a large, centrally placed brick fireplace that anchors the living space. The overall design maximizes natural light and spatial efficiency, ensuring privacy while maintaining an airy feel. As trusted Foster City ADU builders, we delivered a thoughtfully crafted ADU, optimized for style and functionality.
Foster City ADU Builders - https://www.aduspecialistbayarea.com/locations/foster-city/
Foster City ADU Floor Plan - https://www.aduspecialistbayarea.com/adu-floor-plans/foster-city/2-bed-1-bath/
Foster City ADU Regulations - https://www.aduspecialistbayarea.com/adu-regulations/foster-city/
ADU Project in Foster City - https://www.aduspecialistbayarea.com/projects/foster-city/beavers-family-attached-adu/

 jodi foster design + planning
Tony Colangelo Photography. Paul Hofmann Construction Ltd.
Inspiration for an industrial l-shaped carpeted and black floor home bar remodel in Vancouver with concrete countertops, gray backsplash, porcelain backsplash and gray countertops
Inspiration for an industrial l-shaped carpeted and black floor home bar remodel in Vancouver with concrete countertops, gray backsplash, porcelain backsplash and gray countertops
 jodi foster design + planning
Tony Colangelo Photography. Paul Hofmann Construction Ltd.
Inspiration for an industrial porcelain tile and gray floor bathroom remodel in Vancouver with concrete countertops, white walls, a console sink and gray countertops
Inspiration for an industrial porcelain tile and gray floor bathroom remodel in Vancouver with concrete countertops, white walls, a console sink and gray countertops
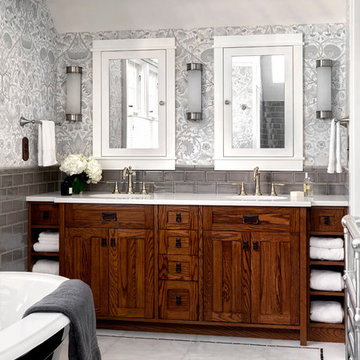 jodi foster design + planning
Master Ensuite vanity
Photography by Tony Colangelo
Glenn Turner Contracting Ltd.
Example of a mid-sized classic master gray tile and subway tile marble floor and white floor freestanding bathtub design in Vancouver with gray walls, quartzite countertops, shaker cabinets and dark wood cabinets
Example of a mid-sized classic master gray tile and subway tile marble floor and white floor freestanding bathtub design in Vancouver with gray walls, quartzite countertops, shaker cabinets and dark wood cabinets
 jodi foster design + planning
Guest Bathroom
Photography by Tony Colangelo
Glenn Turner Contracting Ltd.
Example of a mid-sized classic white tile and subway tile multicolored floor drop-in bathtub design in Vancouver with beige walls and a console sink
Example of a mid-sized classic white tile and subway tile multicolored floor drop-in bathtub design in Vancouver with beige walls and a console sink
3