
Search results for "Fosters innovation" in Home Design Ideas
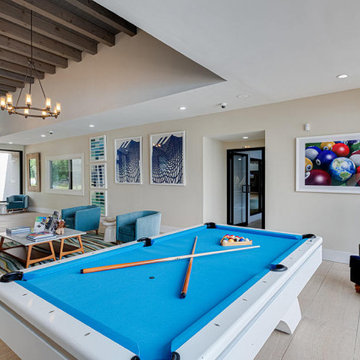
 Annette Jaffe Interiors
Project by Annette Jaffe Interiors. Their Long Island studio excels in designing commercial spaces that marry form and function. Highlighting each brand’s unique identity, their designs foster creativity, collaboration, and productivity, resulting in innovative workspaces that support business goals.
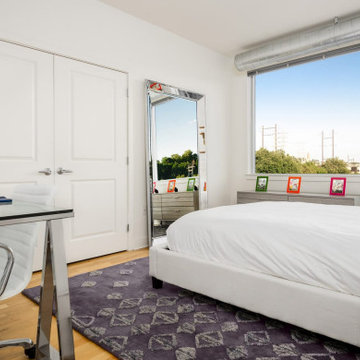 Annette Jaffe Interiors
Project by Annette Jaffe Interiors. Their Long Island studio excels in designing commercial spaces that marry form and function. Highlighting each brand’s unique identity, their designs foster creativity, collaboration, and productivity, resulting in innovative workspaces that support business goals.

 Story LLC
Nestled against the serene backdrop of Lake Sammamish, this mid-century modern house has undergone a breathtaking architectural renovation that blends warm design with contemporary elegance. The heart of the home is a stunning custom plaster wall, its soft texture and warm hues creating an inviting focal point that beautifully contrasts with the clean lines and expansive windows. The natural light floods the living spaces, highlighting the meticulous craftsmanship that defines the entire renovation. Every angle reveals the tranquil lake, with views that seem to stretch infinitely, inviting the outdoors in and creating a seamless connection with nature.
The kitchen stands as a testament to modern luxury, featuring rift-sawn white oak cabinets that evoke warmth and sophistication. Their intricate grain patterns add depth, while the smooth quartz countertops provide both durability and a sleek aesthetic. The custom cabinetry showcases innovative storage solutions, making it not only a visual delight but also an incredibly functional space for family gatherings. Each detail was thoughtfully considered, with the architect and builder collaborating closely to ensure that the design met the unique needs of the family, resulting in a kitchen that is as joyful to cook in as it is beautiful to behold.
The renovation also shines with elegant ceramic white light fixtures that gracefully offset the stunning views of Lake Sammamish. These fixtures not only illuminate the spaces but also serve as sculptural accents that enhance the home’s mid-century modern aesthetic. Their soft glow complements the natural light, casting a warm ambiance throughout the day and evening. In the heart of the kitchen, a custom breakfast nook beckons, designed with furniture thoughtfully selected by the architect to create an intimate gathering space. Here, the family can savor their morning coffee while soaking in the breathtaking vistas, turning each breakfast into a cherished communion with the tranquil beauty of the lake. This cozy corner not only fosters connection but also encapsulates the spirit of the home, where every meal becomes a celebration of nature and togetherness.
In the primary bathroom, exquisite glass tiles shimmer like jewels, transforming the space into a serene retreat. The careful selection of materials reflects a commitment to quality and style, with each element harmonizing to create a luxurious yet comfortable environment. Throughout the home, the architect’s vision is complemented by the builder’s expertise, ensuring that every feature—from the placement of windows to the flow of rooms—enhances the family’s experience. The result is a haven of happiness, where each room invites creativity, connection, and tranquility, making this residence not just a house, but a cherished home.
Find the right local pro for your project
 Annette Jaffe Interiors
Project by Annette Jaffe Interiors. Their Long Island studio excels in designing commercial spaces that marry form and function. Highlighting each brand’s unique identity, their designs foster creativity, collaboration, and productivity, resulting in innovative workspaces that support business goals.
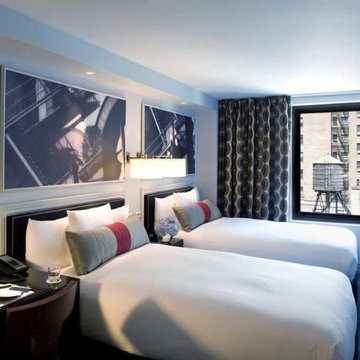 Annette Jaffe Interiors
Project by Annette Jaffe Interiors. Their Long Island studio excels in designing commercial spaces that marry form and function. Highlighting each brand’s unique identity, their designs foster creativity, collaboration, and productivity, resulting in innovative workspaces that support business goals.
 Annette Jaffe Interiors
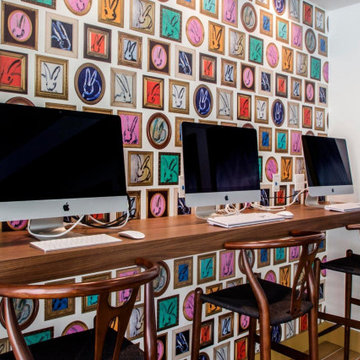
Project by Annette Jaffe Interiors. Their Long Island studio excels in designing commercial spaces that marry form and function. Highlighting each brand’s unique identity, their designs foster creativity, collaboration, and productivity, resulting in innovative workspaces that support business goals.
 Annette Jaffe Interiors
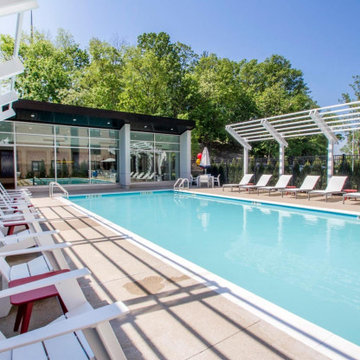
Project by Annette Jaffe Interiors. Their Long Island studio excels in designing commercial spaces that marry form and function. Highlighting each brand’s unique identity, their designs foster creativity, collaboration, and productivity, resulting in innovative workspaces that support business goals.
 Morrison Interiors

This subterranean space is truly a wine cellar. The glass backsplash really juxtaposes the rustic vibe. Photos by: Rod Foster
Example of a huge transitional wine cellar design in Orange County
Example of a huge transitional wine cellar design in Orange County
 AIA Pittsburgh
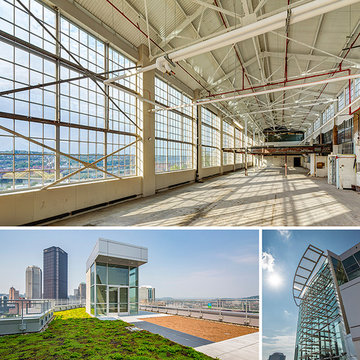
SUSTAINABLE DESIGN: Award of Excellence
PROJECT: Energy Innovation Center
CLIENT: Pittsburgh Gateways, Inc.
ARCHITECTURE FIRM: DLA+ Architecture & Interior Design
ENGINEERS: Atlantic Engineering Services; CJL Engineering; The Gateway Engineers, Inc.
CONTRACTORS: Mascaro Construction Company, L.P.
PHOTOGRAPHER: Jim Schafer Location Photography
DESCRIPTION: Originally built in 1930 as the Clifford B. Connelley Trade School, the facility was an educational landmark and nationwide model for vocational training. With a vision for revitalization, the Energy Innovation Center (EIC) renews the region’s tradition in workforce development during today’s age of advancing technology. The 6.6 acre complex will promote energy-sector research and innovation and create direct and deliberate bridges to job creation, entrepreneurship, and urban economic revitalization. The mechanical, electrical, and plumbing design provide a state-of-the-art, historically sensitive, energy efficient design that provides superior indoor air quality and maximizes the use of rentable floor space.
JURY COMMENTS: The project demonstrates an intense pallet of sustainable technology while respecting the original building’s forms. The use of the old swimming pool volume for the large equipment is an excellent example of creative problem solving. The goal of fostering knowledge by opening the project to the public through the large glass atrium addition is admirable.

 Swatch Design Group
As you walk in, the main floor unfolds into a seamless living experience. Walls and columns were expertly removed to reveal a voluminous, open-concept great room. Natural light filters through generous windows, illuminating layers of sophisticated textures and warm neutral tones. The thoughtfully integrated millwork subtly divides the space without disrupting flow, while elegant sconces above the breakfast nook infuse intimacy—creating a serene yet inviting atmosphere.
At the heart of the home sits a striking, oversized kitchen arrangement featuring dual islands: one devoted to food prep, the other to gathering and conversation. The islands are finished in complementary palettes—one light, one dark—mirroring the balance of materials and colors across the open floor plan. This innovative layout fosters community and showcases design depth through thoughtful texture layering, from stone countertops to artisanal hardware.
Swatch’s signature layering approach brings dimension and warmth throughout these interconnected rooms. Subtle pops of earthy hues alongside jewel-tone accents are woven through upholstery, decorative lighting, and artwork. Organic elements like wood flooring and natural stone surfaces reinforce the Modern European aesthetic: clean lines with a lived-in elegance, where each material choice feels intentional and inviting .
Styled to feel luxurious yet approachable, the space features a discussed blend of classic European elegance and contemporary comfort. Plush fabrics—such as velvet cushions and soft linens—contrast simple, modern furniture silhouettes. Freestanding lantern-style pendants and delicate sconces enhance ambiance throughout, while curated décor from different European influences tells a rich, nuanced design story.

 Cantoni Irvine
Brad Haines knows a thing or two about building things. The intensely creative and innovative founder of Oklahoma City-based Haines Capital is the driving force behind numerous successful companies including Bank 7 (NASDAQ BSVN), which proudly reported record year-end earnings since going public in September of last year. He has beautifully built, renovated, and personally thumb printed all of his commercial spaces and residences. “Our theory is to keep things sophisticated but comfortable,” Brad says.
That’s the exact approach he took in his personal haven in Nichols Hills, Oklahoma. Painstakingly renovated over the span of two years by Candeleria Foster Design-Build of Oklahoma City, his home boasts museum-white, authentic Venetian plaster walls and ceilings; charcoal tiled flooring; imported marble in the master bath; and a pretty kitchen you’ll want to emulate.
Reminiscent of an edgy luxury hotel, it is a vibe conjured by Cantoni designer Nicole George. “The new remodel plan was all about opening up the space and layering monochromatic color with lots of texture,” says Nicole, who collaborated with Brad on two previous projects. “The color palette is minimal, with charcoal, bone, amber, stone, linen and leather.”
“Sophisticated“Sophisticated“Sophisticated“Sophisticated“Sophisticated
Nicole helped oversee space planning and selection of interior finishes, lighting, furnishings and fine art for the entire 7,000-square-foot home. It is now decked top-to-bottom in pieces sourced from Cantoni, beginning with the custom-ordered console at entry and a pair of Glacier Suspension fixtures over the stairwell. “Every angle in the house is the result of a critical thought process,” Nicole says. “We wanted to make sure each room would be purposeful.”
To that end, “we reintroduced the ‘parlor,’ and also redefined the formal dining area as a bar and drink lounge with enough space for 10 guests to comfortably dine,” Nicole says. Brad’s parlor holds the Swing sectional customized in a silky, soft-hand charcoal leather crafted by prominent Italian leather furnishings company Gamma. Nicole paired it with the Kate swivel chair customized in a light grey leather, the sleek DK writing desk, and the Black & More bar cabinet by Malerba. “Nicole has a special design talent and adapts quickly to what we expect and like,” Brad says.
To create the restaurant-worthy dining space, Nicole brought in a black-satin glass and marble-topped dining table and mohair-velvet chairs, all by Italian maker Gallotti & Radice. Guests can take a post-dinner respite on the adjoining room’s Aston sectional by Gamma.
In the formal living room, Nicole paired Cantoni’s Fashion Affair club chairs with the Black & More cocktail table, and sofas sourced from Désirée, an Italian furniture upholstery company that creates cutting-edge yet comfortable pieces. The color-coordinating kitchen and breakfast area, meanwhile, hold a set of Guapa counter stools in ash grey leather, and the Ray dining table with light-grey leather Cattelan Italia chairs. The expansive loggia also is ideal for entertaining and lounging with the Versa grand sectional, the Ido cocktail table in grey aged walnut and Dolly chairs customized in black nubuck leather. Nicole made most of the design decisions, but, “she took my suggestions seriously and then put me in my place,” Brad says.
She had the master bedroom’s Marlon bed by Gamma customized in a remarkably soft black leather with a matching stitch and paired it with onyx gloss Black & More nightstands. “The furnishings absolutely complement the style,” Brad says. “They are high-quality and have a modern flair, but at the end of the day, are still comfortable and user-friendly.”
The end result is a home Brad not only enjoys, but one that Nicole also finds exceptional. “I honestly love every part of this house,” Nicole says. “Working with Brad is always an adventure but a privilege that I take very seriously, from the beginning of the design process to installation.”
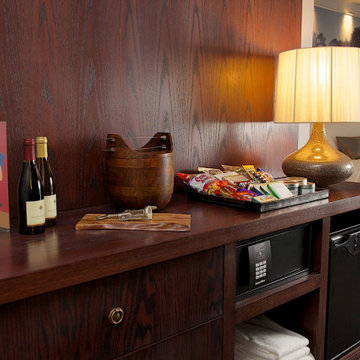 Annette Jaffe Interiors
Project by Annette Jaffe Interiors. Their Long Island studio excels in designing commercial spaces that marry form and function. Highlighting each brand’s unique identity, their designs foster creativity, collaboration, and productivity, resulting in innovative workspaces that support business goals.
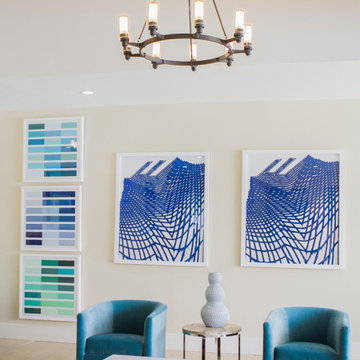 Annette Jaffe Interiors
Project by Annette Jaffe Interiors. Their Long Island studio excels in designing commercial spaces that marry form and function. Highlighting each brand’s unique identity, their designs foster creativity, collaboration, and productivity, resulting in innovative workspaces that support business goals.
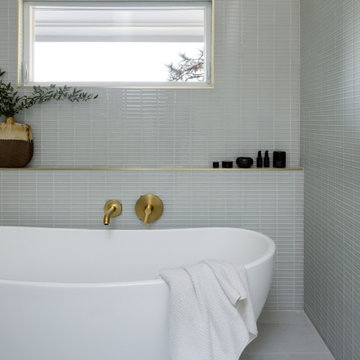 Story LLC
Nestled against the serene backdrop of Lake Sammamish, this mid-century modern house has undergone a breathtaking architectural renovation that blends warm design with contemporary elegance. The heart of the home is a stunning custom plaster wall, its soft texture and warm hues creating an inviting focal point that beautifully contrasts with the clean lines and expansive windows. The natural light floods the living spaces, highlighting the meticulous craftsmanship that defines the entire renovation. Every angle reveals the tranquil lake, with views that seem to stretch infinitely, inviting the outdoors in and creating a seamless connection with nature.
The kitchen stands as a testament to modern luxury, featuring rift-sawn white oak cabinets that evoke warmth and sophistication. Their intricate grain patterns add depth, while the smooth quartz countertops provide both durability and a sleek aesthetic. The custom cabinetry showcases innovative storage solutions, making it not only a visual delight but also an incredibly functional space for family gatherings. Each detail was thoughtfully considered, with the architect and builder collaborating closely to ensure that the design met the unique needs of the family, resulting in a kitchen that is as joyful to cook in as it is beautiful to behold.
The renovation also shines with elegant ceramic white light fixtures that gracefully offset the stunning views of Lake Sammamish. These fixtures not only illuminate the spaces but also serve as sculptural accents that enhance the home’s mid-century modern aesthetic. Their soft glow complements the natural light, casting a warm ambiance throughout the day and evening. In the heart of the kitchen, a custom breakfast nook beckons, designed with furniture thoughtfully selected by the architect to create an intimate gathering space. Here, the family can savor their morning coffee while soaking in the breathtaking vistas, turning each breakfast into a cherished communion with the tranquil beauty of the lake. This cozy corner not only fosters connection but also encapsulates the spirit of the home, where every meal becomes a celebration of nature and togetherness.
In the primary bathroom, exquisite glass tiles shimmer like jewels, transforming the space into a serene retreat. The careful selection of materials reflects a commitment to quality and style, with each element harmonizing to create a luxurious yet comfortable environment. Throughout the home, the architect’s vision is complemented by the builder’s expertise, ensuring that every feature—from the placement of windows to the flow of rooms—enhances the family’s experience. The result is a haven of happiness, where each room invites creativity, connection, and tranquility, making this residence not just a house, but a cherished home.
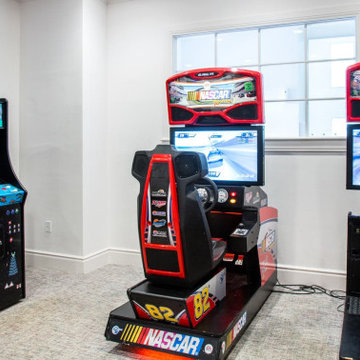 Annette Jaffe Interiors
Project by Annette Jaffe Interiors. Their Long Island studio excels in designing commercial spaces that marry form and function. Highlighting each brand’s unique identity, their designs foster creativity, collaboration, and productivity, resulting in innovative workspaces that support business goals.
 Contemporary Home Construction, LLC

This stunning modern home has been meticulously crafted to cater to the dynamic lifestyle of a young, vibrant family. Nestled in the picturesque heart of wine country, this residence was conceived with a deep appreciation for indoor-outdoor living. Embracing its natural surroundings, the house is strategically positioned to capture breathtaking panoramic views while providing ample space for outdoor gatherings and entertainment.
Inside, the interior space is intelligently divided into three distinct zones. The public living area welcomes guests with open arms, offering a harmonious blend of comfort and sophistication. The two-bedroom suite provides cozy retreats for family members or guests, ensuring privacy and relaxation. Finally, the separate master suite stands as a sanctuary of luxury, complete with an artfully designed interior that fosters serenity and creativity.
This home represents a seamless fusion of modern design and the beauty of its wine country locale, making it the perfect haven for a family seeking both elegance and functionality.
 Story LLC
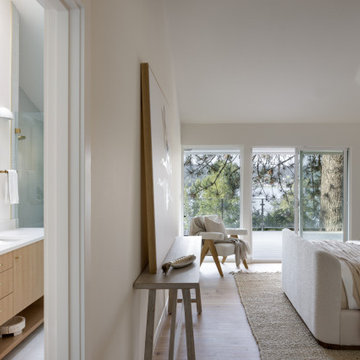
Nestled against the serene backdrop of Lake Sammamish, this mid-century modern house has undergone a breathtaking architectural renovation that blends warm design with contemporary elegance. The heart of the home is a stunning custom plaster wall, its soft texture and warm hues creating an inviting focal point that beautifully contrasts with the clean lines and expansive windows. The natural light floods the living spaces, highlighting the meticulous craftsmanship that defines the entire renovation. Every angle reveals the tranquil lake, with views that seem to stretch infinitely, inviting the outdoors in and creating a seamless connection with nature.
The kitchen stands as a testament to modern luxury, featuring rift-sawn white oak cabinets that evoke warmth and sophistication. Their intricate grain patterns add depth, while the smooth quartz countertops provide both durability and a sleek aesthetic. The custom cabinetry showcases innovative storage solutions, making it not only a visual delight but also an incredibly functional space for family gatherings. Each detail was thoughtfully considered, with the architect and builder collaborating closely to ensure that the design met the unique needs of the family, resulting in a kitchen that is as joyful to cook in as it is beautiful to behold.
The renovation also shines with elegant ceramic white light fixtures that gracefully offset the stunning views of Lake Sammamish. These fixtures not only illuminate the spaces but also serve as sculptural accents that enhance the home’s mid-century modern aesthetic. Their soft glow complements the natural light, casting a warm ambiance throughout the day and evening. In the heart of the kitchen, a custom breakfast nook beckons, designed with furniture thoughtfully selected by the architect to create an intimate gathering space. Here, the family can savor their morning coffee while soaking in the breathtaking vistas, turning each breakfast into a cherished communion with the tranquil beauty of the lake. This cozy corner not only fosters connection but also encapsulates the spirit of the home, where every meal becomes a celebration of nature and togetherness.
In the primary bathroom, exquisite glass tiles shimmer like jewels, transforming the space into a serene retreat. The careful selection of materials reflects a commitment to quality and style, with each element harmonizing to create a luxurious yet comfortable environment. Throughout the home, the architect’s vision is complemented by the builder’s expertise, ensuring that every feature—from the placement of windows to the flow of rooms—enhances the family’s experience. The result is a haven of happiness, where each room invites creativity, connection, and tranquility, making this residence not just a house, but a cherished home.
 Story LLC
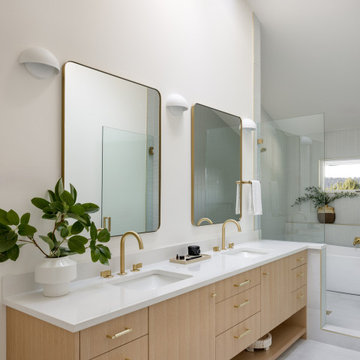
Nestled against the serene backdrop of Lake Sammamish, this mid-century modern house has undergone a breathtaking architectural renovation that blends warm design with contemporary elegance. The heart of the home is a stunning custom plaster wall, its soft texture and warm hues creating an inviting focal point that beautifully contrasts with the clean lines and expansive windows. The natural light floods the living spaces, highlighting the meticulous craftsmanship that defines the entire renovation. Every angle reveals the tranquil lake, with views that seem to stretch infinitely, inviting the outdoors in and creating a seamless connection with nature.
The kitchen stands as a testament to modern luxury, featuring rift-sawn white oak cabinets that evoke warmth and sophistication. Their intricate grain patterns add depth, while the smooth quartz countertops provide both durability and a sleek aesthetic. The custom cabinetry showcases innovative storage solutions, making it not only a visual delight but also an incredibly functional space for family gatherings. Each detail was thoughtfully considered, with the architect and builder collaborating closely to ensure that the design met the unique needs of the family, resulting in a kitchen that is as joyful to cook in as it is beautiful to behold.
The renovation also shines with elegant ceramic white light fixtures that gracefully offset the stunning views of Lake Sammamish. These fixtures not only illuminate the spaces but also serve as sculptural accents that enhance the home’s mid-century modern aesthetic. Their soft glow complements the natural light, casting a warm ambiance throughout the day and evening. In the heart of the kitchen, a custom breakfast nook beckons, designed with furniture thoughtfully selected by the architect to create an intimate gathering space. Here, the family can savor their morning coffee while soaking in the breathtaking vistas, turning each breakfast into a cherished communion with the tranquil beauty of the lake. This cozy corner not only fosters connection but also encapsulates the spirit of the home, where every meal becomes a celebration of nature and togetherness.
In the primary bathroom, exquisite glass tiles shimmer like jewels, transforming the space into a serene retreat. The careful selection of materials reflects a commitment to quality and style, with each element harmonizing to create a luxurious yet comfortable environment. Throughout the home, the architect’s vision is complemented by the builder’s expertise, ensuring that every feature—from the placement of windows to the flow of rooms—enhances the family’s experience. The result is a haven of happiness, where each room invites creativity, connection, and tranquility, making this residence not just a house, but a cherished home.
 Contemporary Home Construction, LLC
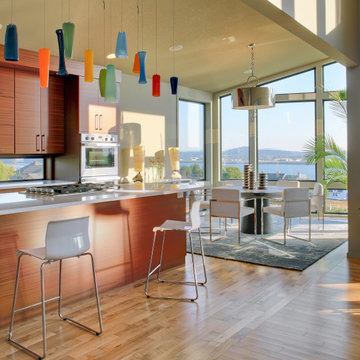
This stunning modern home has been meticulously crafted to cater to the dynamic lifestyle of a young, vibrant family. Nestled in the picturesque heart of wine country, this residence was conceived with a deep appreciation for indoor-outdoor living. Embracing its natural surroundings, the house is strategically positioned to capture breathtaking panoramic views while providing ample space for outdoor gatherings and entertainment.
Inside, the interior space is intelligently divided into three distinct zones. The public living area welcomes guests with open arms, offering a harmonious blend of comfort and sophistication. The two-bedroom suite provides cozy retreats for family members or guests, ensuring privacy and relaxation. Finally, the separate master suite stands as a sanctuary of luxury, complete with an artfully designed interior that fosters serenity and creativity.
This home represents a seamless fusion of modern design and the beauty of its wine country locale, making it the perfect haven for a family seeking both elegance and functionality.
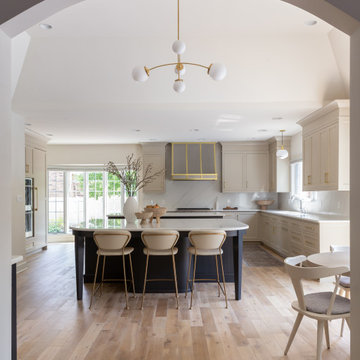 Swatch Design Group
As you walk in, the main floor unfolds into a seamless living experience. Walls and columns were expertly removed to reveal a voluminous, open-concept great room. Natural light filters through generous windows, illuminating layers of sophisticated textures and warm neutral tones. The thoughtfully integrated millwork subtly divides the space without disrupting flow, while elegant sconces above the breakfast nook infuse intimacy—creating a serene yet inviting atmosphere.
At the heart of the home sits a striking, oversized kitchen arrangement featuring dual islands: one devoted to food prep, the other to gathering and conversation. The islands are finished in complementary palettes—one light, one dark—mirroring the balance of materials and colors across the open floor plan. This innovative layout fosters community and showcases design depth through thoughtful texture layering, from stone countertops to artisanal hardware.
Swatch’s signature layering approach brings dimension and warmth throughout these interconnected rooms. Subtle pops of earthy hues alongside jewel-tone accents are woven through upholstery, decorative lighting, and artwork. Organic elements like wood flooring and natural stone surfaces reinforce the Modern European aesthetic: clean lines with a lived-in elegance, where each material choice feels intentional and inviting .
Styled to feel luxurious yet approachable, the space features a discussed blend of classic European elegance and contemporary comfort. Plush fabrics—such as velvet cushions and soft linens—contrast simple, modern furniture silhouettes. Freestanding lantern-style pendants and delicate sconces enhance ambiance throughout, while curated décor from different European influences tells a rich, nuanced design story.
3