
Search results for "Fosters seamless" in Home Design Ideas
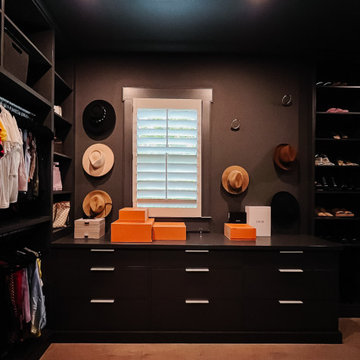
 Infinite Home
We had the pleasure of working with a family that loved their property but was looking for something more from their home's layout. They dreamed of a kitchen with not just one, but two, islands and a home that could seamlessly transition from hosting chic dinner parties to cozy family gatherings. Our client imagined a place where sleek design meets spaces crafted for making memories, entertaining, and personal retreats for downtime and reflection.
We transformed the kitchen into a lively hub for culinary exploration, where cooking becomes an event shared with friends and laughter. Each meal here is an opportunity to connect and create lasting memories. This central part of the home flows naturally into the dining area, a versatile space that’s perfect for both quiet family meals and larger celebrations.
The living room has been updated into a modern, welcoming space that invites relaxation and conversation. It's a testament to contemporary design that also fosters an atmosphere of togetherness and engaging moments.
By moving the laundry and powder rooms, we expanded the primary suite into a personal oasis, thoughtfully designed for relaxation and recharging.
Every aspect of this home mirrors our client's desire for a space that blends stylish entertainment with comfortable, everyday living. We've ensured that each area is not only functional but also enhances the experiences and moments shared within, striking a balance between modern chic and welcoming warmth.
 Coates Design Architecture + Interiors
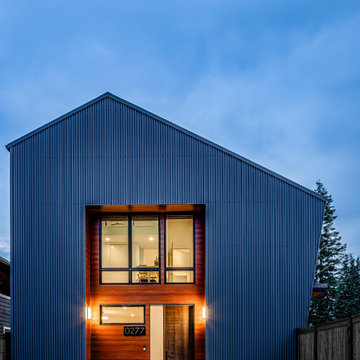
A testament to innovation, sustainability, and familial harmony nestled within the serene confines of a Seattle neighborhood near Dahl Playfield. An eager young family embarking on their first foray into homeownership with a vision for a home that's as unique as it is integrated.
In response to their aspirations, we crafted a residence that defies conformity—a departure from cookie-cutter designs while seamlessly blending into its surroundings. Our Dahl House features a distinctive slanted profile, subtly angled towards the sunlit south, optimizing natural light and solar panel efficiency.
With sustainability as our guiding principle, every facet of the design prioritizes eco-consciousness. From superior insulation surpassing code requirements to energy-efficient LED lighting and solar-ready infrastructure, the home epitomizes environmental stewardship without compromising on style or comfort.
Functionality meets charm in the heart of the home—the integrated kitchen, living, and dining areas—which serve as focal points for family interaction and engagement. Additionally, special provisions such as a dedicated study area for children and a whimsical loft enhance the home's livability and charm.
In essence, our design isn't just a structure—it's a canvas for vibrant family life, where innovation meets intimacy, and sustainability coexists with style. Welcome to our Dahl House—a haven designed for interactive living, where every detail fosters connection and coziness.
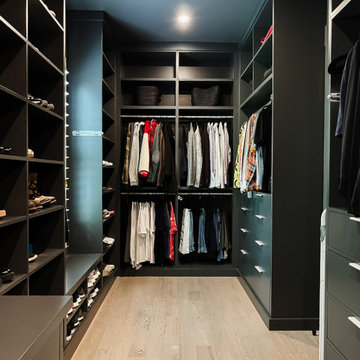 Infinite Home
We had the pleasure of working with a family that loved their property but was looking for something more from their home's layout. They dreamed of a kitchen with not just one, but two, islands and a home that could seamlessly transition from hosting chic dinner parties to cozy family gatherings. Our client imagined a place where sleek design meets spaces crafted for making memories, entertaining, and personal retreats for downtime and reflection.
We transformed the kitchen into a lively hub for culinary exploration, where cooking becomes an event shared with friends and laughter. Each meal here is an opportunity to connect and create lasting memories. This central part of the home flows naturally into the dining area, a versatile space that’s perfect for both quiet family meals and larger celebrations.
The living room has been updated into a modern, welcoming space that invites relaxation and conversation. It's a testament to contemporary design that also fosters an atmosphere of togetherness and engaging moments.
By moving the laundry and powder rooms, we expanded the primary suite into a personal oasis, thoughtfully designed for relaxation and recharging.
Every aspect of this home mirrors our client's desire for a space that blends stylish entertainment with comfortable, everyday living. We've ensured that each area is not only functional but also enhances the experiences and moments shared within, striking a balance between modern chic and welcoming warmth.
Find the right local pro for your project
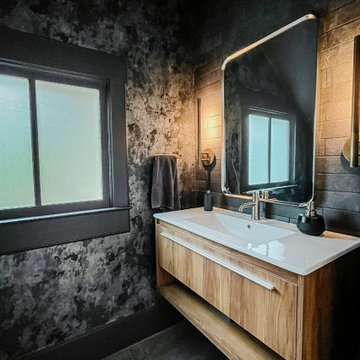 Infinite Home
We had the pleasure of working with a family that loved their property but was looking for something more from their home's layout. They dreamed of a kitchen with not just one, but two, islands and a home that could seamlessly transition from hosting chic dinner parties to cozy family gatherings. Our client imagined a place where sleek design meets spaces crafted for making memories, entertaining, and personal retreats for downtime and reflection.
We transformed the kitchen into a lively hub for culinary exploration, where cooking becomes an event shared with friends and laughter. Each meal here is an opportunity to connect and create lasting memories. This central part of the home flows naturally into the dining area, a versatile space that’s perfect for both quiet family meals and larger celebrations.
The living room has been updated into a modern, welcoming space that invites relaxation and conversation. It's a testament to contemporary design that also fosters an atmosphere of togetherness and engaging moments.
By moving the laundry and powder rooms, we expanded the primary suite into a personal oasis, thoughtfully designed for relaxation and recharging.
Every aspect of this home mirrors our client's desire for a space that blends stylish entertainment with comfortable, everyday living. We've ensured that each area is not only functional but also enhances the experiences and moments shared within, striking a balance between modern chic and welcoming warmth.
 Foster Remodeling Solutions, Inc.
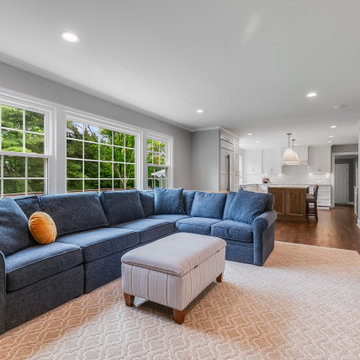
This Northern Virginia remodel transformed both the kitchen and living spaces with a thoughtfully designed 5-foot rear addition that dramatically improved flow, functionality, and everyday comfort. The homeowners wanted a more open and connected layout that would better support gathering, entertaining, and modern family living while updating the style of their home with timeless finishes and bright, welcoming spaces.
The expanded kitchen now features a spacious new layout centered around a large custom island with seating, creating a natural hub for cooking, conversation, and entertaining. Crisp white cabinetry, elegant quartz countertops, warm hardwood flooring, and layered lighting combine to create a clean and sophisticated design that feels both inviting and highly functional. The additional square footage allowed for improved circulation throughout the kitchen, more storage, and better integration with the adjoining living areas.
The living room addition was designed to feel open, bright, and comfortable while seamlessly blending with the original architecture of the home. Large windows flood the space with natural light, while custom built-ins and a beautifully updated fireplace create a warm focal point for relaxing and entertaining. Soft neutral tones, detailed trim work, and carefully selected finishes give the room a refined yet comfortable feel that perfectly complements the newly remodeled kitchen.
 Foster Remodeling Solutions, Inc.
This Northern Virginia remodel transformed both the kitchen and living spaces with a thoughtfully designed 5-foot rear addition that dramatically improved flow, functionality, and everyday comfort. The homeowners wanted a more open and connected layout that would better support gathering, entertaining, and modern family living while updating the style of their home with timeless finishes and bright, welcoming spaces.
The expanded kitchen now features a spacious new layout centered around a large custom island with seating, creating a natural hub for cooking, conversation, and entertaining. Crisp white cabinetry, elegant quartz countertops, warm hardwood flooring, and layered lighting combine to create a clean and sophisticated design that feels both inviting and highly functional. The additional square footage allowed for improved circulation throughout the kitchen, more storage, and better integration with the adjoining living areas.
The living room addition was designed to feel open, bright, and comfortable while seamlessly blending with the original architecture of the home. Large windows flood the space with natural light, while custom built-ins and a beautifully updated fireplace create a warm focal point for relaxing and entertaining. Soft neutral tones, detailed trim work, and carefully selected finishes give the room a refined yet comfortable feel that perfectly complements the newly remodeled kitchen.
 Charles Vincent George Architects, Inc.
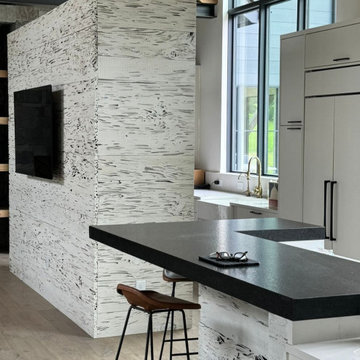
This 5,000-square-foot contemporary retirement home, nestled in the serene Nashville countryside, offers a perfect blend of artistic expression and tranquil living. Designed for art-loving owners, the home itself serves as a statement piece, while also providing a sophisticated backdrop for their personal collection. The open-concept main living area is a study in modern design, featuring a striking natural stained cedar ceiling accented with industrial-grade steel beams. A dry stacked Greystone wall adds a touch of rustic elegance, while a freestanding white wood monolith subtly divides the living space from the functional bar area. This thoughtful design fosters a seamless connection to the outdoors, fulfilling the owners' vision of a serene and art-filled haven.

Sponsored
Columbus, OH
Free consultation for landscape design!

Peabody Landscape Group
Franklin County's Reliable Landscape Design & Contracting
 Foster Remodeling Solutions, Inc.
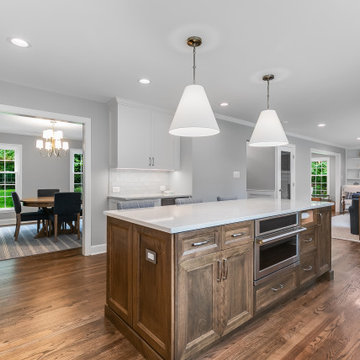
This Northern Virginia remodel transformed both the kitchen and living spaces with a thoughtfully designed 5-foot rear addition that dramatically improved flow, functionality, and everyday comfort. The homeowners wanted a more open and connected layout that would better support gathering, entertaining, and modern family living while updating the style of their home with timeless finishes and bright, welcoming spaces.
The expanded kitchen now features a spacious new layout centered around a large custom island with seating, creating a natural hub for cooking, conversation, and entertaining. Crisp white cabinetry, elegant quartz countertops, warm hardwood flooring, and layered lighting combine to create a clean and sophisticated design that feels both inviting and highly functional. The additional square footage allowed for improved circulation throughout the kitchen, more storage, and better integration with the adjoining living areas.
The living room addition was designed to feel open, bright, and comfortable while seamlessly blending with the original architecture of the home. Large windows flood the space with natural light, while custom built-ins and a beautifully updated fireplace create a warm focal point for relaxing and entertaining. Soft neutral tones, detailed trim work, and carefully selected finishes give the room a refined yet comfortable feel that perfectly complements the newly remodeled kitchen.
 Foster Remodeling Solutions, Inc.
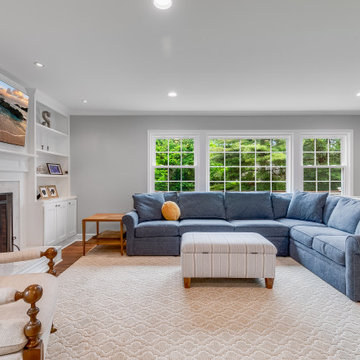
This Northern Virginia remodel transformed both the kitchen and living spaces with a thoughtfully designed 5-foot rear addition that dramatically improved flow, functionality, and everyday comfort. The homeowners wanted a more open and connected layout that would better support gathering, entertaining, and modern family living while updating the style of their home with timeless finishes and bright, welcoming spaces.
The expanded kitchen now features a spacious new layout centered around a large custom island with seating, creating a natural hub for cooking, conversation, and entertaining. Crisp white cabinetry, elegant quartz countertops, warm hardwood flooring, and layered lighting combine to create a clean and sophisticated design that feels both inviting and highly functional. The additional square footage allowed for improved circulation throughout the kitchen, more storage, and better integration with the adjoining living areas.
The living room addition was designed to feel open, bright, and comfortable while seamlessly blending with the original architecture of the home. Large windows flood the space with natural light, while custom built-ins and a beautifully updated fireplace create a warm focal point for relaxing and entertaining. Soft neutral tones, detailed trim work, and carefully selected finishes give the room a refined yet comfortable feel that perfectly complements the newly remodeled kitchen.
 Michelle Jett – Decorating Den Interiors
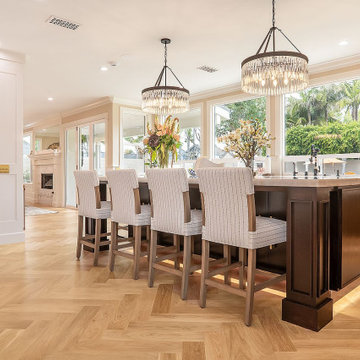
Michelle reimagined the space and created a fully open-plan layout with beautiful proportions.
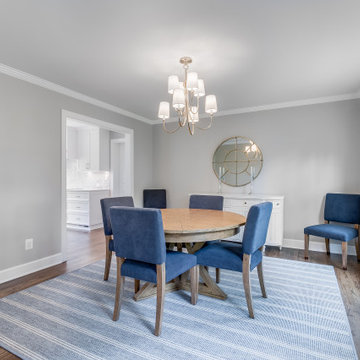
This design was thoughtfully crafted for an active family with grown children who love to entertain. To foster a more social and connected environment, the wall separating the kitchen and dining room was removed, creating a seamless, open-concept layout ideal for gatherings. The living room was reimagined to function as both an elegant entertaining space and a comfortable family retreat.
A sophisticated neutral color palette is elevated by accents of blue and gold, adding depth and visual interest. At the heart of the dining area is a generously sized table, perfect for hosting. It comfortably seats eight, with the flexibility to accommodate four additional guests using stylish, portable chairs—ensuring everyone has a place at the table during celebrations and special occasions.
 Foster Remodeling Solutions, Inc.
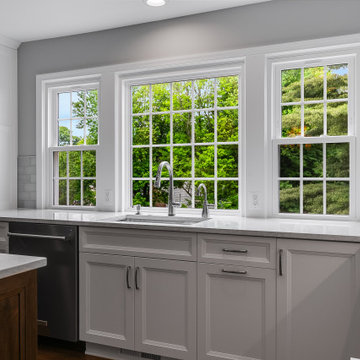
This Northern Virginia remodel transformed both the kitchen and living spaces with a thoughtfully designed 5-foot rear addition that dramatically improved flow, functionality, and everyday comfort. The homeowners wanted a more open and connected layout that would better support gathering, entertaining, and modern family living while updating the style of their home with timeless finishes and bright, welcoming spaces.
The expanded kitchen now features a spacious new layout centered around a large custom island with seating, creating a natural hub for cooking, conversation, and entertaining. Crisp white cabinetry, elegant quartz countertops, warm hardwood flooring, and layered lighting combine to create a clean and sophisticated design that feels both inviting and highly functional. The additional square footage allowed for improved circulation throughout the kitchen, more storage, and better integration with the adjoining living areas.
The living room addition was designed to feel open, bright, and comfortable while seamlessly blending with the original architecture of the home. Large windows flood the space with natural light, while custom built-ins and a beautifully updated fireplace create a warm focal point for relaxing and entertaining. Soft neutral tones, detailed trim work, and carefully selected finishes give the room a refined yet comfortable feel that perfectly complements the newly remodeled kitchen.
 User
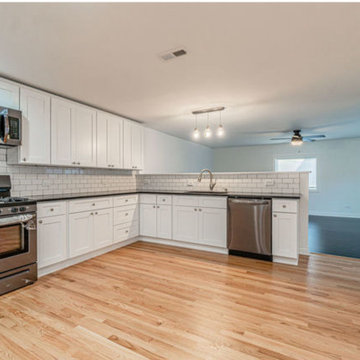
This renovated kitchen underwent a transformative change with the removal of a dividing wall, creating a spacious, open-concept layout that seamlessly integrates with the rest of the home. The decision to eliminate the barrier between the kitchen and adjacent living or dining areas not only enhances the flow of natural light but also fosters a sense of connectivity and sociability within the space.
With the wall removed, the kitchen now boasts an expansive footprint that allows for greater flexibility in layout and design. This newfound sense of openness is accentuated by the installation of rich hardwood floors, which imbue the space with warmth and character while providing a durable and timeless foundation for the room.
The hardwood floors serve as a unifying element, tying together the various components of the kitchen design. Their natural beauty complements the warmth of the cabinetry and creates a striking contrast with the sleek surfaces of the countertops and appliances. Additionally, the hardwood floors introduce a tactile element that adds depth and texture to the overall aesthetic of the space.
 Foster Remodeling Solutions, Inc.
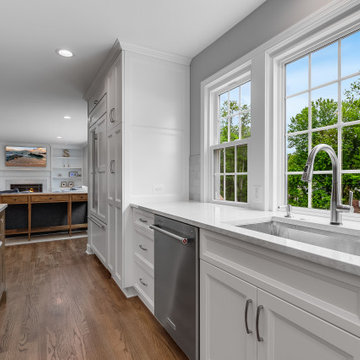
This Northern Virginia remodel transformed both the kitchen and living spaces with a thoughtfully designed 5-foot rear addition that dramatically improved flow, functionality, and everyday comfort. The homeowners wanted a more open and connected layout that would better support gathering, entertaining, and modern family living while updating the style of their home with timeless finishes and bright, welcoming spaces.
The expanded kitchen now features a spacious new layout centered around a large custom island with seating, creating a natural hub for cooking, conversation, and entertaining. Crisp white cabinetry, elegant quartz countertops, warm hardwood flooring, and layered lighting combine to create a clean and sophisticated design that feels both inviting and highly functional. The additional square footage allowed for improved circulation throughout the kitchen, more storage, and better integration with the adjoining living areas.
The living room addition was designed to feel open, bright, and comfortable while seamlessly blending with the original architecture of the home. Large windows flood the space with natural light, while custom built-ins and a beautifully updated fireplace create a warm focal point for relaxing and entertaining. Soft neutral tones, detailed trim work, and carefully selected finishes give the room a refined yet comfortable feel that perfectly complements the newly remodeled kitchen.
Sponsored
Columbus, OH
Free consultation for landscape design!
Peabody Landscape Group
Franklin County's Reliable Landscape Design & Contracting
 Foster Remodeling Solutions, Inc.
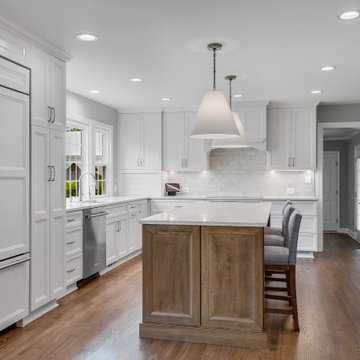
This Northern Virginia remodel transformed both the kitchen and living spaces with a thoughtfully designed 5-foot rear addition that dramatically improved flow, functionality, and everyday comfort. The homeowners wanted a more open and connected layout that would better support gathering, entertaining, and modern family living while updating the style of their home with timeless finishes and bright, welcoming spaces.
The expanded kitchen now features a spacious new layout centered around a large custom island with seating, creating a natural hub for cooking, conversation, and entertaining. Crisp white cabinetry, elegant quartz countertops, warm hardwood flooring, and layered lighting combine to create a clean and sophisticated design that feels both inviting and highly functional. The additional square footage allowed for improved circulation throughout the kitchen, more storage, and better integration with the adjoining living areas.
The living room addition was designed to feel open, bright, and comfortable while seamlessly blending with the original architecture of the home. Large windows flood the space with natural light, while custom built-ins and a beautifully updated fireplace create a warm focal point for relaxing and entertaining. Soft neutral tones, detailed trim work, and carefully selected finishes give the room a refined yet comfortable feel that perfectly complements the newly remodeled kitchen.
 Infinite Home
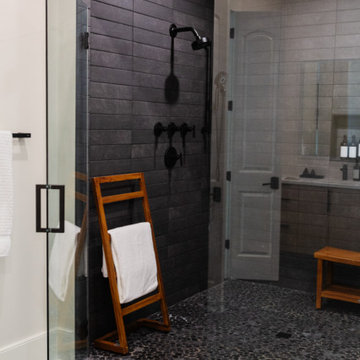
We had the pleasure of working with a family that loved their property but was looking for something more from their home's layout. They dreamed of a kitchen with not just one, but two, islands and a home that could seamlessly transition from hosting chic dinner parties to cozy family gatherings. Our client imagined a place where sleek design meets spaces crafted for making memories, entertaining, and personal retreats for downtime and reflection.
We transformed the kitchen into a lively hub for culinary exploration, where cooking becomes an event shared with friends and laughter. Each meal here is an opportunity to connect and create lasting memories. This central part of the home flows naturally into the dining area, a versatile space that’s perfect for both quiet family meals and larger celebrations.
The living room has been updated into a modern, welcoming space that invites relaxation and conversation. It's a testament to contemporary design that also fosters an atmosphere of togetherness and engaging moments.
By moving the laundry and powder rooms, we expanded the primary suite into a personal oasis, thoughtfully designed for relaxation and recharging.
Every aspect of this home mirrors our client's desire for a space that blends stylish entertainment with comfortable, everyday living. We've ensured that each area is not only functional but also enhances the experiences and moments shared within, striking a balance between modern chic and welcoming warmth.
 Foster Remodeling Solutions, Inc.
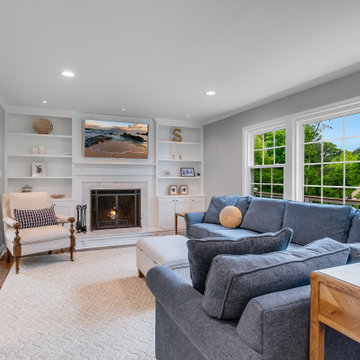
This Northern Virginia remodel transformed both the kitchen and living spaces with a thoughtfully designed 5-foot rear addition that dramatically improved flow, functionality, and everyday comfort. The homeowners wanted a more open and connected layout that would better support gathering, entertaining, and modern family living while updating the style of their home with timeless finishes and bright, welcoming spaces.
The expanded kitchen now features a spacious new layout centered around a large custom island with seating, creating a natural hub for cooking, conversation, and entertaining. Crisp white cabinetry, elegant quartz countertops, warm hardwood flooring, and layered lighting combine to create a clean and sophisticated design that feels both inviting and highly functional. The additional square footage allowed for improved circulation throughout the kitchen, more storage, and better integration with the adjoining living areas.
The living room addition was designed to feel open, bright, and comfortable while seamlessly blending with the original architecture of the home. Large windows flood the space with natural light, while custom built-ins and a beautifully updated fireplace create a warm focal point for relaxing and entertaining. Soft neutral tones, detailed trim work, and carefully selected finishes give the room a refined yet comfortable feel that perfectly complements the newly remodeled kitchen.
 Infinite Home
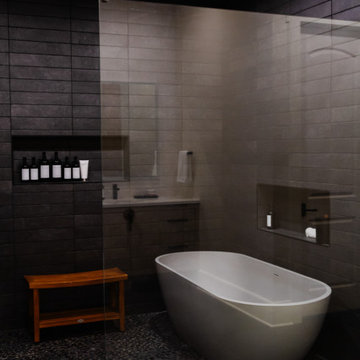
We had the pleasure of working with a family that loved their property but was looking for something more from their home's layout. They dreamed of a kitchen with not just one, but two, islands and a home that could seamlessly transition from hosting chic dinner parties to cozy family gatherings. Our client imagined a place where sleek design meets spaces crafted for making memories, entertaining, and personal retreats for downtime and reflection.
We transformed the kitchen into a lively hub for culinary exploration, where cooking becomes an event shared with friends and laughter. Each meal here is an opportunity to connect and create lasting memories. This central part of the home flows naturally into the dining area, a versatile space that’s perfect for both quiet family meals and larger celebrations.
The living room has been updated into a modern, welcoming space that invites relaxation and conversation. It's a testament to contemporary design that also fosters an atmosphere of togetherness and engaging moments.
By moving the laundry and powder rooms, we expanded the primary suite into a personal oasis, thoughtfully designed for relaxation and recharging.
Every aspect of this home mirrors our client's desire for a space that blends stylish entertainment with comfortable, everyday living. We've ensured that each area is not only functional but also enhances the experiences and moments shared within, striking a balance between modern chic and welcoming warmth.
 Foster Remodeling Solutions, Inc.
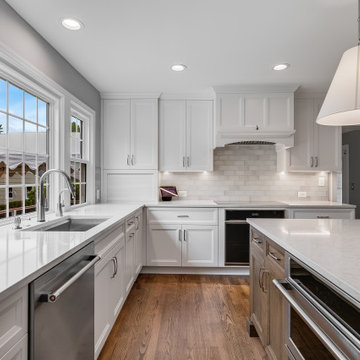
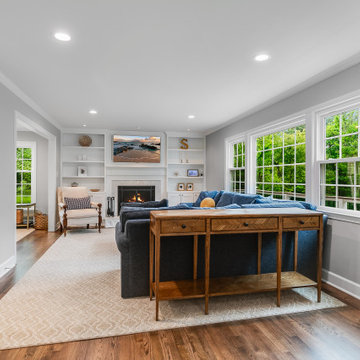
This Northern Virginia remodel transformed both the kitchen and living spaces with a thoughtfully designed 5-foot rear addition that dramatically improved flow, functionality, and everyday comfort. The homeowners wanted a more open and connected layout that would better support gathering, entertaining, and modern family living while updating the style of their home with timeless finishes and bright, welcoming spaces.
The expanded kitchen now features a spacious new layout centered around a large custom island with seating, creating a natural hub for cooking, conversation, and entertaining. Crisp white cabinetry, elegant quartz countertops, warm hardwood flooring, and layered lighting combine to create a clean and sophisticated design that feels both inviting and highly functional. The additional square footage allowed for improved circulation throughout the kitchen, more storage, and better integration with the adjoining living areas.
The living room addition was designed to feel open, bright, and comfortable while seamlessly blending with the original architecture of the home. Large windows flood the space with natural light, while custom built-ins and a beautifully updated fireplace create a warm focal point for relaxing and entertaining. Soft neutral tones, detailed trim work, and carefully selected finishes give the room a refined yet comfortable feel that perfectly complements the newly remodeled kitchen.
 Foster Remodeling Solutions, Inc.
This Northern Virginia remodel transformed both the kitchen and living spaces with a thoughtfully designed 5-foot rear addition that dramatically improved flow, functionality, and everyday comfort. The homeowners wanted a more open and connected layout that would better support gathering, entertaining, and modern family living while updating the style of their home with timeless finishes and bright, welcoming spaces.
The expanded kitchen now features a spacious new layout centered around a large custom island with seating, creating a natural hub for cooking, conversation, and entertaining. Crisp white cabinetry, elegant quartz countertops, warm hardwood flooring, and layered lighting combine to create a clean and sophisticated design that feels both inviting and highly functional. The additional square footage allowed for improved circulation throughout the kitchen, more storage, and better integration with the adjoining living areas.
The living room addition was designed to feel open, bright, and comfortable while seamlessly blending with the original architecture of the home. Large windows flood the space with natural light, while custom built-ins and a beautifully updated fireplace create a warm focal point for relaxing and entertaining. Soft neutral tones, detailed trim work, and carefully selected finishes give the room a refined yet comfortable feel that perfectly complements the newly remodeled kitchen.
 Coates Design Architecture + Interiors
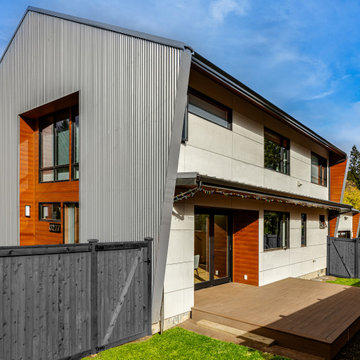
A testament to innovation, sustainability, and familial harmony nestled within the serene confines of a Seattle neighborhood near Dahl Playfield. An eager young family embarking on their first foray into homeownership with a vision for a home that's as unique as it is integrated.
In response to their aspirations, we crafted a residence that defies conformity—a departure from cookie-cutter designs while seamlessly blending into its surroundings. Our Dahl House features a distinctive slanted profile, subtly angled towards the sunlit south, optimizing natural light and solar panel efficiency.
With sustainability as our guiding principle, every facet of the design prioritizes eco-consciousness. From superior insulation surpassing code requirements to energy-efficient LED lighting and solar-ready infrastructure, the home epitomizes environmental stewardship without compromising on style or comfort.
Functionality meets charm in the heart of the home—the integrated kitchen, living, and dining areas—which serve as focal points for family interaction and engagement. Additionally, special provisions such as a dedicated study area for children and a whimsical loft enhance the home's livability and charm.
In essence, our design isn't just a structure—it's a canvas for vibrant family life, where innovation meets intimacy, and sustainability coexists with style. Welcome to our Dahl House—a haven designed for interactive living, where every detail fosters connection and coziness.
30