
Search results for "Fosters seamless" in Home Design Ideas
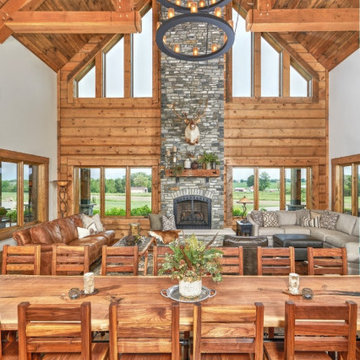
 Golden Eagle Log & Timber Homes
Warm and Welcoming Gathering Areas for Timber Homes
Create the ultimate gathering space with an open concept design that blends the dining area and living room seamlessly. In timber homes and log homes, this space combines rustic charm, warm wood timbers, and inviting décor to foster comfort and connection.
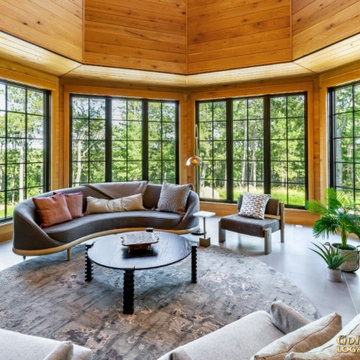 Golden Eagle Log & Timber Homes
Warm and Welcoming Gathering Areas for Timber Homes
Create the ultimate gathering space with an open concept design that blends the dining area and living room seamlessly. In timber homes and log homes, this space combines rustic charm, warm wood timbers, and inviting décor to foster comfort and connection.
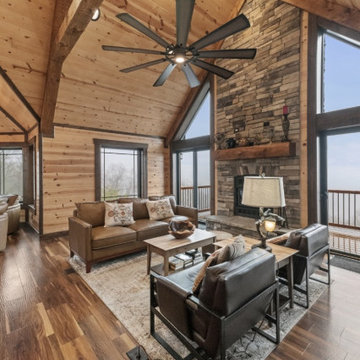 Golden Eagle Log & Timber Homes
Warm and Welcoming Gathering Areas for Timber Homes
Create the ultimate gathering space with an open concept design that blends the dining area and living room seamlessly. In timber homes and log homes, this space combines rustic charm, warm wood timbers, and inviting décor to foster comfort and connection.
Find the right local pro for your project
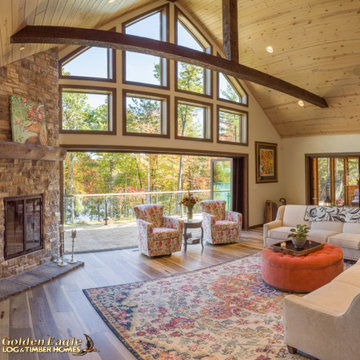 Golden Eagle Log & Timber Homes
Warm and Welcoming Gathering Areas for Timber Homes
Create the ultimate gathering space with an open concept design that blends the dining area and living room seamlessly. In timber homes and log homes, this space combines rustic charm, warm wood timbers, and inviting décor to foster comfort and connection.
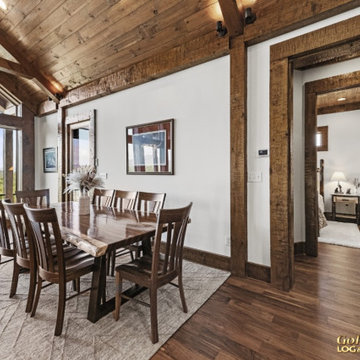 Golden Eagle Log & Timber Homes
Warm and Welcoming Gathering Areas for Timber Homes
Create the ultimate gathering space with an open concept design that blends the dining area and living room seamlessly. In timber homes and log homes, this space combines rustic charm, warm wood timbers, and inviting décor to foster comfort and connection.
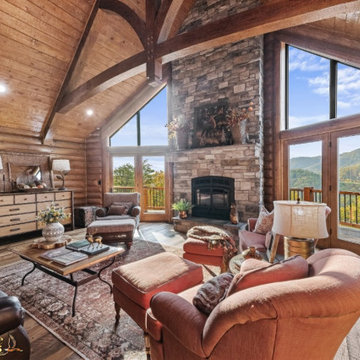 Golden Eagle Log & Timber Homes
Warm and Welcoming Gathering Areas for Timber Homes
Create the ultimate gathering space with an open concept design that blends the dining area and living room seamlessly. In timber homes and log homes, this space combines rustic charm, warm wood timbers, and inviting décor to foster comfort and connection.
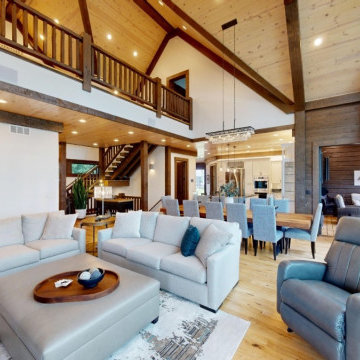 Golden Eagle Log & Timber Homes
Warm and Welcoming Gathering Areas for Timber Homes
Create the ultimate gathering space with an open concept design that blends the dining area and living room seamlessly. In timber homes and log homes, this space combines rustic charm, warm wood timbers, and inviting décor to foster comfort and connection.

Sponsored
Columbus, OH
Free consultation for landscape design!

Peabody Landscape Group
Columbus' Reliable Landscape Design & Contracting
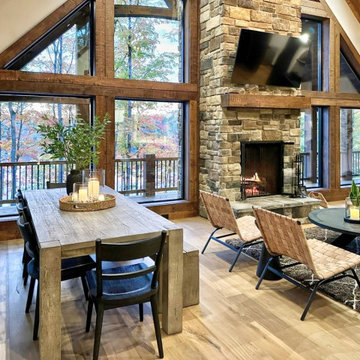 Golden Eagle Log & Timber Homes
Warm and Welcoming Gathering Areas for Timber Homes
Create the ultimate gathering space with an open concept design that blends the dining area and living room seamlessly. In timber homes and log homes, this space combines rustic charm, warm wood timbers, and inviting décor to foster comfort and connection.
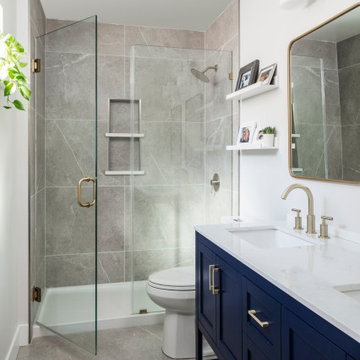
 Intentional Architecture, LLC
estled on the historic grounds of the original 1888 schoolhouse in Lafayette, Colorado, this early twentieth-century home underwent a transformative modern farmhouse renovation. Embracing sustainable design principles, it seamlessly blended contemporary design, comfort, and durability. The open floor plan enhances modern living, while energy-efficient upgrades reduce the carbon footprint and improve indoor air quality, fostering a resilient and eco-friendly home.

 Cote & Foster Contracting, Inc.
Manda Cote Photography
Example of a beach style master multicolored tile and ceramic tile marble floor and beige floor freestanding bathtub design in Boston with flat-panel cabinets, white cabinets, a two-piece toilet, gray walls, a drop-in sink, granite countertops and a hinged shower door
Example of a beach style master multicolored tile and ceramic tile marble floor and beige floor freestanding bathtub design in Boston with flat-panel cabinets, white cabinets, a two-piece toilet, gray walls, a drop-in sink, granite countertops and a hinged shower door
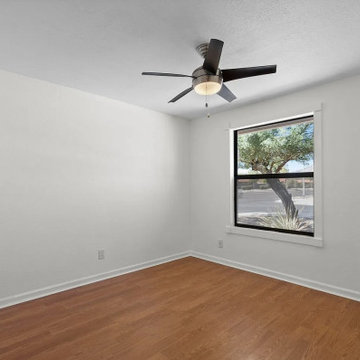
 ADU Specialist Bay Area
On-site at our Foster City ADU Construction, we focused on creating an exceptional space that balances design, layout, and flow. This Foster City ADU design and build features an open-concept two-bedroom, two-bathroom layout, offering seamless transitions between living areas. The project highlights include bold geometric forms, with a large, centrally placed brick fireplace that anchors the living space. The overall design maximizes natural light and spatial efficiency, ensuring privacy while maintaining an airy feel. As trusted Foster City ADU builders, we delivered a thoughtfully crafted ADU, optimized for style and functionality.
Foster City ADU Builders - https://www.aduspecialistbayarea.com/locations/foster-city/
Foster City ADU Floor Plan - https://www.aduspecialistbayarea.com/adu-floor-plans/foster-city/2-bed-1-bath/
Foster City ADU Regulations - https://www.aduspecialistbayarea.com/adu-regulations/foster-city/
ADU Project in Foster City - https://www.aduspecialistbayarea.com/projects/foster-city/beavers-family-attached-adu/
 Cote & Foster Contracting, Inc.
Manda Cote Photography
Beach style master multicolored tile and ceramic tile marble floor and beige floor freestanding bathtub photo in Boston with flat-panel cabinets, white cabinets, a two-piece toilet, gray walls, a drop-in sink, granite countertops and a hinged shower door
Beach style master multicolored tile and ceramic tile marble floor and beige floor freestanding bathtub photo in Boston with flat-panel cabinets, white cabinets, a two-piece toilet, gray walls, a drop-in sink, granite countertops and a hinged shower door
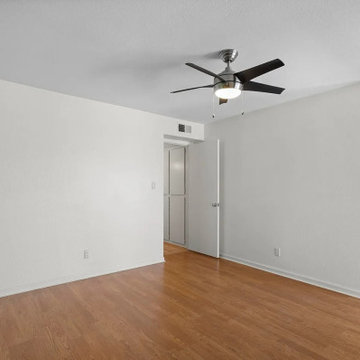 ADU Specialist Bay Area
On-site at our Foster City ADU Construction, we focused on creating an exceptional space that balances design, layout, and flow. This Foster City ADU design and build features an open-concept two-bedroom, two-bathroom layout, offering seamless transitions between living areas. The project highlights include bold geometric forms, with a large, centrally placed brick fireplace that anchors the living space. The overall design maximizes natural light and spatial efficiency, ensuring privacy while maintaining an airy feel. As trusted Foster City ADU builders, we delivered a thoughtfully crafted ADU, optimized for style and functionality.
Foster City ADU Builders - https://www.aduspecialistbayarea.com/locations/foster-city/
Foster City ADU Floor Plan - https://www.aduspecialistbayarea.com/adu-floor-plans/foster-city/2-bed-1-bath/
Foster City ADU Regulations - https://www.aduspecialistbayarea.com/adu-regulations/foster-city/
ADU Project in Foster City - https://www.aduspecialistbayarea.com/projects/foster-city/beavers-family-attached-adu/
Sponsored
Columbus, OH
Free consultation for landscape design!
Peabody Landscape Group
Columbus' Reliable Landscape Design & Contracting

 Drury Design
THE SETUP
Once these empty nest homeowners decided to stay put, they knew a new kitchen was in order. Passionate about cooking, entertaining, and hosting holiday gatherings, they found their existing kitchen inadequate. The space, with its traditional style and outdated layout, was far from ideal. They longed for an elegant, timeless kitchen that was not only show-stopping but also functional, seamlessly catering to both their daily routines and special occasions with friends and family. Another key factor was its future appeal to potential buyers, as they’re ready to enjoy their new kitchen while also considering downsizing in the future.
Design Objectives:
Create a more streamlined, open space
Eliminate traditional elements
Improve flow for entertaining and everyday use
Omit dated posts and soffits
Include storage for small appliances to keep counters clutter-free
Address mail organization and phone charging concerns
THE REMODEL
Design Challenges:
Compensate for lost storage from omitted wall cabinets
Revise floorplan to feature a single, spacious island
Enhance island seating proximity for a more engaging atmosphere
Address awkward space above existing built-ins
Improve natural light blocked by wall cabinet near the window
Create a highly functional space tailored for entertaining
Design Solutions:
Tall cabinetry and pull-outs maximize storage efficiency
A generous single island promotes seamless flow and ample prep space
Strategic island seating arrangement fosters easy conversation
New built-ins fill arched openings, ensuring a custom, clutter-free look
Replace wall cabinet with lighted open shelves for an airy feel
Galley Dresser and Workstation offer impeccable organization and versatility, creating the perfect setup for entertaining with everything easily accessible.
THE RENEWED SPACE
The new kitchen exceeded every expectation, thrilling the clients with its revitalized, expansive design and thoughtful functionality. The transformation brought to life an open space adorned with marble accents, a state-of-the-art steam oven, and the seamless integration of the Galley Dresser, crafting a kitchen not just to be used, but to be cherished. This is more than a culinary space; it’s a new heart of their home, ready to host countless memories and culinary adventures.
The Galley Sink dresser features many options neatly tucked away into a custom arrangement for ease of access while entertaining.
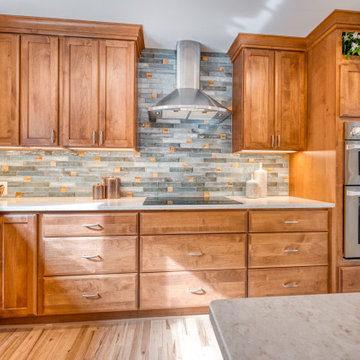
 Foster Remodeling Solutions, Inc.
For this project in Vienna VA, our customer envisioned a seamless open-concept layout that connected the kitchen, living room, and dining room. By removing barriers and enhancing sightlines, we created a bright, unified space that’s as functional as it is inviting. We upgraded this kitchen featuring stunning Crystal Alder cabinets and a beautifully crafted LG Viatera Clarino island and countertops. With premium materials, expert craftsmanship, and thoughtful design, Foster Remodeling Solutions delivered a kitchen remodel that elevates the entire main living area.
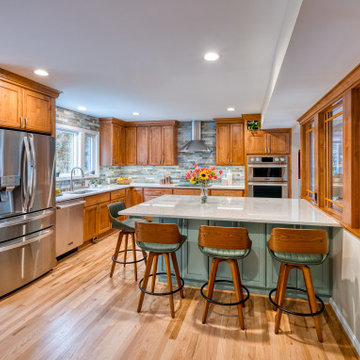 Foster Remodeling Solutions, Inc.
For this project in Vienna VA, our customer envisioned a seamless open-concept layout that connected the kitchen, living room, and dining room. By removing barriers and enhancing sightlines, we created a bright, unified space that’s as functional as it is inviting. We upgraded this kitchen featuring stunning Crystal Alder cabinets and a beautifully crafted LG Viatera Clarino island and countertops. With premium materials, expert craftsmanship, and thoughtful design, Foster Remodeling Solutions delivered a kitchen remodel that elevates the entire main living area.
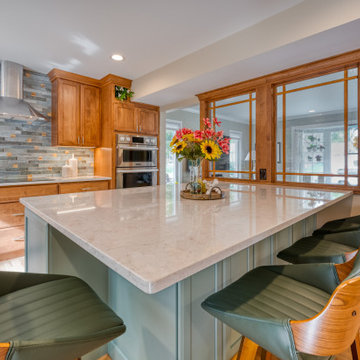 Foster Remodeling Solutions, Inc.
For this project in Vienna VA, our customer envisioned a seamless open-concept layout that connected the kitchen, living room, and dining room. By removing barriers and enhancing sightlines, we created a bright, unified space that’s as functional as it is inviting. We upgraded this kitchen featuring stunning Crystal Alder cabinets and a beautifully crafted LG Viatera Clarino island and countertops. With premium materials, expert craftsmanship, and thoughtful design, Foster Remodeling Solutions delivered a kitchen remodel that elevates the entire main living area.
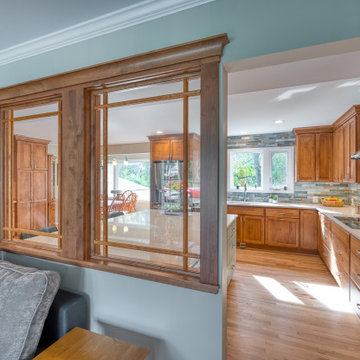 Foster Remodeling Solutions, Inc.
For this project in Vienna VA, our customer envisioned a seamless open-concept layout that connected the kitchen, living room, and dining room. By removing barriers and enhancing sightlines, we created a bright, unified space that’s as functional as it is inviting. We upgraded this kitchen featuring stunning Crystal Alder cabinets and a beautifully crafted LG Viatera Clarino island and countertops. With premium materials, expert craftsmanship, and thoughtful design, Foster Remodeling Solutions delivered a kitchen remodel that elevates the entire main living area.
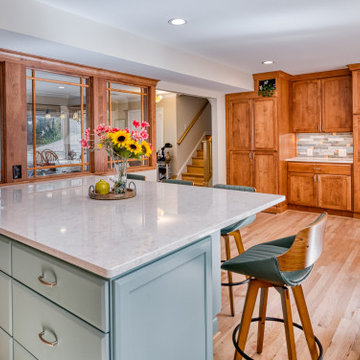 Foster Remodeling Solutions, Inc.
For this project in Vienna VA, our customer envisioned a seamless open-concept layout that connected the kitchen, living room, and dining room. By removing barriers and enhancing sightlines, we created a bright, unified space that’s as functional as it is inviting. We upgraded this kitchen featuring stunning Crystal Alder cabinets and a beautifully crafted LG Viatera Clarino island and countertops. With premium materials, expert craftsmanship, and thoughtful design, Foster Remodeling Solutions delivered a kitchen remodel that elevates the entire main living area.
 Foster Remodeling Solutions, Inc.
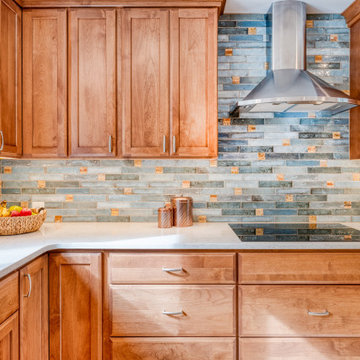
For this project in Vienna VA, our customer envisioned a seamless open-concept layout that connected the kitchen, living room, and dining room. By removing barriers and enhancing sightlines, we created a bright, unified space that’s as functional as it is inviting. We upgraded this kitchen featuring stunning Crystal Alder cabinets and a beautifully crafted LG Viatera Clarino island and countertops. With premium materials, expert craftsmanship, and thoughtful design, Foster Remodeling Solutions delivered a kitchen remodel that elevates the entire main living area.
6