
Search results for "Foundational" in Home Design Ideas

 Stoddard Construction & Design Inc.
Large rustic brown two-story wood exterior home idea in Other with a shingle roof
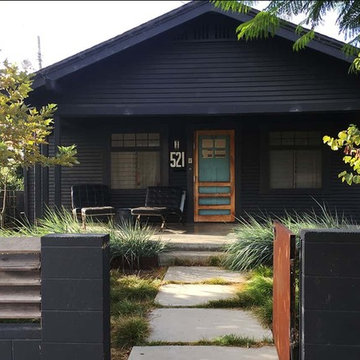
 Theodore Payne Foundation
Garden 11 in San Pedro
http://www.nativeplantgardentour.org/gardens/garden-11-in-san-pedro/

Find the right local pro for your project
 Stoddard Construction & Design Inc.
Inspiration for a large rustic brown one-story mixed siding exterior home remodel in Other with a metal roof

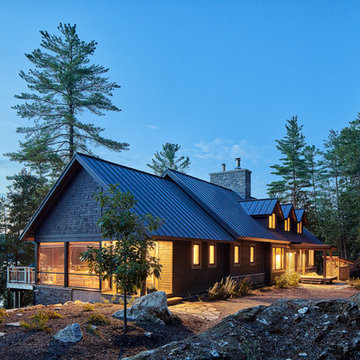
 Two Fold Interiors
Large rustic brown split-level wood exterior home idea in Toronto with a metal roof
 The Cultural Landscape Foundation
Saturday June 27, 4:00 to 5:30pm | Manhattan
Pool Farm by David Seiter of Future Green Studio
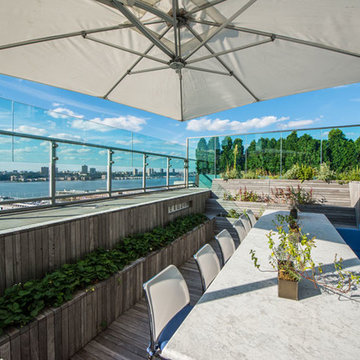
High above Midtown Manhattan, this transformed rooftop pool is now a farm-to-table restaurant, the Press Lounge, offering guests a dazzling view of the New York City skyline. From the 19th floor of Ink Hotel, a beautifully designed edible garden is meticulously cared for to create seasonal food and drink options from ingredients grown onsite. Utilizing themes of material reuse and urban infill, this custom design and fabricated system of wood terraced planters transforms an underutilized rooftop pool into a dynamic private dining experience. The project is inspired by the structure of a sushi mat- with flexibility in one direction and rigidity in the other, the mat rolls fluidly from deck to bench to planter to wall. In an effort to make the project sustainable and cost effective, ipe wood decking was salvaged from a recent renovation and repurposed. The planting palette was selected in consultation with the restaurant’s chef, professional forager and a rooftop farmer in order to orchestrate the edible garden with unique seasonal food and drink menus. A small slice of paradise has been found in Hell’s Kitchen. Photo by K•Taro Hashimura

Sponsored
Columbus, OH

Hope Restoration & General Contracting
Columbus Design-Build, Kitchen & Bath Remodeling, Historic Renovations
 Stoddard Construction & Design Inc.
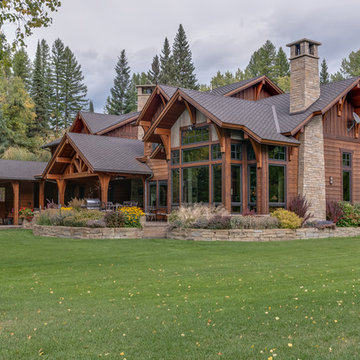
Inspiration for a large rustic brown two-story wood exterior home remodel in Other with a shingle roof
 Georgio Home

Stunning new construction in the heart of Purchase. Located in a private community, this home sits on an expansive 2.34 acres. Designed and built by renowned architect Mark Finlay and Georgio Custom Builders, this 5 bedroom, 5.5 bath colonial consists of open floor plans, 10 ft ceilings, light stained hardwood floors, and sophisticated finishes.The first floor master suite includes WICs, spa-like master bathroom, and french doors leading to a bluestone patio. Chef's custom built EIK has a large island w/ quartzite countertops, double oven, & bay window w/ scenic views. Floor to ceiling glass windows form a circular dining room that flows into a grand great room w/ custom built-ins, floor to ceiling stone fireplace, and a wood beam ceiling. Other keys features include a living room w/ gas fireplace, full finished basement, first-floor laundry, and built-in BBQ w/ blue stone patio. Extensively landscaped with picturesque views and a wonderful koi pond make this the ideal place to call home. Currently for sale.
 Eckalizzi Design
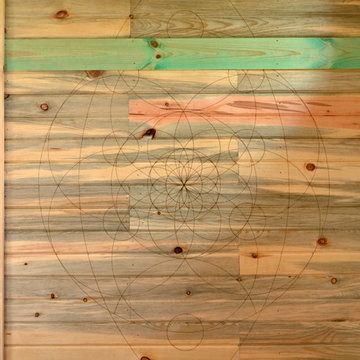
Blending ancient art and modern technology, students utilized an advanced laser cutter to transfer a Mandala design onto the tongue and groove siding.
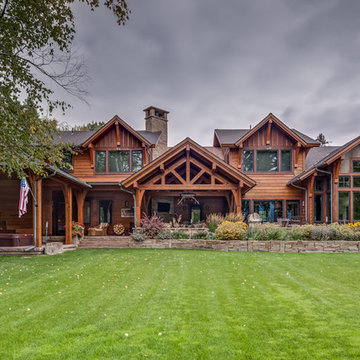 Stoddard Construction & Design Inc.
Example of a large mountain style brown two-story wood exterior home design in Other with a shingle roof
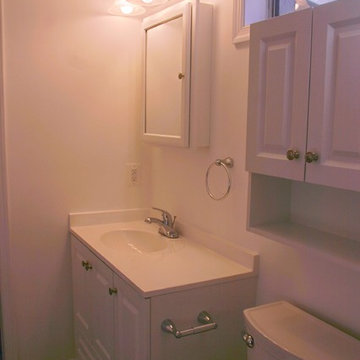
 Beauchain Builders, Inc
Convenient basement bathroom with full shower
Basement - small contemporary basement idea in DC Metro
Basement - small contemporary basement idea in DC Metro
 User
User
Specifications
Plan Styles
Bedroom Features
Upstairs Master Bdrm
Walk In Closet
Garage
Oversized Garage
Side Entry Garage
Lot Characteristics
Suited For Corner Lot
Suited For Sloping Lot
Area
Upper Floor Sq Ft
924 sq ft
Total Sq Ft
2192 sq ft
Main Floor Sq Ft
1268 sq ft
Lower Floor Sq Ft
900 sq ft
Designer Notes
Included
EXTERIOR ELEVATIONS: shows the front, rear and sides of the house, including exterior materials, details and measurements.
FOUNDATION PLAN: includes drawings for a full, daylight or partial basement. Some of our plans are drawn with a crawlspace, but we do not offer plans with pole foundation. All necessary notations and dimensions are included. Foundation options will vary for each plan. If the home you want does not have the type of foundation you desire, one may be developed for you by contacting us.
DETAILED FLOOR PLANS: shows the placement of the interior walls and the dimensions for rooms, doors, windows, stairways, etc., of each level of the house.
CROSS SECTIONS: shows details of the house as though it were cut in slices from the roof to the foundation. The cross sections specify the home's construction, insulation, flooring and roofing details. Most of our Cross Sections are common sections of that particular style of house. If the house is complex a Cross Section or other form of detail will be included to help explain how parts of that house will fit together.
ROOF DETAILS: shows slope, pitch and location of dormers, gables and other roof elements, including skylights. These details may be shown on the elevation sheet or on a separate diagram. Note: If trusses are used, we suggest using a local truss manufacturer to design your trusses to comply with your local codes and regulations. If Rafters are used we suggest using your local lumber company. Most lumber companies employ structural engineers who can figure out the proper spans and loads for this type of roof system.
Additional Rooms
Great Room Living Room
Unfinished Future Space
Outdo
Sponsored
Columbus, OH
Hope Restoration & General Contracting
Columbus Design-Build, Kitchen & Bath Remodeling, Historic Renovations

 Hatfield Creations
Before - A large tree fell on the cabin, shifting the entire thing towards the water. The original foundation was failing so badly, by the time we came to do this restoration we were truly amazed that it was still standing.
 4GK Construction Inc.
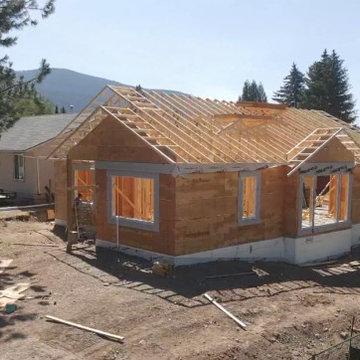
Framing and foundation progress from a recent residential build. Efficient layout, clean truss work, and insulated foundation walls coming together for a durable, high-performance structure.
 Hatfield Creations
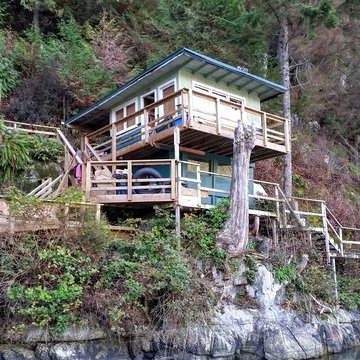
Before - A large tree fell on the cabin, shifting the entire thing towards the water. The original foundation was failing so badly, by the time we came to do this restoration we were truly amazed that it was still standing.
 4GK Construction Inc.
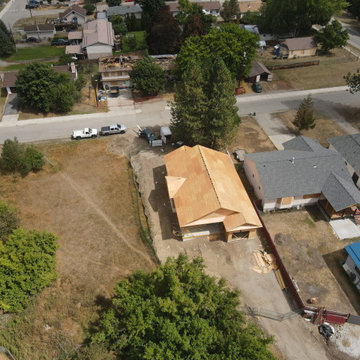
Framing and foundation progress from a recent residential build. Efficient layout, clean truss work, and insulated foundation walls coming together for a durable, high-performance structure.

Sponsored
Columbus, OH
Hope Restoration & General Contracting
Columbus Design-Build, Kitchen & Bath Remodeling, Historic Renovations
 4GK Construction Inc.
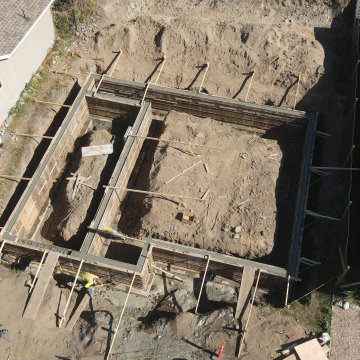
The foundation stage of the Westphalen House highlights the precision and planning that goes into every 4GK Construction project. This modern home is being built on a strong, insulated concrete foundation with detailed formwork, rebar placement, and efficient layout for future utility access. Early-stage groundwork sets the tone for quality and longevity.
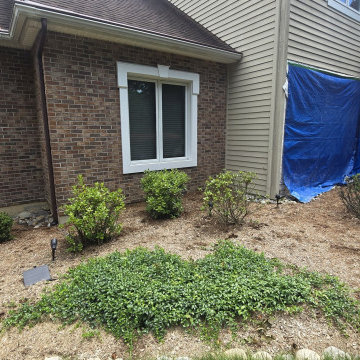
 A&S Enterprises Landscaping Patios & Yard Drainage
Downspout drainage installation protecting a brick foundation in Loudonville, NY. Blue protective covering shields the foundation area during system setup to manage water runoff and prevent foundation damage.
 User
User
House Plan 53-318 - Houseplans.com
Questions? Call us at 1-800-913-2350
Photographs may show modified designs. All images are copyrighted.
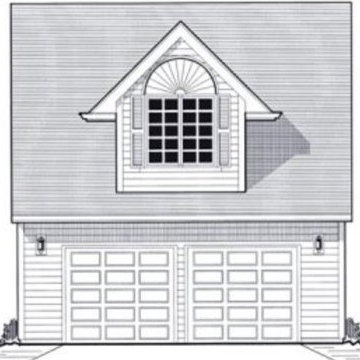
Plan 53-318
410 sq ft
1 beds
1.00 baths
24' wide
24' deep
×
Plans
Main Floor Plan
Reverse
Upper Floor Plan
Reverse
Specifications
Plan Styles
Traditional
Area
Main Floor Sq Ft
576 sq ft
Upper Floor Sq Ft
410 sq ft
Total Sq Ft
410 sq ft
Exterior Wall Framing
Framing
2"x6"
Basic Features
Potential Bedrooms
0
Garage Stalls
2
Baths
1.00
Bedrooms
1
Stories
2
Ceiling
Upper Ceiling Ft
8'
Lot Characteristics
Suited For Narrow Lot
Additional Rooms
Bonus Play Flex Room
Designer Notes
Included
FOUNDATION PLAN: 1/4 inch scale foundation plans with all necessary dimensions and notations.
FLOOR PLANS: Detailed 1/4 inch scale main and upper story plans with complete dimensions. Floor plans also include room sizes, detail cross section keys and location of plumbing fixtures.
CROSS SECTIONS: 1/4 inch scaled sections of the foundation, interior and exterior walls, floor and roof details for design and construction methods.
EXTERIOR ELEVATIONS: 1/4 inch scale exterior elevation drawings of the front and 1/8 inch scale exterior elevation drawings of the rear and both sides of the house. These drawings show window and door locations as well as general material specifications.
FRAMING SPECIFICATIONS: Framing information is included with full construction sets.
PLEASE NOTE: Electrical Plans are not included with plans.
Dimension
Depth
24'
Width
24'
Pricing
Plan Set
Price
CAD Set
$500.00
5 Copy Set
$550.00
PDF Set
$550.00
Reproducible Set
$550.00
Foundation
Price
Slab
+$0.00
Additional Construction Sets
$50.00/each
Mirror Reverse Sets
$0.00/each
Plan Content
All plans are drawn at ¼” scale or larger and include :
Foundation Plan: Drawn to 1/4" scale, this page shows all necessary notations and dimensions including support columns, walls and excavated and unexcavated areas. Most of our plans show a basement and alternate crawl space or slab plan.
Ext
47