
Search results for "Four leaf clover" in Home Design Ideas

 The Jack + Mare | Portland Design & Build
Split Level 1970 home of a young and active family of four. The main public spaces in this home were remodeled to create a fresh, clean look.
The Jack + Mare demo'd the kitchen and dining room down to studs and removed the wall between the kitchen/dining and living room to create an open concept space with a clean and fresh new kitchen and dining with ample storage. Now the family can all be together and enjoy one another's company even if mom or dad is busy in the kitchen prepping the next meal.
The custom white cabinets and the blue accent island (and walls) really give a nice clean and fun feel to the space. The island has a gorgeous local solid slab of wood on top. A local artisan salvaged and milled up the big leaf maple for this project. In fact, the tree was from the University of Portland's campus located right where the client once rode the bus to school when she was a child. So it's an extra special custom piece! (fun fact: there is a bullet lodged in the wood that is visible...we estimate it was shot into the tree 30-35 years ago!)
The 'public' spaces were given a brand new waterproof luxury vinyl wide plank tile. With 2 young daughters, a large golden retriever and elderly cat, the durable floor was a must.
project scope at quick glance:
- demo'd and rebuild kitchen and dining room.
- removed wall separating kitchen/dining and living room
- removed carpet and installed new flooring in public spaces
- removed stair carpet and gave fresh black and white paint
- painted all public spaces
- new hallway doorknob harware
- all new LED lighting (kitchen, dining, living room and hallway)
Jason Quigley Photography

 ULAH Interiors + Design
I designed this rustic four seasons room for clients Richard and Mary.
Sunroom - mid-sized rustic travertine floor and beige floor sunroom idea in Kansas City with a standard fireplace, a stone fireplace and a standard ceiling
Sunroom - mid-sized rustic travertine floor and beige floor sunroom idea in Kansas City with a standard fireplace, a stone fireplace and a standard ceiling

 User
UserView of one of four Jean Dupas-inspired verre églomisé murals. Designs by Christianson Lee Studios are gilded and engraved on the reverse side of glass in gold leaf. Seen here is a detail of “Asian Menagerie,” 5.5 feet high x 15 feet wide.
Find the right local pro for your project
 User
UserView of one of four Jean Dupas-inspired verre églomisé murals. Designs by Christianson Lee Studios are gilded and engraved on the reverse side of glass in gold leaf. Seen here is a detail of “Asian Menagerie,” 5.5 feet high x 15 feet wide.
 User
User“Aurora Australis,” verre églomisé glass mural, 5.5 feet high x 10 feet wide, one of four large scale works. Designs by Christianson Lee Studios are gilded and engraved on the reverse side of glass in gold leaf.
 User
User“Aurora Borealis,” verre églomisé glass mural, 5.5 feet high x 10 feet wide, one of four large scale works. Designs by Christianson Lee Studios are gilded and engraved on the reverse side of glass in gold leaf.
 User
UserDetail of “Aurora Borealis,” verre églomisé glass mural, 5.5 feet high x 10 feet wide, one of four large scale works. Designs by Christianson Lee Studios are gilded and engraved on the reverse side of glass in gold leaf.

Sponsored
Columbus, OH

Wannemacher Interiors
Customized Award-Winning Interior Design Solutions in Franklin Cnty OH

 Lisa Tharp Design
Michael J. Lee Photography for DESIGN NEW ENGLAND magazine
Enclosed dining room - large traditional enclosed dining room idea in Boston with a standard fireplace and a stone fireplace
Enclosed dining room - large traditional enclosed dining room idea in Boston with a standard fireplace and a stone fireplace
 User
UserView of one of four Jean Dupas-inspired verre églomisé murals. Designs by Christianson Lee Studios are gilded and engraved on the reverse side of glass in gold leaf. Seen here is a detail of “Asian Menagerie,” 5.5 feet high x 15 feet wide.
 User
UserDetail of “Aurora Borealis,” verre églomisé glass mural, 5.5 feet high x 10 feet wide, one of four large scale works. Designs by Christianson Lee Studios are gilded and engraved on the reverse side of glass in gold leaf.
 User
UserView of one of four Jean Dupas-inspired verre églomisé murals. Designs by Christianson Lee Studios are gilded and engraved on the reverse side of glass in gold leaf. Seen here is detail of “Australian Menagerie,” 5.5 feet high x 15 feet wide.
 User
UserView of one of four Jean Dupas-inspired verre églomisé murals. Designs by Christianson Lee Studios are gilded and engraved on the reverse side of glass in gold leaf. Seen here is detail of “Australian Menagerie,” 5.5 feet high x 15 feet wide.

 Chango
A playground by the beach. This light-hearted family of four takes a cool, easy-going approach to their Hamptons home.
Bedroom and large beach style girl dark wood floor and gray floor kids' bedroom photo in New York
Bedroom and large beach style girl dark wood floor and gray floor kids' bedroom photo in New York

Sponsored
Columbus, OH

Snider & Metcalf Interior Design, LTD
Leading Interior Designers in Columbus, Ohio & Ponte Vedra, Florida
 User
UserDetail of “Aurora Australis,” verre églomisé glass mural, 5.5 feet high x 10 feet wide, one of four large scale works. Designs by Christianson Lee Studios are gilded and engraved on the reverse side of glass in gold leaf.
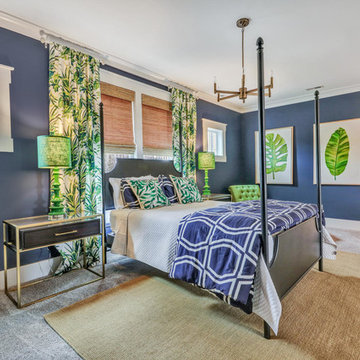
 Craftmaster Homes
Bedroom - large craftsman master carpeted and beige floor bedroom idea in Richmond with blue walls
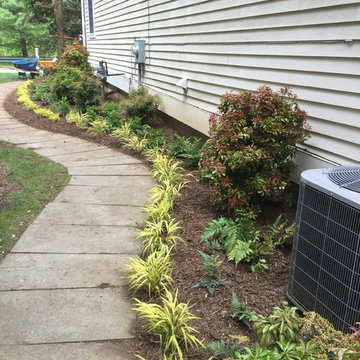
 Sweet Clover Design
The shady side of this Armonk townhouse was planted with shade-loving shrubs and perennials to bring four-season interest to this winding pathway.
 ULAH Interiors + Design
I designed this rustic four seasons room for clients Richard and Mary.
Inspiration for a mid-sized rustic travertine floor and beige floor sunroom remodel in Kansas City with a standard fireplace, a stone fireplace and a standard ceiling
Inspiration for a mid-sized rustic travertine floor and beige floor sunroom remodel in Kansas City with a standard fireplace, a stone fireplace and a standard ceiling
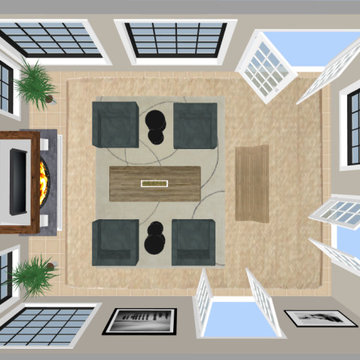 ULAH Interiors + Design
I designed this rustic four seasons room for clients Richard and Mary.
Mid-sized mountain style travertine floor and beige floor sunroom photo in Kansas City with a standard fireplace, a stone fireplace and a standard ceiling
Mid-sized mountain style travertine floor and beige floor sunroom photo in Kansas City with a standard fireplace, a stone fireplace and a standard ceiling
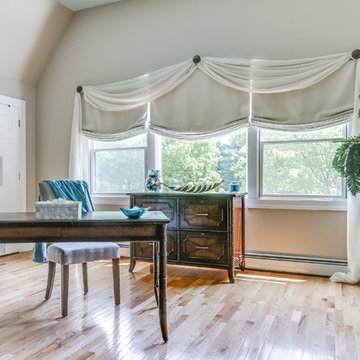
 Marianne Stern Interiors
Bedroom - huge tropical master light wood floor and brown floor bedroom idea in New York with beige walls and no fireplace
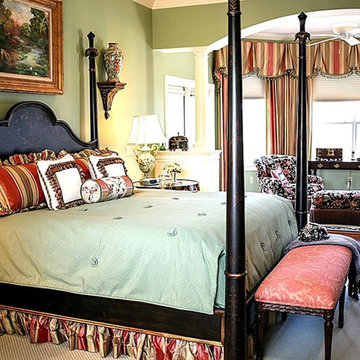
 Glenda Wann Interiors
Traditional style master bedroom with black and gold leaf four poster bed, custom bedding, carved bench, seating area with English inspired club chairs, and custom striped draperies
18