
Search results for "Four seasons" in Home Design Ideas

 Four Seasons Design and Remodeling
Bill Eyster
Open concept kitchen - transitional l-shaped open concept kitchen idea with an undermount sink, raised-panel cabinets, white cabinets, granite countertops, stainless steel appliances and an island
Open concept kitchen - transitional l-shaped open concept kitchen idea with an undermount sink, raised-panel cabinets, white cabinets, granite countertops, stainless steel appliances and an island

 Four Seasons Sunrooms Kitchen and Bath
Mid-sized transitional light wood floor and beige floor sunroom photo in Detroit with no fireplace and a skylight

 Four Seasons Botanical
We designed and installed this Texas Hill Country landscape project. The property is located directly on the Guadalupe River, outside of Kerrville. It took several months to complete start to finish. One of the requests was to have all Texas Native plant material, and include rocks without any orange / brown coloration. The home owner wanted to match the landscaping to the rock color of the structures.
Find the right local pro for your project
 Four Seasons Sunrooms Kitchen and Bath
Example of a small classic sunroom design in Detroit with no fireplace and a skylight
 Four Seasons Sunrooms Kitchen and Bath
Inspiration for a small contemporary great room remodel in Detroit with beige walls and no fireplace
 Four Seasons Design and Remodeling
Bill Eyster
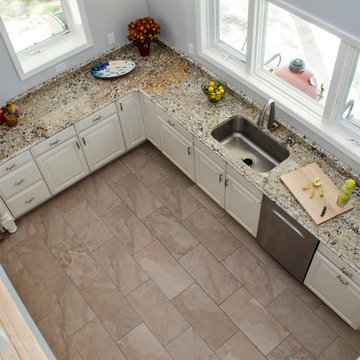
Transitional l-shaped ceramic tile home design photo in Grand Rapids with an undermount sink, raised-panel cabinets, white cabinets, granite countertops, gray backsplash, ceramic backsplash and stainless steel appliances
Transitional l-shaped ceramic tile home design photo in Grand Rapids with an undermount sink, raised-panel cabinets, white cabinets, granite countertops, gray backsplash, ceramic backsplash and stainless steel appliances
 Four Seasons Sunrooms Kitchen and Bath
Large elegant ceramic tile and gray floor sunroom photo in Detroit with no fireplace and a skylight

Sponsored
Plain City, OH

The Creative Kitchen Company
Columbus Area Kitchen Remodeling and Refacing Professional

 Four Seasons of Georgia
Patio kitchen - mid-sized rustic backyard brick patio kitchen idea in Atlanta with a roof extension
 Four Seasons Design and Remodeling
Bill Eyster
Example of a transitional l-shaped open concept kitchen design with an undermount sink, raised-panel cabinets, white cabinets, granite countertops, stainless steel appliances and an island
Example of a transitional l-shaped open concept kitchen design with an undermount sink, raised-panel cabinets, white cabinets, granite countertops, stainless steel appliances and an island

 Esslinger Design Company
Photography by Picture Perfect House
Inspiration for a mid-sized rustic porcelain tile and gray floor sunroom remodel in Chicago with a corner fireplace and a skylight
Inspiration for a mid-sized rustic porcelain tile and gray floor sunroom remodel in Chicago with a corner fireplace and a skylight

 Four Seasons Construction LLC
Open living room that flows into kitchen located on the backside of this photo.
Living room - large traditional formal and open concept porcelain tile living room idea in Bridgeport with beige walls, a standard fireplace, a brick fireplace and no tv
Living room - large traditional formal and open concept porcelain tile living room idea in Bridgeport with beige walls, a standard fireplace, a brick fireplace and no tv

 Webber + Studio, Architects
Casey Dunn Photography
Inspiration for a contemporary dark wood floor bedroom remodel in Austin with multicolored walls
Inspiration for a contemporary dark wood floor bedroom remodel in Austin with multicolored walls



Sponsored
Plain City, OH
The Creative Kitchen Company
Columbus Area Kitchen Remodeling and Refacing Professional

 R|House Design Build
New mudroom to keep all things organized!
Example of a classic vinyl floor and multicolored floor mudroom design in Minneapolis with gray walls
Example of a classic vinyl floor and multicolored floor mudroom design in Minneapolis with gray walls
 Four Seasons Sunrooms Kitchen and Bath
Open concept kitchen - mid-sized transitional ceramic tile and brown floor open concept kitchen idea in Detroit with medium tone wood cabinets, granite countertops, stainless steel appliances and an island
 Four Seasons Sunrooms Kitchen and Bath
Large transitional light wood floor and beige floor open concept kitchen photo in Detroit with raised-panel cabinets, light wood cabinets, granite countertops and two islands


Sponsored
Plain City, OH
The Creative Kitchen Company
Columbus Area Kitchen Remodeling and Refacing Professional
 Four Seasons Botanical
We designed and installed this Texas Hill Country landscape project. The property is located directly on the Guadalupe River, outside of Kerrville. It took several months to complete start to finish. One of the requests was to have all Texas Native plant material, and include rocks without any orange / brown coloration. The home owner wanted to match the landscaping to the rock color of the structures.
 Four Seasons Sunrooms Kitchen and Bath
Inspiration for a large timeless indoor rectangular lap hot tub remodel in Detroit
 Four Seasons Sunrooms Kitchen and Bath
Inspiration for a large transitional medium tone wood floor and brown floor sunroom remodel in Detroit with no fireplace and a standard ceiling
166