
Search results for "Four seasons" in Home Design Ideas


 Deck Pros
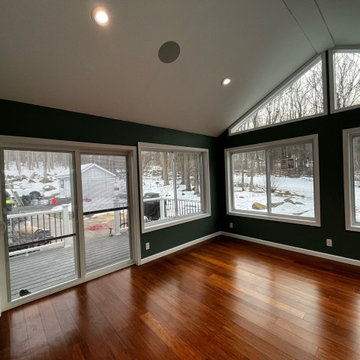
This Ipe deck with Cedar railing and Four Season Room reside in Bridgewater, NJ. The deck features curved railings, curved stairs, flared stairs and low voltage lighting.
The Four Season Room features a stylish 4-gabled roof and ceiling. The flooring is Ipe. The walls and ceiling are whitewashed beadboard. Andersen windows and door let in plenty of light while keeping the room draft free. The gables feature custom windows made by us. The exterior is trimmed in low maintenance Azek.

Find the right local pro for your project

 Woodcraft Design Build Inc.
Example of an arts and crafts deck design in Minneapolis
Example of an arts and crafts deck design in Minneapolis


 Vision Art Aluminium
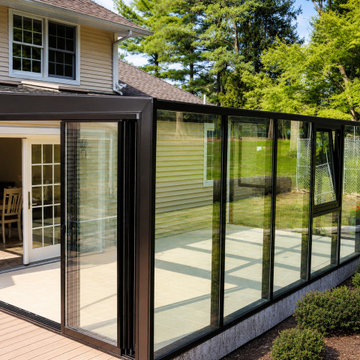
Custom four-season sunroom designed with slim aluminum framing and expansive glass for year-round comfort and natural light.
Inspiration for a huge modern sunroom remodel in Newark
Inspiration for a huge modern sunroom remodel in Newark

Sponsored
Plain City, OH

The Creative Kitchen Company
Columbus Area Kitchen Remodeling and Refacing Professional
 Nilipour Oriental Rugs
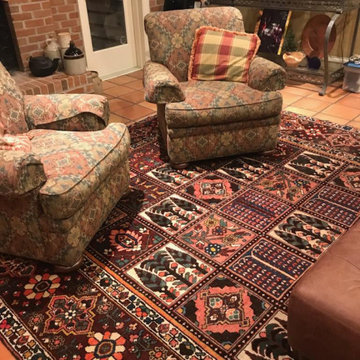
Living Room Design inspired Four Seasons Persian Bakhtiari Rug!
photo credits to Nilipour Oriental Rugs
Living room - traditional enclosed living room idea in Birmingham
Living room - traditional enclosed living room idea in Birmingham

 User
The Capolavoro model, like its namesake, it's first “masterpiece” in the exclusive community of Four Seasons Private Residences Orlando at Walt Disney World® Resort. Located in the European-style Edgewood collection, the Capolavoro is an elegant 8,160 square foot Italianate-style home, featuring 6 bedrooms, 6 baths, 3 half baths, a 3-car garage, wine gallery, elevator, and a Four Seasons kitchen with private catering entry. Nearly 600 square feet of outdoor living space backs to a serene, wooded preserve, providing exceptional settings for family gatherings and entertaining guests. Now available and move-in ready with an extensive collection of fine furnishings, window treatments, accessories and fully integrated smart home automation system and electronics.

 Juranek Home Improvement
New Four Seasons Sunroom in Sioux Falls, SD installed by our team of experts here at Juranek Home Improvement.
Sunroom - mid-sized transitional sunroom idea with no fireplace and a skylight
Sunroom - mid-sized transitional sunroom idea with no fireplace and a skylight


 User
The Capolavoro model, like its namesake, it's first “masterpiece” in the exclusive community of Four Seasons Private Residences Orlando at Walt Disney World® Resort. Located in the European-style Edgewood collection, the Capolavoro is an elegant 8,160 square foot Italianate-style home, featuring 6 bedrooms, 6 baths, 3 half baths, a 3-car garage, wine gallery, elevator, and a Four Seasons kitchen with private catering entry. Nearly 600 square feet of outdoor living space backs to a serene, wooded preserve, providing exceptional settings for family gatherings and entertaining guests. Now available and move-in ready with an extensive collection of fine furnishings, window treatments, accessories and fully integrated smart home automation system and electronics.

Sponsored
Plain City, OH
The Creative Kitchen Company
Columbus Area Kitchen Remodeling and Refacing Professional

 User
The Capolavoro model, like its namesake, it's first “masterpiece” in the exclusive community of Four Seasons Private Residences Orlando at Walt Disney World® Resort. Located in the European-style Edgewood collection, the Capolavoro is an elegant 8,160 square foot Italianate-style home, featuring 6 bedrooms, 6 baths, 3 half baths, a 3-car garage, wine gallery, elevator, and a Four Seasons kitchen with private catering entry. Nearly 600 square feet of outdoor living space backs to a serene, wooded preserve, providing exceptional settings for family gatherings and entertaining guests. Now available and move-in ready with an extensive collection of fine furnishings, window treatments, accessories and fully integrated smart home automation system and electronics.

 Acucraft Fireplaces
Acucraft custom gas outdoor open fireplace at the Four Seasons Resort and Club at Las Colinas in Dallas, TX.
Photo Credits: Koi Images and Events, Four Seasons Resort and Club at Las Colinas

Sponsored
Plain City, OH
The Creative Kitchen Company
Columbus Area Kitchen Remodeling and Refacing Professional
 User
The Capolavoro model, like its namesake, it's first “masterpiece” in the exclusive community of Four Seasons Private Residences Orlando at Walt Disney World® Resort. Located in the European-style Edgewood collection, the Capolavoro is an elegant 8,160 square foot Italianate-style home, featuring 6 bedrooms, 6 baths, 3 half baths, a 3-car garage, wine gallery, elevator, and a Four Seasons kitchen with private catering entry. Nearly 600 square feet of outdoor living space backs to a serene, wooded preserve, providing exceptional settings for family gatherings and entertaining guests. Now available and move-in ready with an extensive collection of fine furnishings, window treatments, accessories and fully integrated smart home automation system and electronics.

 Ohio Exteriors
 installed a LivingSpace Transitions 4 season custom cathedral style sunroom that measured 12' x 16'. we installed the custom vinyl windows. We tied into the existing roof, and matched the existing shake siding. We extended the existing HVAC system. We also installed new French doors.

 Jane Reece Interiors
At the Four Seasons Residence in Austin, R Designs transformed this otherwise bland high-rise condo into a slick and bold space using multiple wall-coverings, ceiling coverings (leather, suede, fabric and paper), custom Italian furnishings and unique custom lighting.
41