
Search results for "Four square house" in Home Design Ideas

 Gutierrez Studios
Residential feature staircase and guardrails.
Stringers and railings fabricated from bead blasted and clear finished hot rolled steel tube.
Treads made from solid walnut.

 Cummings Architecture + Interiors
Looking at this home today, you would never know that the project began as a poorly maintained duplex. Luckily, the homeowners saw past the worn façade and engaged our team to uncover and update the Victorian gem that lay underneath. Taking special care to preserve the historical integrity of the 100-year-old floor plan, we returned the home back to its original glory as a grand, single family home.
The project included many renovations, both small and large, including the addition of a a wraparound porch to bring the façade closer to the street, a gable with custom scrollwork to accent the new front door, and a more substantial balustrade. Windows were added to bring in more light and some interior walls were removed to open up the public spaces to accommodate the family’s lifestyle.
You can read more about the transformation of this home in Old House Journal: http://www.cummingsarchitects.com/wp-content/uploads/2011/07/Old-House-Journal-Dec.-2009.pdf
Photo Credit: Eric Roth


Find the right local pro for your project



 Mac-Bo
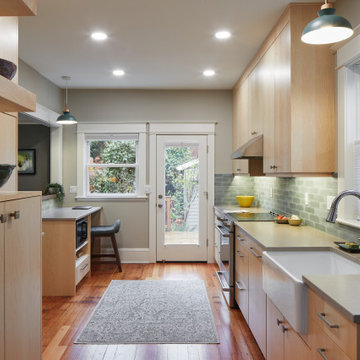
Remodel a foursquare kitchen to include slab front cabinetry, quartz countertops, tile backsplash and under cabinet lighting. New windows and doors were included and all new electrical and plumbing. Added a two zone built in heat pump and water heater.



Sponsored
Columbus, OH

Hope Restoration & General Contracting
Columbus Design-Build, Kitchen & Bath Remodeling, Historic Renovations


 Studio Nexus Architects + Planners
Douglas J. Sonsalla
Inspiration for a mid-sized mid-century modern wooden straight staircase remodel in Boston with wooden risers
Inspiration for a mid-sized mid-century modern wooden straight staircase remodel in Boston with wooden risers


 西島正樹/プライム PRIME Inc.architecture & planning
Bedroom - mid-sized zen guest tatami floor and beige floor bedroom idea in Tokyo with beige walls and no fireplace


 serrao design/architecture
Building on the skeleton of a 50's modern house, the new design seeks to draw from the fundamental qualities of the original re-interpreted in a contemporary way. Simple wood and glass assemblies allow a free flow of space within and to the outside. The kitchen has been relocated to have a new and more active role in the daily life of the young family. The new second story was developed for the master suite, separate from the spaces below, but still part of the openness of the house linked by a two story open stair hall.
©michael millman

Sponsored
Westerville, OH

Custom Home Works
Franklin County's Award-Winning Design, Build and Remodeling Expert


 アーキシップス古前建築設計事務所
竹林から眺めるキッチン。
窓を開け放して、庭と一体で楽しめるスペースです。
ホール、中庭からキッチンまで同じタイルを敷き詰めて、連続性を強調しています。
奥へ奥へ視線を誘導することで、面積以上の広がりと開放感を演出できます。

 Oregon Cottage Company
Japanese bathtub - small 3/4 dark wood floor japanese bathtub idea in Portland




 西島正樹/プライム PRIME Inc.architecture & planning
Mid-sized minimalist open concept ceramic tile and beige floor living room photo in Tokyo with a music area, white walls, no fireplace, a plaster fireplace and a tv stand


 Kansas City Homes & Style Magazine
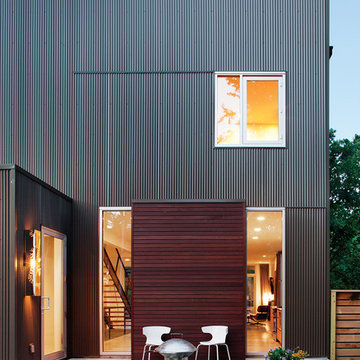
This house utilized a complete rain screen wall siding system using hidden fasteners, which created a sleek, clean finished product. Masarandubra Brazilian redwood was juxtaposed with a corrugated metal siding, using horizontal seams, or reveals, as an architectural element to break up the long spans.
247