
Search results for "Fourth year" in Home Design Ideas
 Pinnacle Design & Remodeling
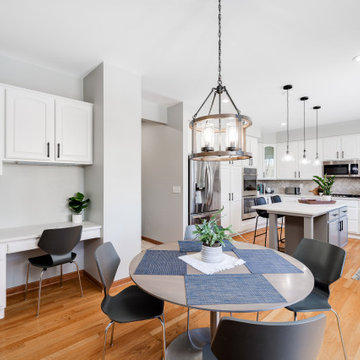
With Landmark Remodeling by our side we tackled the fourth project we have been on with these long-time clients. They have wanted to refresh the kitchen from day one of looking at it and were very excited that they were finally doing it four years later.
We went back and fourth on whether we reface the current cabinetry or do the whole gut and remodel route. This is a conversation we have all the time with clients and we gave our opinion to save the money and only refresh.
We landed on refacing and then applying some of those saving into refacing the fireplace in the adjacent family room to tie the two spaces together.
Since we were replacing the counters we took the opportunity to extend the island to accomodate more counter space and additional stool seating.
 Pinnacle Design & Remodeling
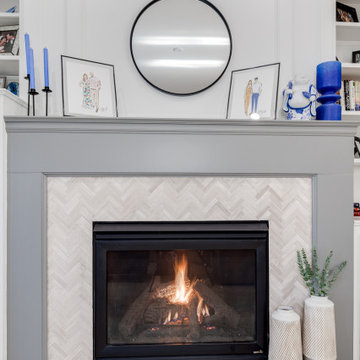
With Landmark Remodeling by our side we tackled the fourth project we have been on with these long-time clients. They have wanted to refresh the kitchen from day one of looking at it and were very excited that they were finally doing it four years later.
We went back and fourth on whether we reface the current cabinetry or do the whole gut and remodel route. This is a conversation we have all the time with clients and we gave our opinion to save the money and only refresh.
We landed on refacing and then applying some of those saving into refacing the fireplace in the adjacent family room to tie the two spaces together.
Since we were replacing the counters we took the opportunity to extend the island to accommodate more counter space and additional stool seating.
 Pinnacle Design & Remodeling
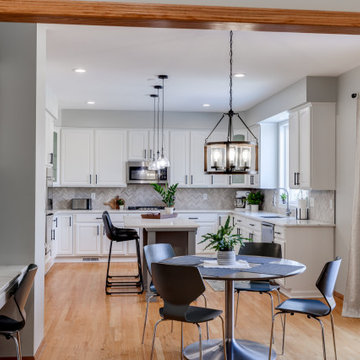
With Landmark Remodeling by our side we tackled the fourth project we have been on with these long-time clients. They have wanted to refresh the kitchen from day one of looking at it and were very excited that they were finally doing it four years later.
We went back and fourth on whether we reface the current cabinetry or do the whole gut and remodel route. This is a conversation we have all the time with clients and we gave our opinion to save the money and only refresh.
We landed on refacing and then applying some of those saving into refacing the fireplace in the adjacent family room to tie the two spaces together.
Since we were replacing the counters we took the opportunity to extend the island to accomodate more counter space and additional stool seating.
Find the right local pro for your project
 Pinnacle Design & Remodeling
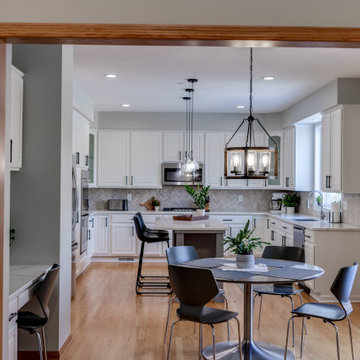
With Landmark Remodeling by our side we tackled the fourth project we have been on with these long-time clients. They have wanted to refresh the kitchen from day one of looking at it and were very excited that they were finally doing it four years later.
We went back and fourth on whether we reface the current cabinetry or do the whole gut and remodel route. This is a conversation we have all the time with clients and we gave our opinion to save the money and only refresh.
We landed on refacing and then applying some of those saving into refacing the fireplace in the adjacent family room to tie the two spaces together.
Since we were replacing the counters we took the opportunity to extend the island to accomodate more counter space and additional stool seating.
 Pinnacle Design & Remodeling
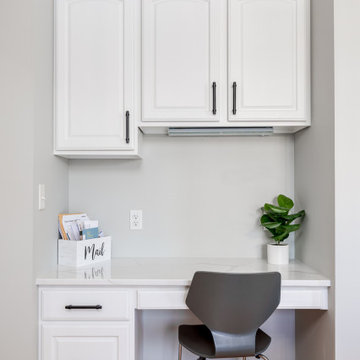
With Landmark Remodeling by our side we tackled the fourth project we have been on with these long-time clients. They have wanted to refresh the kitchen from day one of looking at it and were very excited that they were finally doing it four years later.
We went back and fourth on whether we reface the current cabinetry or do the whole gut and remodel route. This is a conversation we have all the time with clients and we gave our opinion to save the money and only refresh.
We landed on refacing and then applying some of those saving into refacing the fireplace in the adjacent family room to tie the two spaces together.
Since we were replacing the counters we took the opportunity to extend the island to accommodate more counter space and additional stool seating.
 Pinnacle Design & Remodeling
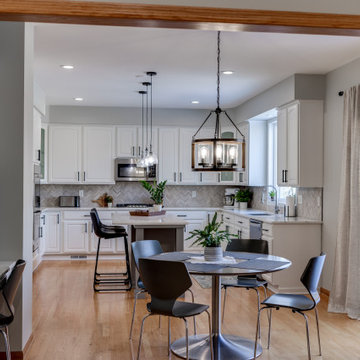
With Landmark Remodeling by our side we tackled the fourth project we have been on with these long-time clients. They have wanted to refresh the kitchen from day one of looking at it and were very excited that they were finally doing it four years later.
We went back and fourth on whether we reface the current cabinetry or do the whole gut and remodel route. This is a conversation we have all the time with clients and we gave our opinion to save the money and only refresh.
We landed on refacing and then applying some of those saving into refacing the fireplace in the adjacent family room to tie the two spaces together.
Since we were replacing the counters we took the opportunity to extend the island to accomodate more counter space and additional stool seating.
 Pinnacle Design & Remodeling
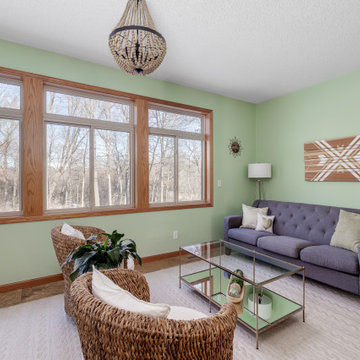
With Landmark Remodeling by our side we tackled the fourth project we have been on with these long-time clients. They have wanted to refresh the kitchen from day one of looking at it and were very excited that they were finally doing it four years later.
We went back and fourth on whether we reface the current cabinetry or do the whole gut and remodel route. This is a conversation we have all the time with clients and we gave our opinion to save the money and only refresh.
We landed on refacing and then applying some of those saving into refacing the fireplace in the adjacent family room to tie the two spaces together.
Since we were replacing the counters we took the opportunity to extend the island to accommodate more counter space and additional stool seating.


 Pinnacle Design & Remodeling
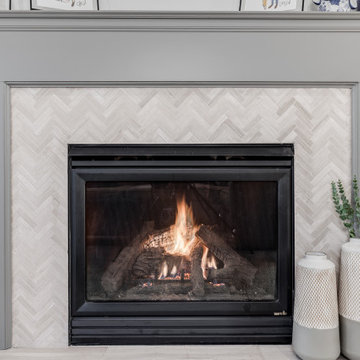
With Landmark Remodeling by our side we tackled the fourth project we have been on with these long-time clients. They have wanted to refresh the kitchen from day one of looking at it and were very excited that they were finally doing it four years later.
We went back and fourth on whether we reface the current cabinetry or do the whole gut and remodel route. This is a conversation we have all the time with clients and we gave our opinion to save the money and only refresh.
We landed on refacing and then applying some of those saving into refacing the fireplace in the adjacent family room to tie the two spaces together.
Since we were replacing the counters we took the opportunity to extend the island to accommodate more counter space and additional stool seating.

 LIVI INTERIOR DESIGN
A married couple from Weehawken, New Jersey hired our Interior Decor firm to renovate the fourth floor level in their townhouse. They wanted it turned into a split bedroom/ play area for there 3 1/2 year old twins: brother & sister. We went vibrant with the play room by using Flor’s “Parallel Reality” Rug tiles, and added a colorful world map to inspire the toddlers’ imaginations. We also added a fun loft bed for the kids to jump & roll on while dressing on top Maharam fabric ” L” shaped pillows. We individualized each wall area with unique wall decal’s from the company “whatisblik.com”. An indoor play ground from Cedarworks.com plays as our focal play land. This room deff. got a blast of color by our Decor firm turning these little twins into TWO LUCKY CHARMS!!
photo credit: Danielle Stingu
 Jess Pedersen Architecture
Year Built: 2015-2017
Basement Living:1235 sq ft
Main Living: 1755 sq ft
Upper Living: 935 Sq Ft
Total Living: 3925 sq ft
2 Car Garage: 575 sq ft
General Contractor: Dave Cardiff Construction
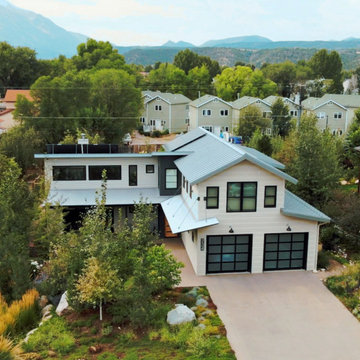
This 4 bedrooms 3.5 bath house is located in the original township of Carbondale. The layout features an open living, dining, kitchen space that is also open to a upstairs loft and library. The master suite is on the main level, 2 bedrooms are above the garage, and a fourth bedroom in the basement adjacent to the rec/media room. The "Z" configuration allows for a front garden flanked by the entry/ open living space, and the rear yard flanked by the master bedroom wing/ open living space.
 Jess Pedersen Architecture
Year Built: 2015-2017
Basement Living:1235 sq ft
Main Living: 1755 sq ft
Upper Living: 935 Sq Ft
Total Living: 3925 sq ft
2 Car Garage: 575 sq ft
General Contractor: Dave Cardiff Construction
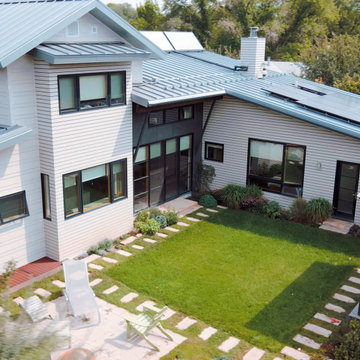
This 4 bedrooms 3.5 bath house is located in the original township of Carbondale. The layout features an open living, dining, kitchen space that is also open to a upstairs loft and library. The master suite is on the main level, 2 bedrooms are above the garage, and a fourth bedroom in the basement adjacent to the rec/media room. The "Z" configuration allows for a front garden flanked by the entry/ open living space, and the rear yard flanked by the master bedroom wing/ open living space.
 Jess Pedersen Architecture
Year Built: 2015-2017
Basement Living:1235 sq ft
Main Living: 1755 sq ft
Upper Living: 935 Sq Ft
Total Living: 3925 sq ft
2 Car Garage: 575 sq ft
General Contractor: Dave Cardiff Construction
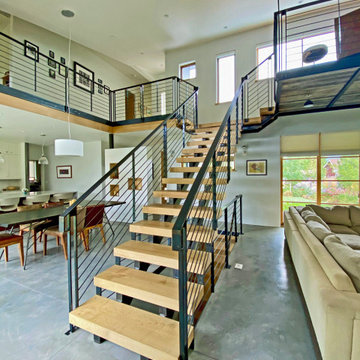
This 4 bedrooms 3.5 bath house is located in the original township of Carbondale. The layout features an open living, dining, kitchen space that is also open to a upstairs loft and library. The master suite is on the main level, 2 bedrooms are above the garage, and a fourth bedroom in the basement adjacent to the rec/media room. The "Z" configuration allows for a front garden flanked by the entry/ open living space, and the rear yard flanked by the master bedroom wing/ open living space.
 Jess Pedersen Architecture
Year Built: 2015-2017
Basement Living:1235 sq ft
Main Living: 1755 sq ft
Upper Living: 935 Sq Ft
Total Living: 3925 sq ft
2 Car Garage: 575 sq ft
General Contractor: Dave Cardiff Construction
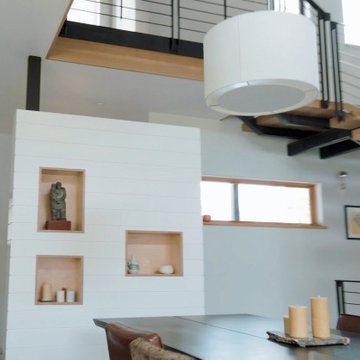
This 4 bedrooms 3.5 bath house is located in the original township of Carbondale. The layout features an open living, dining, kitchen space that is also open to a upstairs loft and library. The master suite is on the main level, 2 bedrooms are above the garage, and a fourth bedroom in the basement adjacent to the rec/media room. The "Z" configuration allows for a front garden flanked by the entry/ open living space, and the rear yard flanked by the master bedroom wing/ open living space.

Sponsored
Columbus, OH

Wannemacher Interiors
Customized Award-Winning Interior Design Solutions in Franklin Cnty OH
 Jess Pedersen Architecture
Year Built: 2015-2017
Basement Living:1235 sq ft
Main Living: 1755 sq ft
Upper Living: 935 Sq Ft
Total Living: 3925 sq ft
2 Car Garage: 575 sq ft
General Contractor: Dave Cardiff Construction
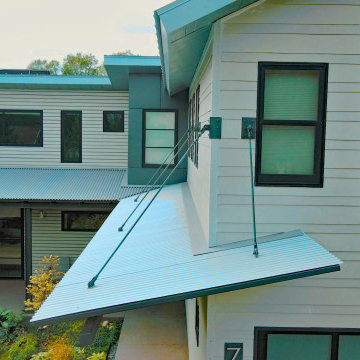
This 4 bedrooms 3.5 bath house is located in the original township of Carbondale. The layout features an open living, dining, kitchen space that is also open to a upstairs loft and library. The master suite is on the main level, 2 bedrooms are above the garage, and a fourth bedroom in the basement adjacent to the rec/media room. The "Z" configuration allows for a front garden flanked by the entry/ open living space, and the rear yard flanked by the master bedroom wing/ open living space.
 Jess Pedersen Architecture
Year Built: 2015-2017
Basement Living:1235 sq ft
Main Living: 1755 sq ft
Upper Living: 935 Sq Ft
Total Living: 3925 sq ft
2 Car Garage: 575 sq ft
General Contractor: Dave Cardiff Construction
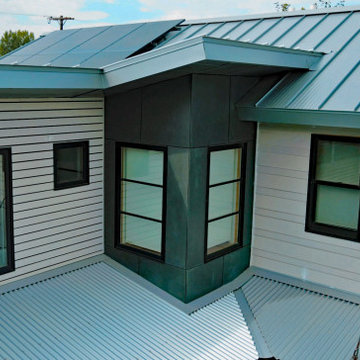
This 4 bedrooms 3.5 bath house is located in the original township of Carbondale. The layout features an open living, dining, kitchen space that is also open to a upstairs loft and library. The master suite is on the main level, 2 bedrooms are above the garage, and a fourth bedroom in the basement adjacent to the rec/media room. The "Z" configuration allows for a front garden flanked by the entry/ open living space, and the rear yard flanked by the master bedroom wing/ open living space.
 Jess Pedersen Architecture
Year Built: 2015-2017
Basement Living:1235 sq ft
Main Living: 1755 sq ft
Upper Living: 935 Sq Ft
Total Living: 3925 sq ft
2 Car Garage: 575 sq ft
General Contractor: Dave Cardiff Construction
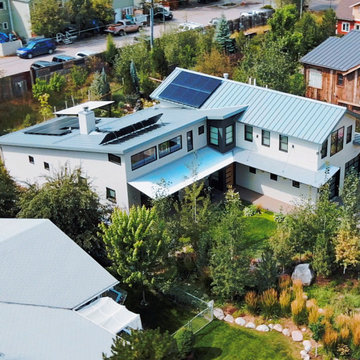
This 4 bedrooms 3.5 bath house is located in the original township of Carbondale. The layout features an open living, dining, kitchen space that is also open to a upstairs loft and library. The master suite is on the main level, 2 bedrooms are above the garage, and a fourth bedroom in the basement adjacent to the rec/media room. The "Z" configuration allows for a front garden flanked by the entry/ open living space, and the rear yard flanked by the master bedroom wing/ open living space.
 Jess Pedersen Architecture
Year Built: 2015-2017
Basement Living:1235 sq ft
Main Living: 1755 sq ft
Upper Living: 935 Sq Ft
Total Living: 3925 sq ft
2 Car Garage: 575 sq ft
General Contractor: Dave Cardiff Construction
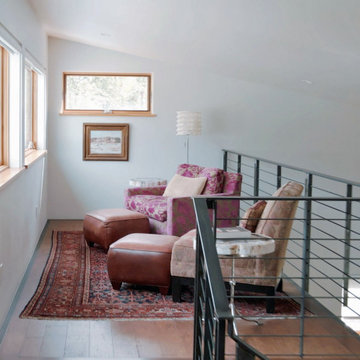
This 4 bedrooms 3.5 bath house is located in the original township of Carbondale. The layout features an open living, dining, kitchen space that is also open to a upstairs loft and library. The master suite is on the main level, 2 bedrooms are above the garage, and a fourth bedroom in the basement adjacent to the rec/media room. The "Z" configuration allows for a front garden flanked by the entry/ open living space, and the rear yard flanked by the master bedroom wing/ open living space.


 Keuka Studios, Inc
Built to be Hurricane proof a canal was built under this house. The home has a Keuka Studios Aluminum Ithaca Style cable railing powder coated. Railings by Keuka Studios

 Eurodale Developments Inc
Front exterior of the home which received all new windows and doors, plus some rehabilitation work to the Tudor style trim. On the side you can see the rear addition which wrapped the home to create room for an enlarged kitchen, a powder room and a fourth bedroom which serves as an office.
 LIVI INTERIOR DESIGN
A married couple from Weehawken, New Jersey hired our Interior Decor firm to renovate the fourth floor level in their townhouse. They wanted it turned into a split bedroom/ play area for there 3 1/2 year old twins: brother & sister. We went vibrant with the play room by using Flor’s “Parallel Reality” Rug tiles, and added a colorful world map to inspire the toddlers’ imaginations. We also added a fun loft bed for the kids to jump & roll on while dressing on top Maharam fabric ” L” shaped pillows. We individualized each wall area with unique wall decal’s from the company “whatisblik.com”. An indoor play ground from Cedarworks.com plays as our focal play land. This room deff. got a blast of color by our Decor firm turning these little twins into TWO LUCKY CHARMS!!
photo credit: Danielle Stingu
3