
Search results for "Foyer ceiling" in Home Design Ideas

 Semmes & Co. Builders, Inc
Elliott Johnson Photography
Inspiration for a farmhouse living room remodel in San Luis Obispo with a standard fireplace and no tv
Inspiration for a farmhouse living room remodel in San Luis Obispo with a standard fireplace and no tv



Find the right local pro for your project

 APR Inc. Architectural Painting & Renovation
Alene Pettus
Inspiration for a timeless home design remodel in Tampa
Inspiration for a timeless home design remodel in Tampa

 Don Tankersley & Co.
Photo by Jeremy Bittermann
Example of a minimalist master bedroom design in Portland
Example of a minimalist master bedroom design in Portland

 Burnham Design
Example of a large beach style open concept light wood floor living room design in San Diego with white walls, a standard fireplace and a stone fireplace

Living room - huge southwestern open concept brown floor living room idea in Albuquerque with beige walls, a standard fireplace, a tv stand and a plaster fireplace

Sponsored
Columbus, OH

Wannemacher Interiors
Customized Award-Winning Interior Design Solutions in Franklin Cnty OH


 Engelsma Homes LLC
Dan Johnson Photography
Inspiration for a transitional screened-in front porch remodel in Grand Rapids with decking and a roof extension
Inspiration for a transitional screened-in front porch remodel in Grand Rapids with decking and a roof extension

 Danvoy Group LLC
Forevermark kitchen cabinets.
Signature Pearl collection, all plywood construction.
Lead time 3-5 days.
Tan Brown granite countertop.
Stainless steel sink and matching Dowell faucet.
Dowell cabinet hardware.
Installation included.
Total price $9,100.00

Inspiration for a 1950s formal medium tone wood floor living room remodel in Portland with blue walls, a ribbon fireplace and no tv

 Fred Parker Company, Inc.
Example of a large ornate marble floor and white floor foyer design in Dallas with white walls



Sponsored
Westerville, OH

Custom Home Works
Franklin County's Award-Winning Design, Build and Remodeling Expert


 ID3 Interior Design
Photo by Sinead Hastings-Tahoe Real Estate Photography
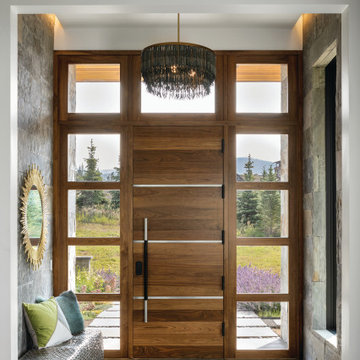
Foyer - country light wood floor and beige floor foyer idea with white walls and a dark wood front door
Foyer - country light wood floor and beige floor foyer idea with white walls and a dark wood front door

 Cristi Holcombe Interiors, LLC
Showcase Photographers
Example of a classic open concept medium tone wood floor family room design in Nashville with gray walls, a standard fireplace, a brick fireplace and a concealed tv
Example of a classic open concept medium tone wood floor family room design in Nashville with gray walls, a standard fireplace, a brick fireplace and a concealed tv

 User
Detail of Breakfast Room with painted trompe l'oeil ceiling design, featuring acanthus leaf scrollwork, painted moldings by Christianson Lee Studios. Interior design by Rinfret, Ltd.

Sponsored
Delaware, OH

Buckeye Basements, Inc.
Central Ohio's Basement Finishing ExpertsBest Of Houzz '13-'21

 Eldorado Stone
Stone: Stacked Stone - Chapel Hill
The classic elegance and intricate detail of small stones combined with the simplicity of a panel system give this stone the appearance of a precision hand-laid dry-stack set.
Get a Stacked Stone Sample: https://shop.eldoradostone.com/products/stacked-stone-sample

 Royal Design Studio Stencils
Michele Molek of Fashionable Finishes mixes beautiful decorative paint and plaster finishes with lovely ornamental patterns and custom vinyl stencil designs from Modello Designs (Royal Design Studio).

 Mark P. Finlay Architects, AIA
Photo Credit: Stacy Bass
Large elegant formal and open concept dark wood floor living room photo in New York with white walls, a standard fireplace and a stone fireplace
Large elegant formal and open concept dark wood floor living room photo in New York with white walls, a standard fireplace and a stone fireplace
191