
Search results for "Foyer ceiling" in Home Design Ideas
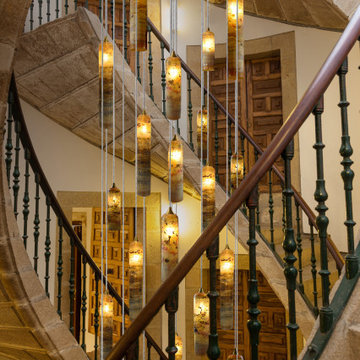



 The Bespoke Interior, Inc.
Inspiration for a mid-sized contemporary freestanding desk light wood floor and beige floor home office remodel in Orange County with white walls and a corner fireplace
Find the right local pro for your project

 Burnham Design
Inspiration for a transitional dark wood floor hallway remodel in Los Angeles with white walls

 Brown Design Group
Matt Wier
Inspiration for a 1950s master gray tile light wood floor freestanding bathtub remodel in Los Angeles with an undermount sink, flat-panel cabinets, black cabinets and white walls
Inspiration for a 1950s master gray tile light wood floor freestanding bathtub remodel in Los Angeles with an undermount sink, flat-panel cabinets, black cabinets and white walls
 Cedarstone Group Inc.
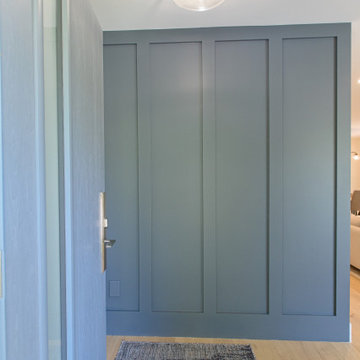
A blue panelled feature wall brings colour and architectural rhythm to the compact foyer. Tall rectangular moulding frames contrast with pale wood flooring, a textured runner and a clear-glass ceiling light. The entry detail gives the renovated bungalow a distinct welcome before opening into the main living space.
The Hurdy Estates renovation in North York, Toronto, by Cedarstone Group Inc. opened the bungalow by removing a central load-bearing wall. New flooring, refreshed interiors and glass stair railings connect the kitchen, dining and living areas.
Explore structural renovations, open-concept remodels and custom home interiors at cedarstonereno.com.

 JMDG Architecture | Planning + Interiors
Giovanni Photography
Large transitional open concept dark wood floor and brown floor family room photo in Miami with gray walls, a ribbon fireplace, a metal fireplace and a wall-mounted tv
Large transitional open concept dark wood floor and brown floor family room photo in Miami with gray walls, a ribbon fireplace, a metal fireplace and a wall-mounted tv

Sponsored
Columbus, OH

Wannemacher Interiors
Customized Award-Winning Interior Design Solutions in Franklin Cnty OH

 Barbara Rooch Interior Environments, Inc.
Amber Frederiksen Photography
Hallway - contemporary beige floor hallway idea in Miami with gray walls
Hallway - contemporary beige floor hallway idea in Miami with gray walls

 Dennis Moffitt Painting
Inspiration for a coastal medium tone wood floor bedroom remodel in Providence with white walls and a stone fireplace
 Scott Arthur Millwork & Cabinetry Ltd
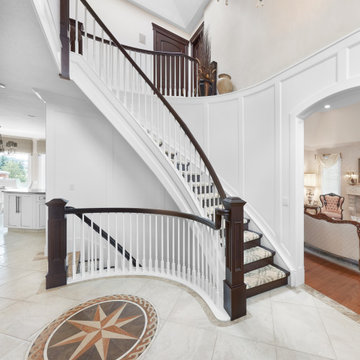
Front foyer renovation - featuring wainscotting, cherry pillars, coffered ceilings & solid core doors.
Elegant ceramic tile, beige floor, coffered ceiling and wainscoting foyer photo in Edmonton with white walls and a white front door
Elegant ceramic tile, beige floor, coffered ceiling and wainscoting foyer photo in Edmonton with white walls and a white front door
 Scott Arthur Millwork & Cabinetry Ltd
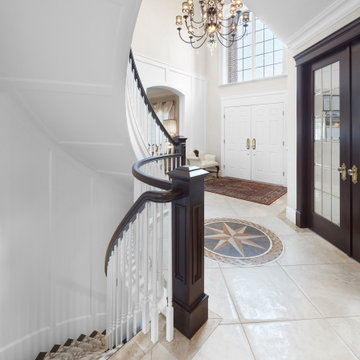
Front foyer renovation - featuring wainscotting, cherry pillars, coffered ceilings & solid core doors.
Elegant ceramic tile, beige floor, coffered ceiling and wainscoting foyer photo in Edmonton with white walls and a white front door
Elegant ceramic tile, beige floor, coffered ceiling and wainscoting foyer photo in Edmonton with white walls and a white front door


 Fairfax & Sammons Architects
Inspiration for a large timeless marble floor and beige floor hallway remodel in New York with white walls

Sponsored
Sunbury, OH

J.Holderby - Renovations
Franklin County's Leading General Contractors - 2X Best of Houzz!

 Fratantoni Interior Designers
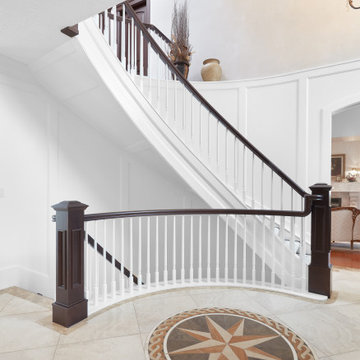
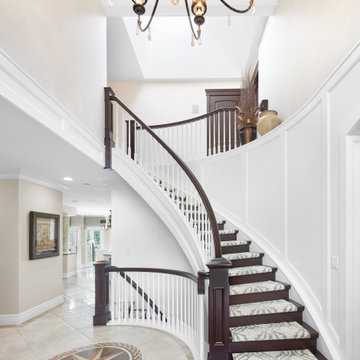
A dramatic formal entryway featuring a soaring circular ceiling with soft cove lighting, a sparkling crystal chandelier, custom iron railings, and polished marble flooring. The graceful double staircase and classic wall detailing create a timeless Mediterranean-inspired first impression.
 Scott Arthur Millwork & Cabinetry Ltd
Front foyer renovation - featuring wainscotting, cherry pillars, coffered ceilings & solid core doors.
Inspiration for a timeless ceramic tile, beige floor, coffered ceiling and wainscoting foyer remodel in Edmonton with white walls and a white front door
Inspiration for a timeless ceramic tile, beige floor, coffered ceiling and wainscoting foyer remodel in Edmonton with white walls and a white front door

 User
Upper gallery hall. Custom mouldings and millwork. Entry to children's playroom at left.
Photography: Kennon Evett
Elegant dark wood floor hallway photo in Houston with white walls
Elegant dark wood floor hallway photo in Houston with white walls

 Duerden's Appliance and Mattress
Inspiration for a farmhouse l-shaped light wood floor eat-in kitchen remodel in Salt Lake City with a farmhouse sink, shaker cabinets, white cabinets, white backsplash, stainless steel appliances and an island

Sponsored
Columbus, OH
Wannemacher Interiors
Customized Award-Winning Interior Design Solutions in Franklin Cnty OH

 JWH Design and Cabinetry LLC
Rustic beams frame the architecture in this spectacular great room; custom sectional and tables.
Photographer: Mick Hales
Example of a huge country open concept medium tone wood floor family room design in New York with a standard fireplace, a stone fireplace and a wall-mounted tv
Example of a huge country open concept medium tone wood floor family room design in New York with a standard fireplace, a stone fireplace and a wall-mounted tv
 Scott Arthur Millwork & Cabinetry Ltd
Front foyer renovation - featuring wainscotting, cherry pillars, coffered ceilings & solid core doors.
Example of a classic ceramic tile, beige floor, coffered ceiling and wainscoting foyer design in Edmonton with white walls and a white front door
Example of a classic ceramic tile, beige floor, coffered ceiling and wainscoting foyer design in Edmonton with white walls and a white front door

 William Byrd Homes
Gorgeous Remodel- We remodeled the 1st Floor of this beautiful water front home in Wexford Plantation, on Hilton Head Island, SC. We added a new pool and spa in the rear of the home overlooking the scenic harbor. The marble, onyx and tile work are incredible!
31