
Search results for "Foyer chair" in Home Design Ideas
 Michelle Miller Design, Inc.
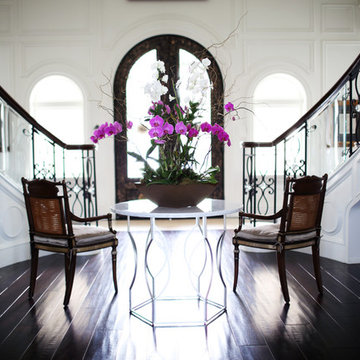
Large trendy dark wood floor entryway photo in Tampa with white walls and a dark wood front door
 Acanthus Architecture, PA
Stacey Van Berkel

Elegant wooden curved metal railing staircase photo in Other with painted risers
Elegant wooden curved metal railing staircase photo in Other with painted risers
Find the right local pro for your project
 Flooring America Ocoee

Example of a mid-sized classic dark wood floor entryway design in Orlando with pink walls and a white front door

 The Pella Window Store
Example of a mid-sized classic light wood floor and brown floor entryway design in Other with white walls and a glass front door
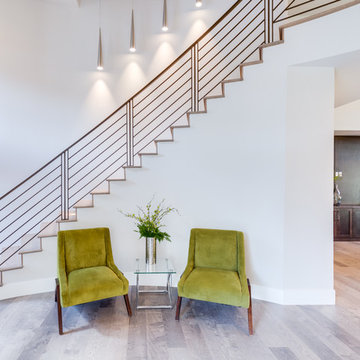
 J 3 Architects
Example of a mid-sized minimalist porcelain tile and gray floor entryway design in Seattle with beige walls and a black front door
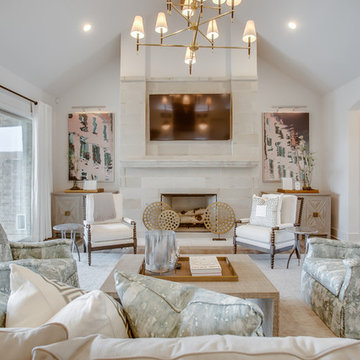
 Mike Becknal & Company, Inc.
Inspiration for a large transitional formal and open concept dark wood floor and brown floor living room remodel in Austin with white walls, a standard fireplace, a tile fireplace and a wall-mounted tv

Sponsored
Sunbury, OH

J.Holderby - Renovations
Franklin County's Leading General Contractors - 2X Best of Houzz!

 Monarch Custom Homes
Great Room view into foyer

Inspiration for a contemporary open concept medium tone wood floor, brown floor, exposed beam and vaulted ceiling living room remodel in Seattle with white walls and a ribbon fireplace
Inspiration for a contemporary open concept medium tone wood floor, brown floor, exposed beam and vaulted ceiling living room remodel in Seattle with white walls and a ribbon fireplace
 Northworks Architects + Planners

This new residence in Lincoln Park is designed for maximum efficiency of room-to-room layouts and floor-to-floor circulation. With an abundance of natural light, the main floor of kitchen-dining-living is set 10’ above street level and cantilevered out over the ground floor entry. This provides a comfortable separation from the busy activities below, while still connecting the home to the neighborhood.
 Gaetano Hardwood Floors, Inc.

Solid 7" White Oak hand wirebrush plank flooring. Color: Warm silver.
Photography by The Bowman Group
Inspiration for a mid-sized eclectic dark wood floor entryway remodel in Orange County with white walls and a white front door
Inspiration for a mid-sized eclectic dark wood floor entryway remodel in Orange County with white walls and a white front door
 Lindye Galloway Interiors
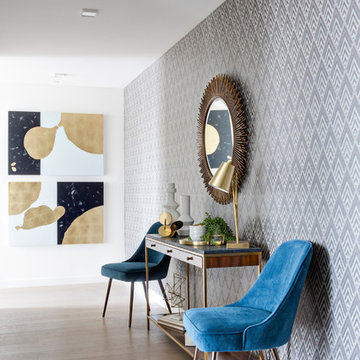
Entry hall - mid-sized mid-century modern light wood floor and beige floor entry hall idea in Los Angeles with gray walls
 Jaffa Group Design Build
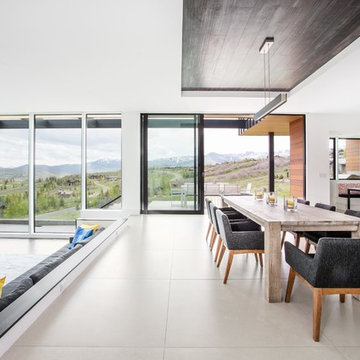
A seamless transition between the kitchen, dining area and a sunken living all experience jaw-dropping views in this modern estate.
Example of a trendy gray floor great room design in Salt Lake City with white walls
Example of a trendy gray floor great room design in Salt Lake City with white walls

 StudioLAB
Steps from Riverside Park, the existing apartment had previously not been renovated for 30 years and was in dire need of a complete overhaul. StudioLAB was presented with the challenge of re-designing the space to fit a modern family’s lifestyle today with the flexibility to adjust as they evolve into their tomorrow. The existing formal closed kitchen and dining room were combined and opened up to allow the owners to entertain in an open living environment and allow natural light to permeate throughout different exposures of the apartment. Bathrooms were gutted, enlarged and reconfigured. Central air conditioning was added with minimal ducting as to be hidden and not seem clunky. Built-in bookshelves run the length of the perimeter walls below windows, concealing radiators and providing extra valuable storage in every room. A neutral color palette, minimalist details, and refined materials create a warm, modern atmosphere. Light brown oak veneered archways as well as LED cove ceilings are used to separate programmatic spaces visually without the use of physical partitions. A charcoal stained cube built-in was designed with in the foyer to create deep storage while continuing into the kitchen to hide the built-in refrigerator and pantry visually connecting the two spaces. The family’s two children share one large bedroom in order to create a playroom in the other which can also serves as a guest room when needed. The master bedroom features a full height grey stained ash veneered wall unit that serves as the predominant clothes storage. A panel housing the TV slides to reveal more clothes storage behind. To utilize the exiting formal maid’s room behind the kitchen, a small study and powder room were created that house laundry machines as well.


 henhouse

We redesigned the front hall to give the space a big "Wow" when you walked in. This paper was the jumping off point for the whole palette of the kitchen, powder room and adjoining living room. It sets the tone that this house is fun, stylish and full of custom touches that reflect the homeowners love of colour and fashion. We added the wainscotting which continues into the kitchen/powder room to give the space more architectural interest and to soften the bold wall paper. We kept the antique table, which is a heirloom, but modernized it with contemporary lighting.

 Trickle Creek Designer Homes
Who wouldn't want to be welcomed into this grand foyer everyday!
Example of a large farmhouse light wood floor and beige floor entryway design in Calgary with white walls and a glass front door
Example of a large farmhouse light wood floor and beige floor entryway design in Calgary with white walls and a glass front door

Huge transitional formal living room photo in Boston with black walls, a standard fireplace and no tv
 Hansen Architects, P.C.
Atlantic Archives

Example of a classic dark wood floor entryway design in Atlanta with beige walls and a glass front door
Example of a classic dark wood floor entryway design in Atlanta with beige walls and a glass front door

Sponsored
Columbus, OH
Free consultation for landscape design!

Peabody Landscape Group
Franklin County's Reliable Landscape Design & Contracting
 Cuppett Kilpatrick Architecture + Interior Design
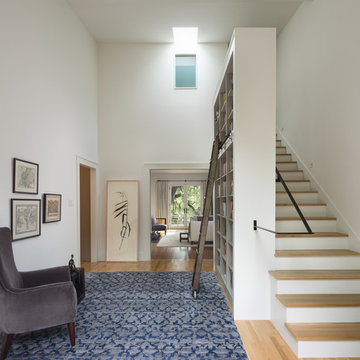
New double height entry connects to new second floor addition. Bookcase with rolling ladder conceals stair. Paint color is Sherwin Williams, Alabaster.
Photo by Whit Preston
 Ebanista
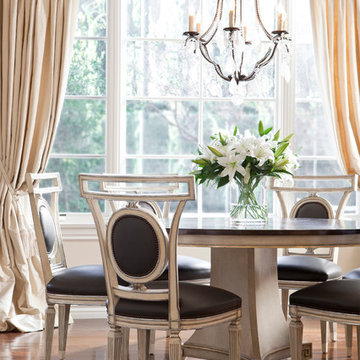
Richness of detail and a feeling of history create a sense of elegant refinement in this classical estate. Lovely patinaed finishes and fabrics, expert appointments, and a poetic palette are artfully mixed.

26