
Search results for "Fraction" in Home Design Ideas
 Artistic Kitchens - Kristi Hodson
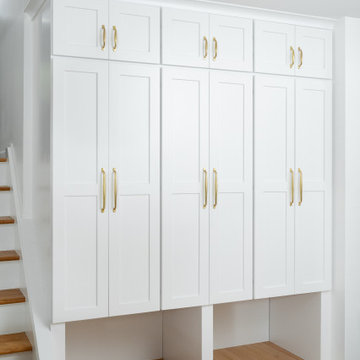
The original kitchen in this midcentury Ann Arbor home was only a fraction of the size it is today. We removed walls to open up the main floor and create a brighter, more connected space that fits the way this family lives. The existing hardwood floors were blended and refinished for a seamless transition between old and new, tying the whole space together. Storage and function were at the top of the list. We added dedicated spaces for spices, a mixer, corner pullouts, and small appliances to keep the counters clear and organized. Full-size column refrigerator and freezer units now provide plenty of food storage without sacrificing style. We also improved the light and flow of the space. A small window that faced a brick wall and a non-functioning door were both removed, replaced by a new sliding door that brings in natural light and connects the kitchen to the backyard. The new design combines navy and white cabinetry with brass and orange accents for a look that feels modern but still connected to the home’s midcentury roots. The result is a kitchen that works as beautifully as it looks, filled with smart storage and thoughtful details. Contractor: MAV Design + Build Stylist: Jill Fagan Interiors Photographer: Jacob Hawkins Photography
 StoneUnlimited Kitchen and Bath Remodeling
This expansive elegant marble master bathroom is classic and rates highly on our list of favorite projects. Marble is always a good choice as it is a timeless look and adds to the value of your home. Marble can be one of the higher priced materials and also requires regular maintenance however marble bathrooms are gorgeous and allow flexibility and a vast amount of possibilities for application. This marble inspired bathroom was achieved by mixing real marble with porcelain tile that mimics the look of marble. The result is breath taking, low maintenance and a fraction of the cost!
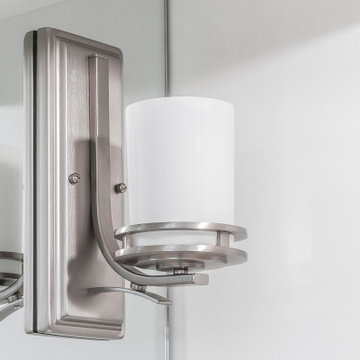
This master bath was expansive with over 300 square feet of usable space and a beautiful high ceiling. Sherry balanced out the room by creating a large double vanity designed with Waypoint cabinetry in painted linen. The higher elevation of the large tower between the vanities make it appear like a customized piece of furniture and the 4 sconces directly mounted to the mirrors are a nice detail that elevate the piece. The Ranier quartz countertops and Mayfair Volakas Giorgio Porcelain tile provide the subtle contrast of grey veining throughout the room.
A 66” Draque tub with floor mounted waterfall faucet is beautifully surrounded with the same Volakes Giorgio tile. It is the perfect spot for our client to relax and take a load off while being showered by the light of the unique Alexandria Abstract Chandelier hanging above the tub.
When designing the shower enclosure, Sherry blended different types of tile and tile sizes to create interest and movement. Cornice Perla Marble pieces create a beautiful transition between the glossy subway and the marble patterned tile. A bench for sitting is topped off with the same Ranier quartz used for the countertops and was added for the comfort of our client while using the Kohler handshower with extended hose. Bianco Perla basketweave marble are located in the niche and floor which add a different design component for interest.
Our client opted to have her half bath remodeled as well. Many of the same components that we used in the master bathroom were used to make this other wise small space appear larger.
Overall, we can’t say enough about how happy we were with the end result of this project. We were even happier to know that our client was over the moon about her dream master bathroom.
Are you dreaming about your master bathroom and what possibilities we could accomplish in a marble look for you? We would love to hear from you, the options are amazing! .
 STACT Wine Displays Inc.
 http://www.getSTACT.com
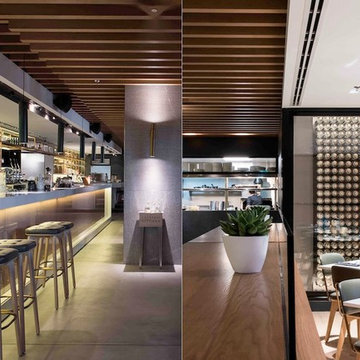
STACT wine racks are incredibly easy to specify and incorporate into wine cellars, wine rooms, kitchens, home bars, commercial bars, and restaurants. Our customers have found that when it comes to modern wine cellar solutions, our system offers a number of advantages versus other wine storage solutions available on the market, here are just a few:
✓ Quality - premium *furniture grade* solution is unique to the industry, with unrivalled refinement when it comes to materials, aesthetic and craftsmanship. Our panels feature a premium high-gloss painted finish (not a laminated surface). Each panel takes more than a week to complete, with meticulous attention to detail. Once numerous coats of lacquer have been applied, each panel is hand buffed to a mirror-like piano finish.
✓ Versatility - mount any way you wish, and designed to work equally well within both commercial and residential applications, our clients have found our modular system to be the most versatile, and easiest to specify, assemble, and install - whether for 9 bottles or 9,000 within a large scale wine cellar application (www.stact.co/cellars). Available on your choice of 10 finishes, mix and match STACT panels to create your own unique look (3,628,800 possible configurations).
✓ Convenience - designed for quick and easy *DIY installation*, our patented system comes ready-to-install to any drywall surface right out of the box, minimizing the costs associated with labor and installation when compared with many custom solutions you will find on the market. Avoiding the need for a dedicated wine cellar builder to produce and arrive on site for assembly and installation. In-stock items typically ship within 1 business day.
✓ Value - direct-to-client distribution model to effectively cut out retail markup. Builders and specifiers have found STACT to be a fraction of the price of what it would cost to develop and produce a comparable custom solution. Plus currently we are offering *free shipping worldwide*.
✓ Design pedigree - created by 2012 ICFF winning designer Eric Pfeiffer, our patented prefabricated ready-to-assemble modular design is unique to the industry.
✓ Space-saving - highest bottle capacity on the market (10.7 bottles / sq ft). Each panel supports 9-12 bottles depending on how they are configured.
✓ Security - superior bottle stability, versus other wall-mounted wine storage solutions on the market. The aircraft grade aluminum bottle support structure ensures a lower center of gravity there is a more substantial portion of the bottle resting below the contact points. Thus a minimalist design aesthetic is retained, while eliminating the need for unnecessary and unsightly materials/clutter such as rubber gaskets, straps, etc.
Learn more at www.getSTACT.com
Find the right local pro for your project
 Green Source Homes
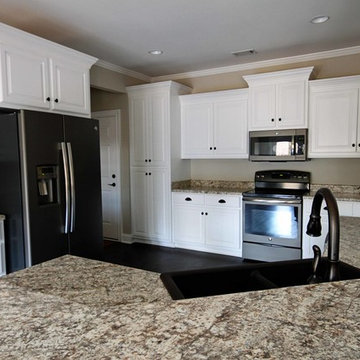
Traditional white kitchen in custom home, white cabinets with stainless steel/black appliances.
Elegant l-shaped eat-in kitchen photo in Atlanta with a drop-in sink, raised-panel cabinets, white cabinets, laminate countertops, black appliances and no island
Elegant l-shaped eat-in kitchen photo in Atlanta with a drop-in sink, raised-panel cabinets, white cabinets, laminate countertops, black appliances and no island

 California Waterscapes
Can you believe that this pond uses less water than the lawn that stood before it?! Well believe it! This gorgeous pond, waterfall and landscape actually uses less water than that old lawn!
Here’s a project where the client traded in their old ugly lawn for a beautiful pond, waterfall and low maintenance stunning succulents and drought tolerant landscape with synthetic turf.
Not only does the client use a fraction of the water since the renovation, it is now super low maintenance! This is the family’s favorite spot to relax and enjoy any part of the day! If you are considering remodeling your yard either to save money on your water bill or just help conserve water in this tough drought, consider changing your yard into a livable and guilt free paradise with a sustainable water feature!

 Porch Columns
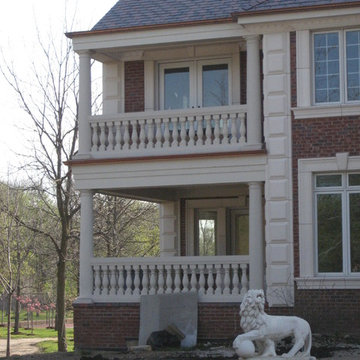
Round Tapered Plain Synthetic Stone Tuscan Columns and balustrades that look and feel like stone but at a fraction of the cost and weight. We also offer paint-grade fiberglass, FRP, and PVC columns and column covers. Lifetime Warranty. Please call 877-270-4817 or email sales@porchcolumns.com for more information or visit us at porchcolumns.com and fiberglasspergola.com.
 Arts Anvil Iron Works, Inc.

arts aLocated in Gardena, California (Greater Los Angeles Area), Arts Anvil Iron Works, Inc. is a custom metal and acrylic fabrication shop specializing in custom lighting and architectural metalwork with an emphasis on public space projects.
Arts Anvil exists to provide you with a proven source for custom lighting and architectural metalwork that's on-time and on-budget.
Here at Arts Anvil, we love a challenge and sometimes that can be as simple as creating a spectacular project on a less that spectacular budget. If it can be done, we will find a way...
Arts Anvil’s projects include:
Argonaut Hotel - San Francisco
Bellagio Hotel & Casino - Las Vegas
Biltmore Hotel - Scottsdale
Blackhawk Hotel & Casino - Denver
Circus Circus Hotel & Casino - Las Vegas
Excalibur Hotel & Casino - Las Vegas
Hilton Hotel - World Headquarter - Beverly Hills
Hollywood Casino - Baton Rouge
Hollywood Casino - Bay St Louis
Hollywood Casino - Charles town
Hollywood Casino - Columbus
Hollywood Casino - Grantville
Hollywood Casino - Kansas City
Hollywood Casino - Lawrenceburg
Hollywood Casino - Perryville
Hollywood Casino - St Louis
Hollywood Casino - Toledo
Hollywood Casino - Tunica
Hyatt Regency - Various
Luxor Hotel & Casino - Las Vegas
Mandalay Bay Hotel & Casino - Las Vegas
MGM Grand Hotel & Casino - Detroit
MGM Grand Villas - Las Vegas
MGM Grand Hotel & Casino - Las Vegas
Montbleu Hotel & Casino - Tahoe
Motor City Casino - Detroit
Paris Hotel & Casino - Las Vegas
Polo Ralph Lauren - Beverly Hills
Polo Ralph Lauren - Las Vegas
Polo Ralph Lauren - Palm Beach
Panorama Towers 1 - Las Vegas
Panorama Towers 2 - Las Vegas
Panorama Towers 3 - Las Vegas
Wynn's Encore Hotel & Casino - Las Vegas
Arts Anvil can create your inspirations using stainless steel, nickel, aluminum, bronze, brass, copper and regular carbon steel.
Arts Anvil specializes in fusing exotic metals with glass, acrylic or fiberglass. These creations can be illuminated with incandescent, fluorescent, LED strips, LED sheets or fiber optic light sources.
Arts Anvil offers many different finishes including faux metallic paint, brushed or polished metal, and our proprietary "cold plated" metal finishes that are similar to traditional plated metal finishes but at a fraction of the cost.
Here at Arts Anvil we can create or match almost any finish you can dream up...
Our wesite (Artsanvil.com) shows some images of our standard finishes and an introduction to
our latest proprietary "faux plated" line of finishes currently being developed.
nvil
 Deskins Group LLC
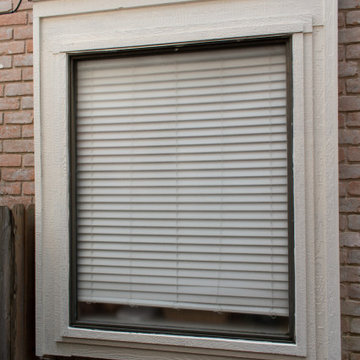
This was a home built in the 1990's with fiberbacked triple 4 siding which is notorious for rotting along the bottom. The owner was looking to sell the house so we replaced the damaged siding with LP Smartside that is very similar (out of production), and replanted just the siding and the trim that we replaced. The home look fresh at a fraction of what it would cost to replace it.
 Tom Bassett-Dilley Architect, Ltd.
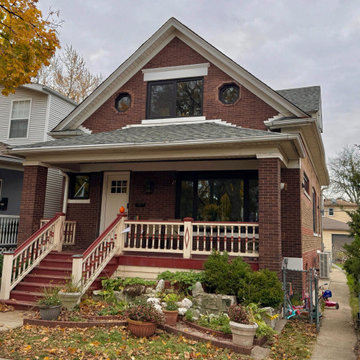
Bungalows are lovable homes, but how can they be better? Along with many of our clients, we find that older (early 20th c.) homes have a lot of character and a comfortable scale, but are leaky, damp (especially in the basement), have fair to poor air quality, and use unconscionable amounts of fossil fuels to heat. The owners of this bungalow were ready to change that, and wanted to do so with minimal upfront carbon emissions as well.
The gut renovation included replacing the basement slab and providing capillary breaks and insulation continuously below grade. The brick structure was treated with a fluid-applied air and water barrier from the interior and insulated entirely with cellulose, a carbon-storing insulation. The roof used HFO-blown spray foam to provide sufficient insulation while allowing headroom for bedrooms, bathrooms, and laundry.
One great benefit of a full renovation is the possibility of reconfiguring spaces to suit the family’s lifestyle, and to make the best of indoor-outdoor connections. We opened up the main rooms on the first floor, creating a family gathering spot with a view to the back yard, and a spacious kitchen that supports the family’s commitment to cooking for healthy eating. The stair uses a north-facing skylight to bring light from above into the middle of the home, where it was previously dark.
As a decarbonization retrofit, the inefficient furnace was replaced with two small ducted heat pump systems, water heating and clothes drying are powered by air-source heat pumps, and cooking uses an induction cooktop plus electric ovens. Energy recovery ventilation provides filtered fresh air continuous exhaust from the kitchen, baths, and laundry, and supplies fresh, highly filtered air to bedrooms and living spaces.
The Better Bungalow now makes sense for the 21st century–it now fits the owners’ life-patterns, is super comfortable, has great air quality, and uses a fraction of the energy it did before, greatly lowering the demand on the utility grid. In the near future, when solar PV is installed, it can achieve net zero or near net zero emissions, and with battery backup, can provide great resilience in the event of power outages.
 Pierre Jean-Baptiste Interiors
This bay side bathrooms elegance is a derivative of light grey cabinet and tile tones, light blue wall color, expresso vanity, and oil rubbed bronze plumbing fixtures. A linen cabinet wall was also incorporated for useful storage of additional toiletries. New porcelain tile to gives the look of marble at a fraction of the cost. We included lighting in every section of the bathroom including above the bathtub, above the toilet, and the unique pendants above the double marble vanity.
 Giselle Ulmo
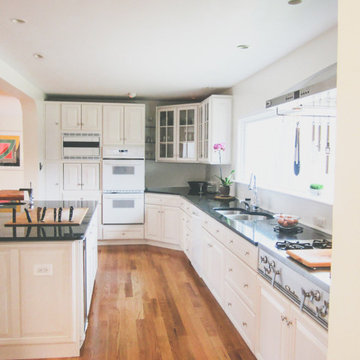
This kitchen is fully recycled. Cabinets, countertops, and appliances were donated to a Green company that sells these for a fraction of the cost. If you are renovating your kitchen think about donating your kitchen for a tax right off.
 Paradise Found Construction
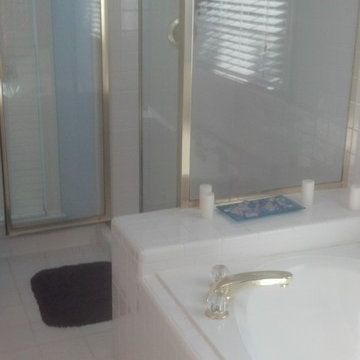
Cecelia and Neil loved their home in Cary, NC, but felt that their Master Bath was outdated and not serving well to provide the space that they wanted. The large garden tub did not appeal to them, and took up too much floor space, making the shower enclosure feel small.
Our solution was to remove the old tub, shower enclosure, vanity, and tile and start over.
The liked the “Retro Look” of a claw foot free-standing tub and bright “Subway Tile” and the warm rich feel of dark wood.
We positioned the claw-foot in a fraction of the space that the old tub took up, allowing us to increase the size of the shower enclosure. We added the bright “Subway tile” to the shower enclosure, and laid octagonal mosaic tile on the floor, with a black accent line running along the perimeter of the bathroom.
We installed a warm rich dark wood “Furniture Style” vanity, with a luxurious Carrara marble top. We crowned the half-wall separating the water closet from the main room with matching Carrara marble, and added a wall hung cabinet for extra storage. As a special touch, we installed Carrara marble on top of the shower curb and installed the shower glass on top of the curb.
All of the design elements came together to create a bright yet inviting “Retro-Style” Master Bath that Cecelia and Neil enjoy using every day!
 Renewal by Andersen of Chattanooga
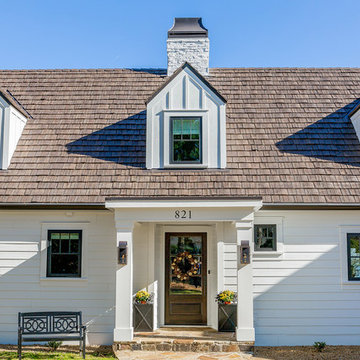
These recently installed casement and picture windows are a striking black on the exterior and classic white on the interior -- making them a true statement-piece all on their own. The casement windows, featured here, are fractional farmhouse-style grilles.
 Pierre Jean-Baptiste Interiors

This bay side bathrooms elegance is a derivative of light grey cabinet and tile tones, light blue wall color, expresso vanity, and oil rubbed bronze plumbing fixtures. A linen cabinet wall was also incorporated for useful storage of additional toiletries. New porcelain tile to gives the look of marble at a fraction of the cost. We included lighting in every section of the bathroom including above the bathtub, above the toilet, and the unique pendants above the double marble vanity.
 Deck Pros
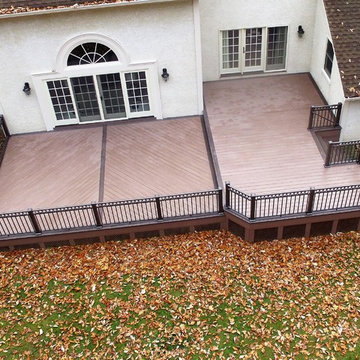
This large 2 level deck was built in Califon, NJ. The decking is Wolf Serenity PVC. Weathered Ipe is the main color. Black Walnut provides the border and accents.
The railing is Westbury Riviera Ringtop Aluminum rail system. This railing offers the look of a custom made rail at a fraction of the cost. TimberTech low voltage lights are in the stair risers and between deck levels.
 Denali Panel System
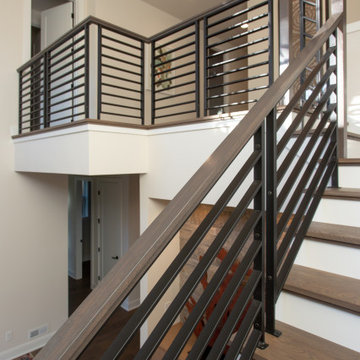
The design of the Denali Panel System completely modernizes old stairway and railing designs with a sleek, high-end look for a fraction of the cost. It is very easy to replace outdated wooden stair and rails to transform spaces with a unique and stylish feel. This design is not only perfect for re-models, but it is trending heavily in multi-family and single-family new construction. The Denali Panel System gives a modern yet transitional look that is appealing to customers nationwide! This version is also available in SlimLine!
 Leanne Michael L U X E lifestyle design

Completely renovated gourmet kitchen and butters pantry in Rancho Santa Fe fit with all custom quarter-sawn white oak cabinetry designed with the lines of antique furniture as the inspiration paired with the modernism of matte black forged iron cabinetry and iron lattice grate features, sexy ribbed finial one-of-a-kind legs for the island, Calacata Michaelangelo marble on all surfaces including backsplashes, sink front and pair of drawer fronts flanking the Wolf cooktop. In addition to the cabinetry, the round custom butcher block cabinet, quilted millwork and hand forged ironworks, the brass cabinetry hardware pulls and knobs, swivel barstools, both iron pendants with black linen fabric lined in gold silk shades over the island and the three iron and wood light sconces placed high above the sink window were also designed and made in my custom work rooms south of the border which allowed for us to create and exceptional one-of-a-kind design AND high-end quality product for our client at a fraction of the cost in comparison as to if this design had been produced in Southern California.
Wolf Appliances (cooktop, double ovens and convection steam oven)
Miele Appliances (coffee maker & dishwashers)
Viking Appliances (hood liner)
Subzero (intergrated fridge)
Waterstone (faucet suite)
 Fairview Hearthside Distributors
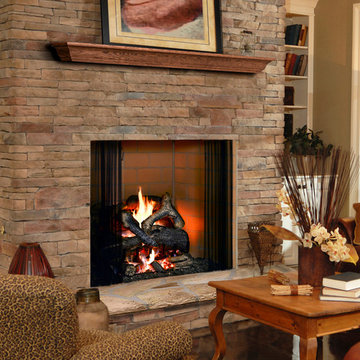
These affordable wood fireplaces offer the performance and appearance of a custom-built masonry fireplace—all at a fraction of the cost.
•36", 42" or 50" viewing area
•Optional mesh screen doors or bi-fold doors
•Authentic masonry look without the cost of a site-built masonry fireplace
 Porch Columns
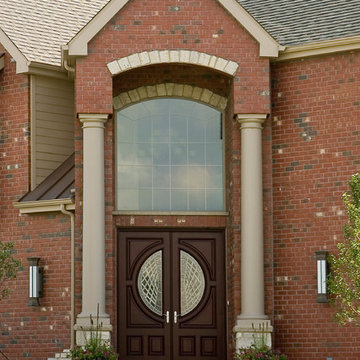
Round Tapered Plain Synthetic Stone Tuscan Columns that look and feel like stone but at a fraction of the cost and weight. We also offer paint-grade fiberglass, FRP, and PVC columns and column covers. Lifetime Warranty. Please call 877-270-4817 or email sales@porchcolumns.com for more information or visit us at porchcolumns.com and fiberglasspergola.com.
13