
Search results for "Fractions" in Home Design Ideas

 Tom Bassett-Dilley Architect, Ltd.
Photography by Natalie Marotta
Bungalows are lovable homes, but how can they be better? Along with many of our clients, we find that older (early 20th c.) homes have a lot of character and a comfortable scale, but are leaky, damp (especially in the basement), have fair to poor air quality, and use unconscionable amounts of fossil fuels to heat. The owners of this bungalow were ready to change that, and wanted to do so with minimal upfront carbon emissions as well.
The gut renovation included replacing the basement slab and providing capillary breaks and insulation continuously below grade. The brick structure was treated with a fluid-applied air and water barrier from the interior and insulated entirely with cellulose, a carbon-storing insulation. The roof used HFO-blown spray foam to provide sufficient insulation while allowing headroom for bedrooms, bathrooms, and laundry.
One great benefit of a full renovation is the possibility of reconfiguring spaces to suit the family’s lifestyle, and to make the best of indoor-outdoor connections. We opened up the main rooms on the first floor, creating a family gathering spot with a view to the back yard, and a spacious kitchen that supports the family’s commitment to cooking for healthy eating. The stair uses a north-facing skylight to bring light from above into the middle of the home, where it was previously dark.
As a decarbonization retrofit, the inefficient furnace was replaced with two small ducted heat pump systems, water heating and clothes drying are powered by air-source heat pumps, and cooking uses an induction cooktop plus electric ovens. Energy recovery ventilation provides filtered fresh air continuous exhaust from the kitchen, baths, and laundry, and supplies fresh, highly filtered air to bedrooms and living spaces.
The Better Bungalow now makes sense for the 21st century–it now fits the owners’ life-patterns, is super comfortable, has great air quality, and uses a fraction of the energy it did before, greatly lowering the demand on the utility grid. In the near future, when solar PV is installed, it can achieve net zero or near net zero emissions, and with battery backup, can provide great resilience in the event of power outages.

 California Closets of Michigan

"The gorgeous crown molding along with decorative glass door inserts and contrasting color detail offers a cool, built-in look with an integrated seating area for removing footwear. Seamlessly blending into the existing space, this well-designed system maintains order in this busy area of home."
"Hanging rods, drawers, doors and shelves transform a cluttered and disordered hall closet or entryway into a space of functional organization allowing people to come and go with ease."
Find the right local pro for your project
 User
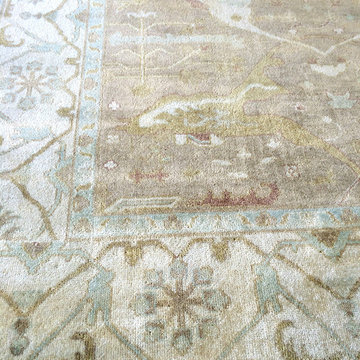
UserLight chocolate and robin's egg blue Oushak Persian rug.
Laurl Self
Mid-sized trendy home design photo in Birmingham
Mid-sized trendy home design photo in Birmingham

 Alpine Lumber
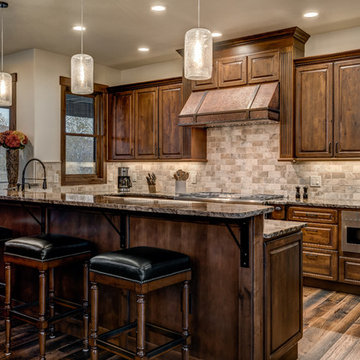
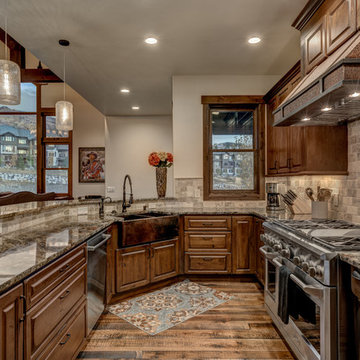
Located in Steamboat Springs, Colorado is Ideal Mountain Property’s newest fractionally owned property offering. This brand new, custom built lodge is located at the base of Steamboat Ski Mountain, in one of Steamboat Springs newest resort communities, Wildhorse Meadows. Center stage is the Wildhorse gondola providing incredible access to the ski mountain and village while offering owners and guests a spacious single family residence right in the heart of the mountain area.
Builder | Greg Fortune & Rory Witzel
Designer | Tara Bender
Starmark Cabinetry
 Rustic Chic Interiors
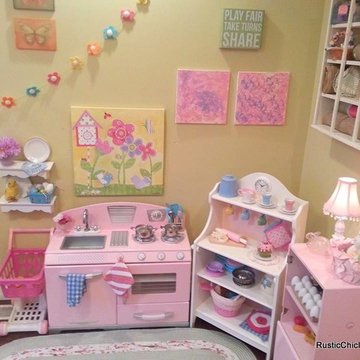
Kids' room - mid-sized traditional girl medium tone wood floor kids' room idea in Chicago with yellow walls

 Ben Herzog
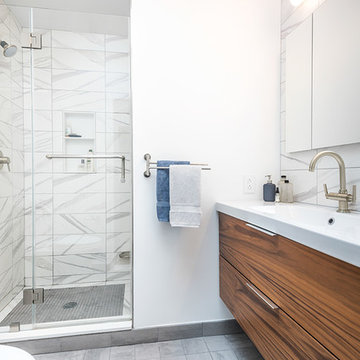
The marble of the master shower is actually an easy-care porcelain look-alike, at a fraction of the cost.
Floor: Terra Maestricht in Smoke Gray by Mosa.
Walls: Porcelain Calacatta-look, Decor Planet.
Plumbing: Grohe Atrio in brushed nickel.
Light: Kovacs, Y Lighting.
Vanity: IKEA base, walnut front by Semi-handmade.
 Alpine Lumber
Located in Steamboat Springs, Colorado is Ideal Mountain Property’s newest fractionally owned property offering. This brand new, custom built lodge is located at the base of Steamboat Ski Mountain, in one of Steamboat Springs newest resort communities, Wildhorse Meadows. Center stage is the Wildhorse gondola providing incredible access to the ski mountain and village while offering owners and guests a spacious single family residence right in the heart of the mountain area.
Builder | Greg Fortune & Rory Witzel
Designer | Tara Bender
Starmark Cabinetry
 Bestbath
Shop accessible showers - https://bestbath.com/products/showers/code-compliant/
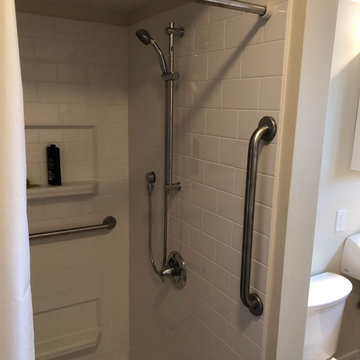
This sleek walk-in composite shower features 90 degree corners with a subway tile finish. It has the look and feel of a tile shower, but at a fraction of the maintenance and cost. The composite materials are scratch and stain resistant, making it easy to clean and durable enough to stand up to decades of wear and tear. The stainless steel grab bars along the shower are code compliant and provide easy, safe entry, while recessed shelves provide accessible built in storage.
Tags:
walk in shower remodel
walk in shower remodel pictures
walk in shower remodel ideas
walk in shower remodel for small bathroom
walk in shower remodel cost
walk in shower remodel diy
walk in shower remodel kits
walk in shower remodel before and after
walk in shower remodel photos
bathroom walk in shower remodel
small walk in shower remodel ideas
small walk in shower remodel
walk in shower bathroom ideas
walk in shower bathroom suites
walk in shower bathroom designs
walk in shower bathroom floor plans
walk in shower bathroom layouts
walk in shower bathroom plans
walk in shower bathroom set
walk in shower bathroom pictures
average cost of walk in shower remodel
remodel a walk in shower

 N-Hance
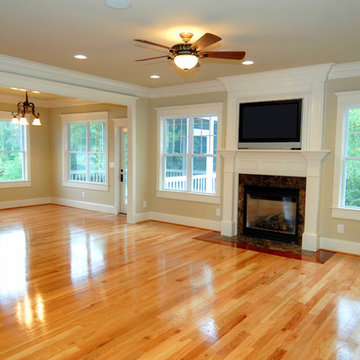
The Basic Floor Renewal completely revitalizes the look of your hardwood floors at a fraction of the cost of traditional sanded refinishing methods. N-Hance also renews many floors that cannot be sanded such as cork, bamboo, some engineered floors and the increasingly popular hand-scraped or distressed floors.
All floor renewals use our Lightspeed Plus® refinishing process which cures your floors with a powerful U.V. light. Our process requires no sanding and all our solutions are virtually odorless – so there’s No Dust. No Mess. No Odor®. With Lightspeed, expect a beautifully refinished hardwood floor with little to no down time.
 Interiors by Popov
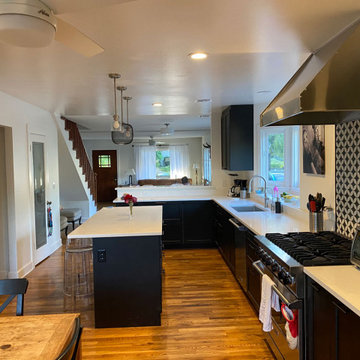
This is another favorite home redesign project.
Throughout my career, I've worked with some hefty budgets on a number of high-end projects. You can visit Paris Kitchens and Somerset Kitchens, companies that I have worked for previously, to get an idea of what I mean. I could start name dropping here, but I won’t, because that's not what this project is about. This project is about a small budget and a happy homeowner.
This was one of the first projects with a custom interior design at a fraction of a regular budget. I could use the term “value engineering” to describe it, because this particular interior was heavily value engineered.
The result: a sophisticated interior that looks so much more expensive than it is. And one ecstatic homeowner. Mission impossible accomplished.
P.S. Don’t ask me how much it cost, I promised the homeowner that their impressive budget will remain confidential.
In any case, no one would believe me even if I spilled the beans.
 INSPIRED KITCHEN DESIGN
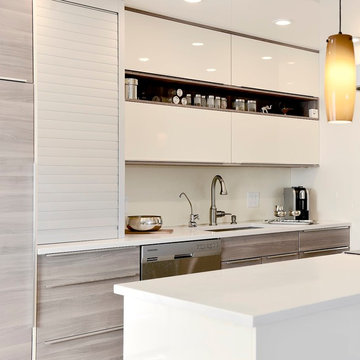
For Ann, working with IKEA cabinetry – and the right design professionals – made all the difference.
“My advice is don’t be afraid of IKEA! It’s an easy product and allows you to have a dream kitchen at a fraction of the price, in a fraction of the time of a normal kitchen,” she says.
“Another plus of IKEA cabinetry is that if you mess something up you can return parts you don’t need and just purchase panels or door parts that were somehow missed in the original design,” she notes.
“Lastly, I also highly recommend an experienced IKEA installer unless you have a small project or are a real DIYer. There was a real confidence knowing someone else had experience with the exact product I was using, so they could install efficiently and with everything aligned and level.”
She concludes: “Ultimately, I got exactly what I wanted. I have a brand new gorgeous IKEA kitchen and don’t have to live with painted cabinets and 40-year-old drawers!”
 Shirl Ames
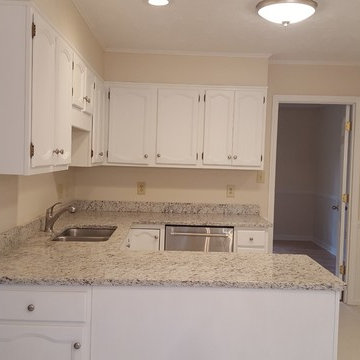
If your family is like most American families, the kitchen is the heart of your home. It is where you gather for meals, to do homework, meet with friends, and, of course, sneak a midnight snack! Knowing that the kitchen is the center of your home, is the overall style what you want when entertaining? If the answer is no, but you don’t have the funds to do a complete renovation, you may be considering painting the kitchen cabinets. Here are three of the top benefits of making this choice.
A Face-Lift – Kitchen cabinets are most likely one of the first things people notice when they enter a kitchen, as they take up a majority of the wall space. So if they are drab, dated, worn, or darker than you prefer, you may want to consider brightening up your kitchen with a professional painting of not only the wall surfaces but also the kitchen cabinets. If your cabinets are in fairly good condition, there really is no need to replace, but rather have the experts bring back the shine and new look to your kitchen through paint.
Economical – Having a team of professionals remove, clean, sand, and paint your cabinet doors and the surrounding woodwork can be much more cost effective than a complete replacement of the cabinets. The average cost of revitalizing cabinets by painting is a fraction of the cost of both the labor and materials needed to replace the existing cabinets.
Time and Convenience – Not only is the cost a factor when deciding whether to replace or rejuvenate your cabinets, but time and convenience should be considered as well. For most contractors, gutting and replacing cabinets will take approximately 3-6 weeks and will mean losing your kitchen during that time. In a fraction of the time, usually less than a week, your kitchen can look like new with a paint color that you have chosen.
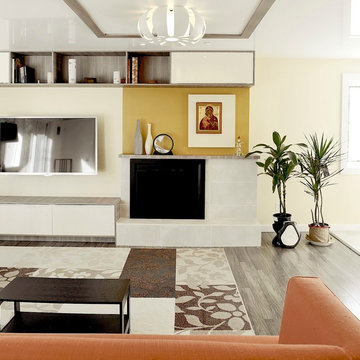 Interiors by Popov
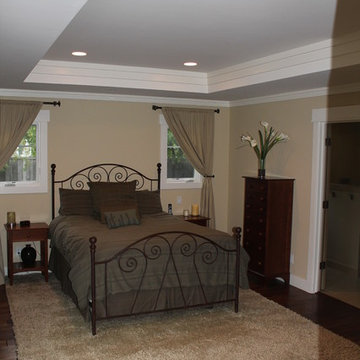
This is another favorite home redesign project.
Throughout my career, I've worked with some hefty budgets on a number of high-end projects. You can visit Paris Kitchens and Somerset Kitchens, companies that I have worked for previously, to get an idea of what I mean. I could start name dropping here, but I won’t, because that's not what this project is about. This project is about a small budget and a happy homeowner.
This was one of the first projects with a custom interior design at a fraction of a regular budget. I could use the term “value engineering” to describe it, because this particular interior was heavily value engineered.
The result: a sophisticated interior that looks so much more expensive than it is. And one ecstatic homeowner. Mission impossible accomplished.
P.S. Don’t ask me how much it cost, I promised the homeowner that their impressive budget will remain confidential.
In any case, no one would believe me even if I spilled the beans.
 Aspen Kitchen & Bath Center

The slide-in range and continuous backsplash make the space feel longer. The microwave above the range allows for more space on the countertop. The laminate top looks just like granite at a fraction of the cost.

6