
Search results for "Fracture" in Home Design Ideas
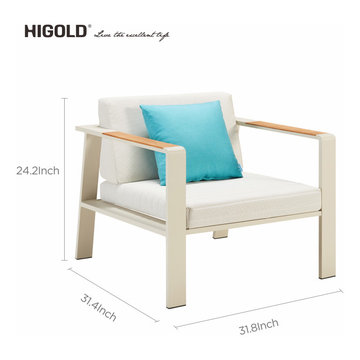
 HIGOLD Outdoor Furniture
Coastal Style-Completed with 4 blue pillows convert your outdoor area into a lazy retreat,which fits with any Outdoor/Indoor living space.Let's join together to feel the feeling of beach vacation.
High-end Olefin Fabric - Our cushions are crafted from Olefin fabric, which is easily degradable and 100% recyclable to support 3 years. Zipper construction for easy cleaning covers when the cushion generates stain.
Sturdy Aluminum Frame- Frame surface with good polish surface treatment. with surface Akzonobel powder coating for enhanced weather resistance. Sturdy aluminum frame make it durable and able to hold up to 300 lbs.
Grade A Teak - Featured with the Teak element in the chair armrest and coffee table.Teak wood contains sufficient oil, and is not easily discolored when used in a wet and dry environment, but only requires regular maintenance.
Environment&Child Friendly - These outdoor sofa are made of the frame with high strength 100% recyclable, Also including fabrics and carton boxes.
Zero Risks of HIGOLD Patio Furniture Sets - We provide the strongest packing to protect the goods from damage. Frame fracture warranty period 2 years, Fabrics damage warranty 1 Year, Installation Kits warranty 1 year.
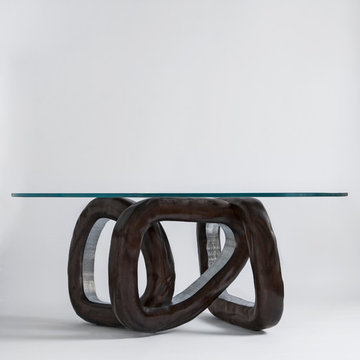
 Vogue furniture
This sculptural bangle table is made from solid Mahogany lumber. Embedded within the lumber core are dual steel cables with turn buckles tightened to compress the circumference of each bangle to avoid fracturing of the end grain. Our craftsman spent over 100 hours carefully sculpting every inch of each bangle to create the final textured, organic look – which was inspired from a tree seen on a hike in Aspen, Colorado.
The interior of bangle is wire brushed, exposing the organic texture, then coated in chrome paint, exposing a silver core. The intersecting 3 forms are strategically placed to provide balance and stability.
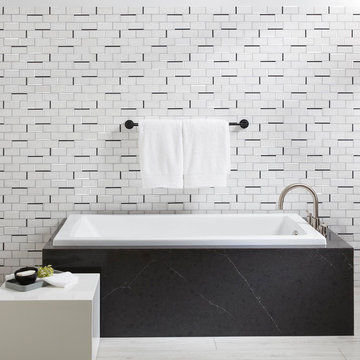
 Wilsonart
Enchanted Rock has a warm charcoal base with white veining in a fractured pattern.
Inspiration for a small modern bathroom remodel in Austin with flat-panel cabinets, black cabinets, quartz countertops and black countertops
Inspiration for a small modern bathroom remodel in Austin with flat-panel cabinets, black cabinets, quartz countertops and black countertops
Find the right local pro for your project
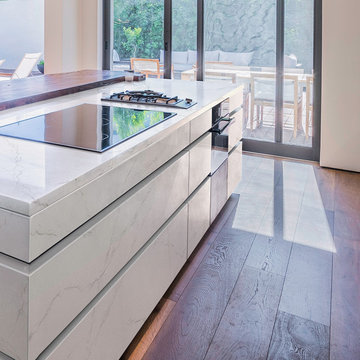
 Cambria
Inspired by the beauty of disruptions in nature, Inverness Frost is a sophisticated off-white option with veins that fracture a cool white canvas with lively intensity and a beautiful organic quality sure to elevate any space.
 Neoform Cabinetry Inc.
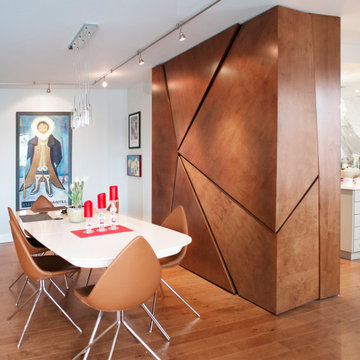
The 3 sided dressed wall houses the fridge a pantry on the kitchen side
Example of an eclectic home design design in Ottawa
Example of an eclectic home design design in Ottawa
 Benson Builders Inc
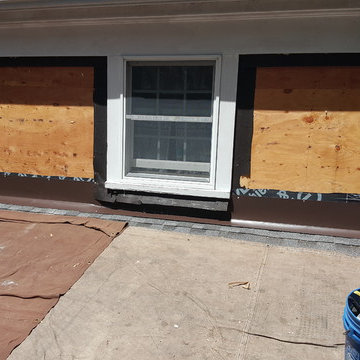
This wall/roof intersection was leaking because the existing rolled lead flashing was fracture and cracked. I removed the white cedars and all of the lead flashing. I applied ice and water barrier and made new flashing out of 12" aluminum coil stock. I then applied 30 pound felt over the plywood and flashing, and new white cedars.
 Southwest Kitchen & Bath
Southwest Kitchen and Bath
Design by Maria Jean
Photo by KC Creative Designs
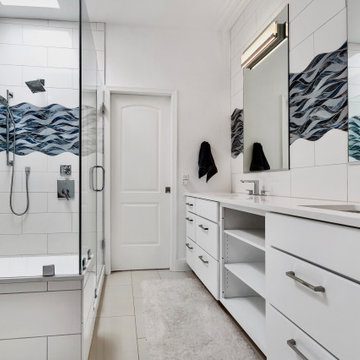
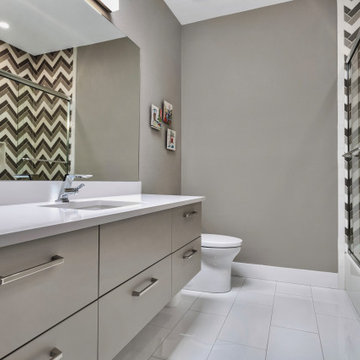
Example of a trendy gray floor bathroom design in Other with flat-panel cabinets and brown cabinets
Example of a trendy gray floor bathroom design in Other with flat-panel cabinets and brown cabinets
 User

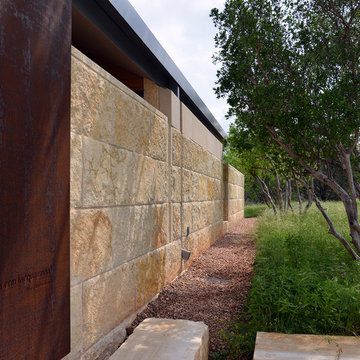
UserThe 5,000 square foot private residence is located in the community of Horseshoe Bay, above the shores of Lake LBJ, and responds to the Texas Hill Country vernacular prescribed by the community: shallow metal roofs, regional materials, sensitive scale massing and water-wise landscaping. The house opens to the scenic north and north-west views and fractures and shifts in order to keep significant oak, mesquite, elm, cedar and persimmon trees, in the process creating lush private patios and limestone terraces.
The Owners desired an accessible residence built for flexibility as they age. This led to a single level home, and the challenge to nestle the step-less house into the sloping landscape.
Full height glazing opens the house to the very beautiful arid landscape, while porches and overhangs protect interior spaces from the harsh Texas sun. Expansive walls of industrial insulated glazing panels allow soft modulated light to penetrate the interior while providing visual privacy. An integral lap pool with adjacent low fenestration reflects dappled light deep into the house.
Chaste stained concrete floors and blackened steel focal elements contrast with islands of mesquite flooring, cherry casework and fir ceilings. Selective areas of exposed limestone walls, some incorporating salvaged timber lintels, and cor-ten steel components further the contrast within the uncomplicated framework.
The Owner’s object and art collection is incorporated into the residence’s sequence of connecting galleries creating a choreography of passage that alternates between the lucid expression of simple ranch house architecture and the rich accumulation of their heritage.
The general contractor for the project is local custom homebuilder Dauphine Homes. Structural Engineering is provided by Structures Inc. of Austin, Texas, and Landscape Architecture is provided by Prado Design LLC in conjunction with Jill Nokes, also of Austin.
Cecil Baker + Partners Photography
 Southwest Kitchen & Bath
Southwest Kitchen and Bath
Design by Maria Jean
Photo by KC Creative Designs
Example of a trendy gray floor eat-in kitchen design in Other with flat-panel cabinets, brown cabinets, quartz countertops, blue backsplash, cement tile backsplash, stainless steel appliances and white countertops
Example of a trendy gray floor eat-in kitchen design in Other with flat-panel cabinets, brown cabinets, quartz countertops, blue backsplash, cement tile backsplash, stainless steel appliances and white countertops
 User
UserThe 5,000 square foot private residence is located in the community of Horseshoe Bay, above the shores of Lake LBJ, and responds to the Texas Hill Country vernacular prescribed by the community: shallow metal roofs, regional materials, sensitive scale massing and water-wise landscaping. The house opens to the scenic north and north-west views and fractures and shifts in order to keep significant oak, mesquite, elm, cedar and persimmon trees, in the process creating lush private patios and limestone terraces.
The Owners desired an accessible residence built for flexibility as they age. This led to a single level home, and the challenge to nestle the step-less house into the sloping landscape.
Full height glazing opens the house to the very beautiful arid landscape, while porches and overhangs protect interior spaces from the harsh Texas sun. Expansive walls of industrial insulated glazing panels allow soft modulated light to penetrate the interior while providing visual privacy. An integral lap pool with adjacent low fenestration reflects dappled light deep into the house.
Chaste stained concrete floors and blackened steel focal elements contrast with islands of mesquite flooring, cherry casework and fir ceilings. Selective areas of exposed limestone walls, some incorporating salvaged timber lintels, and cor-ten steel components further the contrast within the uncomplicated framework.
The Owner’s object and art collection is incorporated into the residence’s sequence of connecting galleries creating a choreography of passage that alternates between the lucid expression of simple ranch house architecture and the rich accumulation of their heritage.
The general contractor for the project is local custom homebuilder Dauphine Homes. Structural Engineering is provided by Structures Inc. of Austin, Texas, and Landscape Architecture is provided by Prado Design LLC in conjunction with Jill Nokes, also of Austin.
Cecil Baker + Partners Photography
 Sika Scofield
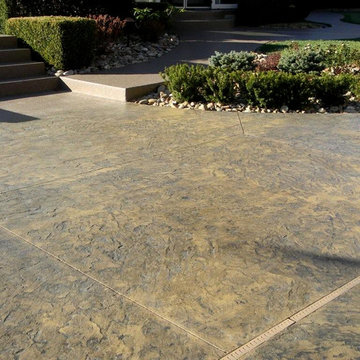
LITHOCHROME® Color Hardener and LITHOTEX® Antiquing Release, with LITHOTEX® Pavecrafters® Fractured Earth Embossing Skin texture.
© Sika Corporation
 Lubbock Custom Coating
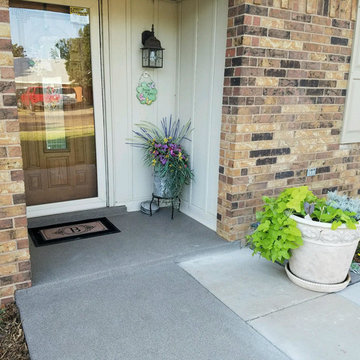
Super Traxx Sand Coating is a coating that can help your outdoor surfaces. It can give your driveway, sidewalk, patio, garage floor, and outdoor deck a facelift, that’s non-slip, looks great and lasts longer. This coating method provides an alternative to paying for new concrete or installation fees every couple of years. Super Traxx is an extremely low maintenance solution that will increase the lifespan of your outdoor flooring and amenities.
Super Traxx will increase the life of your outdoor surfaces, because it is a durable, and more importantly, weather resistant coating. This coating will be able to handle whatever mother nature throws its way. Super Traxx will decrease the likelihood of cracks and spalling in your concrete.
Our sand coating is a seamless solution that will fill fractures, expansion joints, and saw cuts in concrete. It is also chemical resistant and durable enough to withstand the application of salt or cleaning chemicals. Your outdoor flooring will stand up to heavy traffic for years to come!
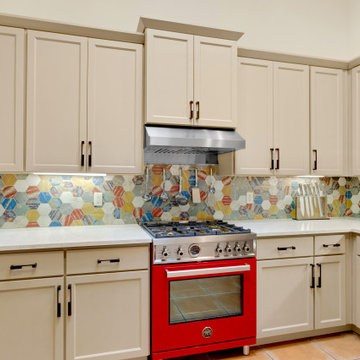 Southwest Kitchen & Bath
Transitional Kitchen
Tucson, AZ
Southwest Kitchen & Bath
Designer: Maria Jean
Eat-in kitchen - transitional eat-in kitchen idea in Other with shaker cabinets, quartz countertops and colored appliances
Eat-in kitchen - transitional eat-in kitchen idea in Other with shaker cabinets, quartz countertops and colored appliances
14