
Search results for "Frame platinum" in Home Design Ideas
 Platinum Poolcare
Request Free Quote

This inground swimming pool and hot tub in Oakbrook, IL measures 20'0" x 45'0", and the hot tub measures 8'0" x 8'0". The Thermal Shelf is 6'0" x 20'0". Valder's Wisconsin Limestone coping caps the swimming pool and hot tub. In-floor cleaning system and automatic swimming pool safety cover with custom walk-on stone lid system provide efficiency and safety. Photos by Larry Huene
 Platinum Homes by Mark Molthan
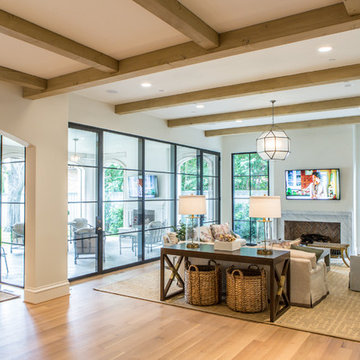
Transitional open concept light wood floor living room photo in Dallas with white walls, a standard fireplace, a stone fireplace and a wall-mounted tv

Find the right local pro for your project
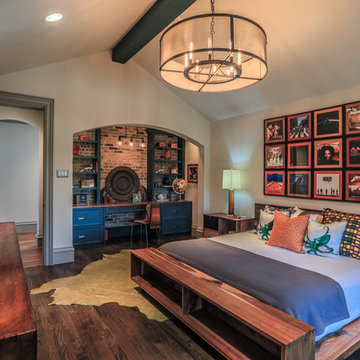
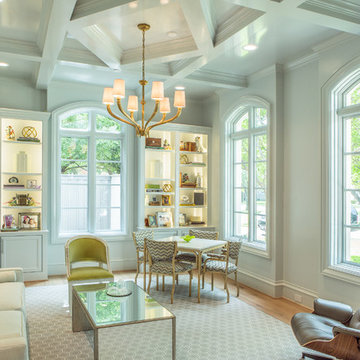 Platinum Homes by Mark Molthan
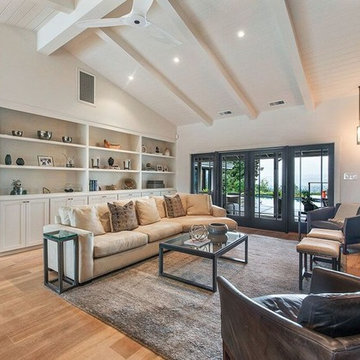
Living room - transitional open concept and formal light wood floor living room idea in Dallas with no fireplace and gray walls
 Green Hammer
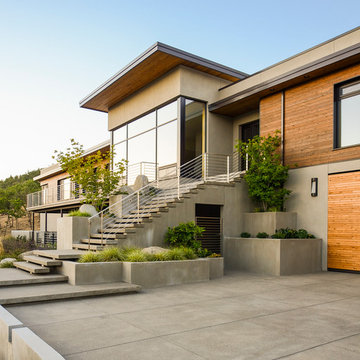
This LEED-H Platinum-certified custom luxury home in Oregon demonstrates an exceptional commitment to excellence. Designed by Green Hammer architect Jan Fillinger, the Fineline House was designed and built with unprecedented precision — from the interior finishes to the state-of-the-art lighting, ventilation, and built-in home energy-monitoring systems. It utilizes Passivhaus detailing and 100% of the lumber used for the structure and framing of the project was Forest Stewardship Council® (FSC)-certified.



 Platinum Design Build
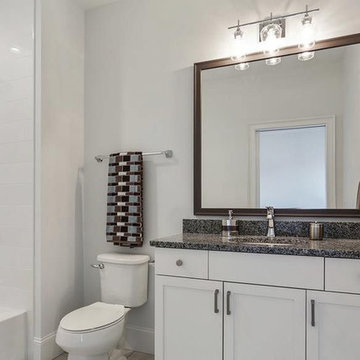
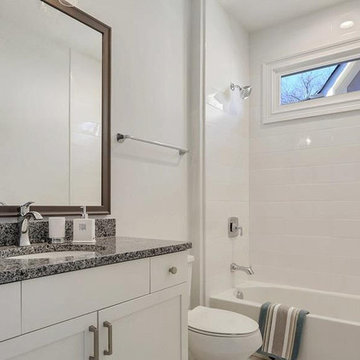
Tub/shower combo - mid-sized transitional kids' white tile and porcelain tile porcelain tile and gray floor tub/shower combo idea in Atlanta with shaker cabinets, white cabinets, a one-piece toilet, white walls, an undermount sink, granite countertops and gray countertops
 User
UserEmily Followill

Example of a beach style master white floor walk-in shower design with a hinged shower door
Example of a beach style master white floor walk-in shower design with a hinged shower door
 Platinum Design Build
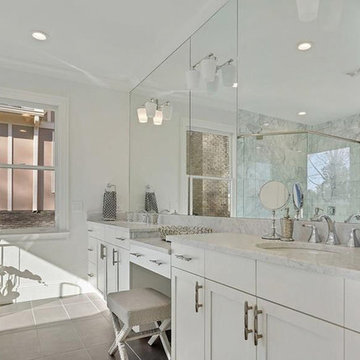
Tub/shower combo - mid-sized transitional master white tile and marble tile porcelain tile and gray floor tub/shower combo idea in Atlanta with shaker cabinets, white cabinets, a one-piece toilet, white walls, an undermount sink, marble countertops and white countertops
 Platinum Design Build
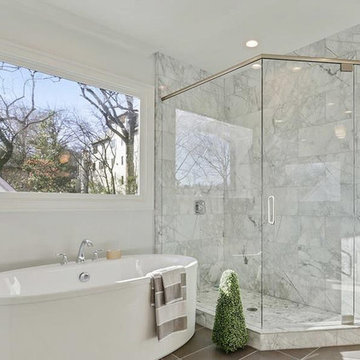
Inspiration for a mid-sized transitional master white tile and marble tile porcelain tile and gray floor tub/shower combo remodel in Atlanta with shaker cabinets, white cabinets, a one-piece toilet, white walls, an undermount sink, white countertops and marble countertops
 Platinum Design Build
Example of a mid-sized transitional kids' white tile and porcelain tile porcelain tile and gray floor tub/shower combo design in Atlanta with shaker cabinets, white cabinets, a one-piece toilet, white walls, an undermount sink, granite countertops and gray countertops

Sponsored
Columbus, OH

Hope Restoration & General Contracting
Columbus Design-Build, Kitchen & Bath Remodeling, Historic Renovations
 Mark Thomas Home

SKU 1586-90266-GLD1
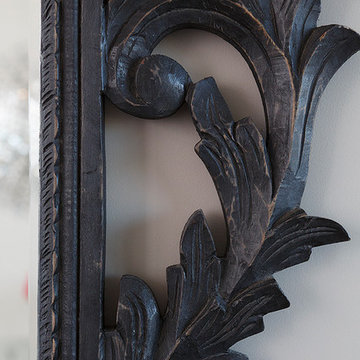
Both understated and dramatic. The simple wood frame is beaded, gold leafed and finished with a removable ribbon pediment top – for dress-down days. Expertly tailored in platinum velvet.

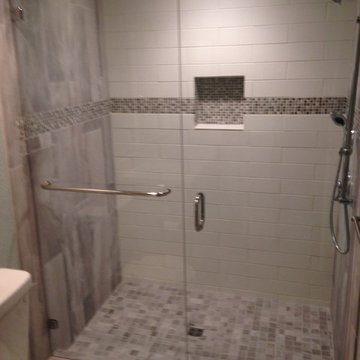
 Platinum Construction DBR
C. Gallo
Mid-sized beach style white tile and ceramic tile ceramic tile alcove shower photo in Orange County with raised-panel cabinets, white cabinets, a two-piece toilet, green walls, an undermount sink and quartz countertops
Mid-sized beach style white tile and ceramic tile ceramic tile alcove shower photo in Orange County with raised-panel cabinets, white cabinets, a two-piece toilet, green walls, an undermount sink and quartz countertops


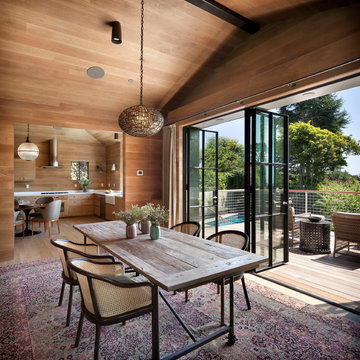
 Andrew Mann Architecture
David Wakely
Trendy light wood floor enclosed dining room photo in San Francisco
Trendy light wood floor enclosed dining room photo in San Francisco

 WalkThru Garage Doors Inc.
Custom colour Fullview WalkThru Garage Door protecting a private automobile collection in Phoenix, Arizona WalkThru Garage Doors Inc.
Garage - mid-sized contemporary attached one-car garage idea in Toronto
Garage - mid-sized contemporary attached one-car garage idea in Toronto

 Ann Parris Photography
Ann Parris
Example of a transitional carpeted bedroom design in Salt Lake City with blue walls
Example of a transitional carpeted bedroom design in Salt Lake City with blue walls
10