
Search results for "Frameworks" in Home Design Ideas
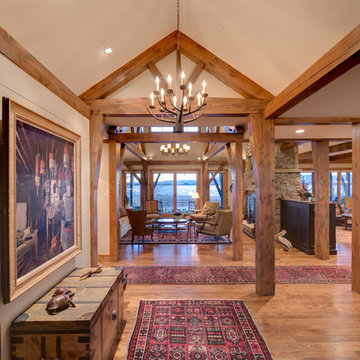

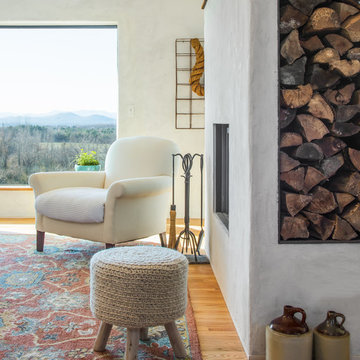
 New Frameworks Natural Design Build
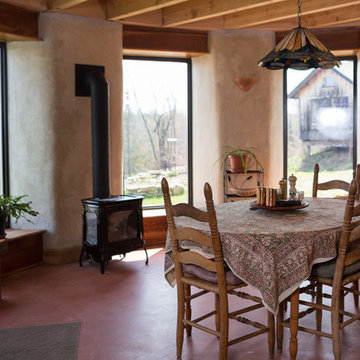
We re-worked the floor plan to open up the space in this 1950s ranch, added new high performance windows, an energy efficient fireplace, reclaimed timbers, and lime plaster to completely transform the feel of the space. We also got the clients entirely off fossil fuels and onto renewables (solar PV with heat pumps, and wood heat). Photo credit to Mark Bayer Photography.
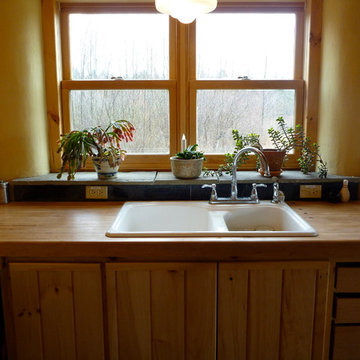 New Frameworks Natural Design Build
Ace McArleton
Inspiration for a rustic u-shaped slate floor eat-in kitchen remodel in Burlington with light wood cabinets, wood countertops and stone tile backsplash
Inspiration for a rustic u-shaped slate floor eat-in kitchen remodel in Burlington with light wood cabinets, wood countertops and stone tile backsplash
Find the right local pro for your project
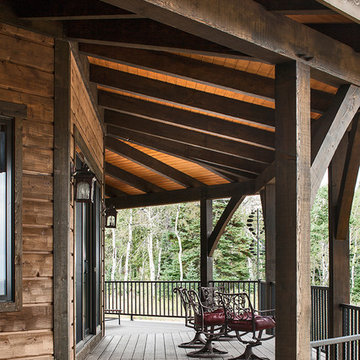
 Framework Architecture
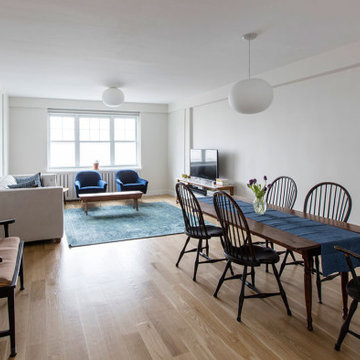
Simple living room renovation.
Photos by Sweeten.
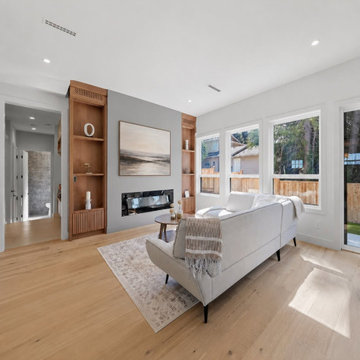
Inspiration for a small modern enclosed light wood floor living room remodel in New York with white walls and a tv stand
Inspiration for a small modern enclosed light wood floor living room remodel in New York with white walls and a tv stand
 Framework Architecture
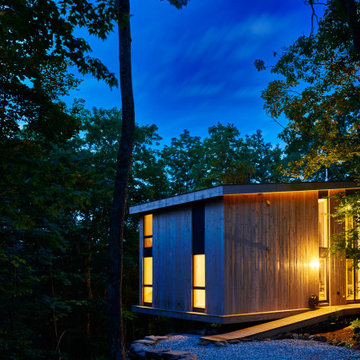
Cabin at night.
Inspiration for a small contemporary one-story wood house exterior remodel in Boston with a shed roof and a metal roof
Inspiration for a small contemporary one-story wood house exterior remodel in Boston with a shed roof and a metal roof
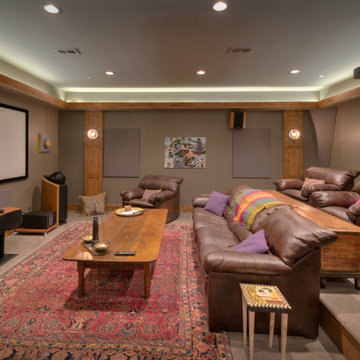
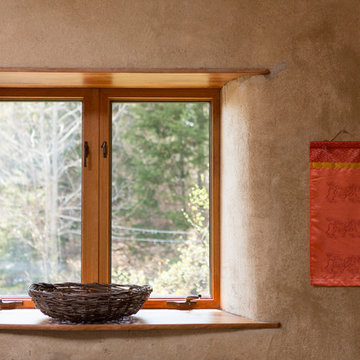
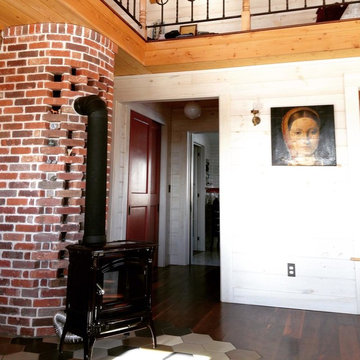
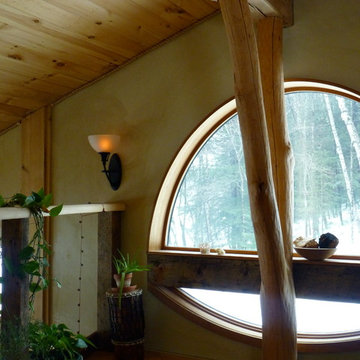 New Frameworks Natural Design Build
Ace McArleton
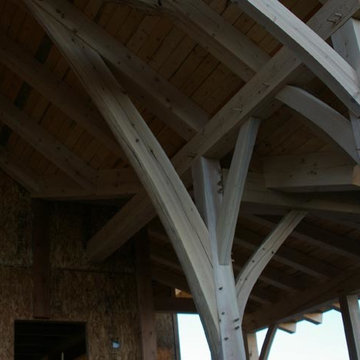
Example of a mountain style sunroom design in Burlington
Example of a mountain style sunroom design in Burlington
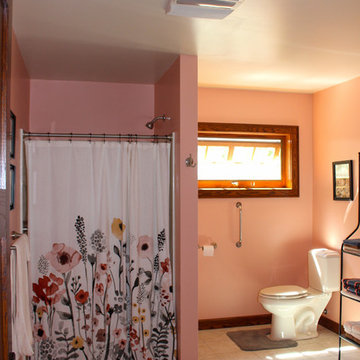
 C&S Design & Engineering with framework design
Inspiration for a craftsman bathroom remodel in Kansas City
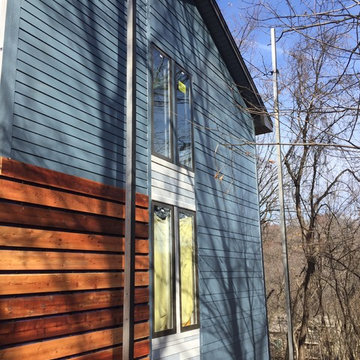 C&S Design & Engineering with framework design
Hardie Panel and wood rain screen exterior finishes
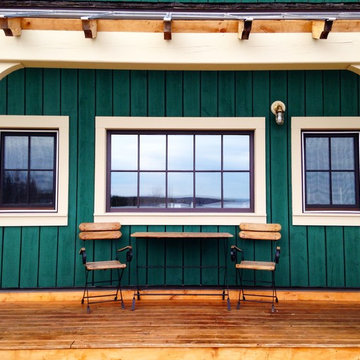
Example of a mountain style blue two-story concrete fiberboard exterior home design in Kansas City
Example of a mountain style blue two-story concrete fiberboard exterior home design in Kansas City
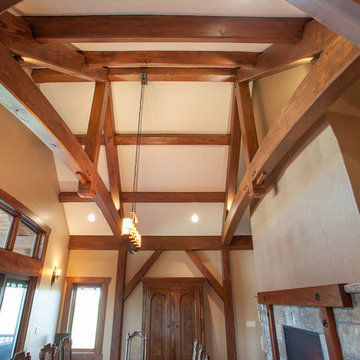
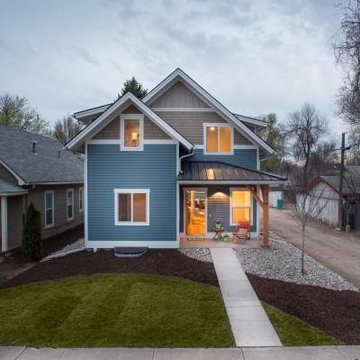
 New Frameworks Natural Design Build
Ace McArleton
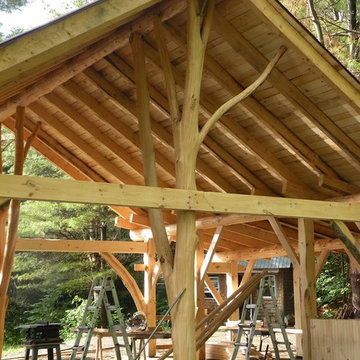
This is an example of a mid-sized cottage back porch design in Burlington with decking and a pergola.
This is an example of a mid-sized cottage back porch design in Burlington with decking and a pergola.

17