
Search results for "France's" in Home Design Ideas
 Southern Legacy Building Group LLC
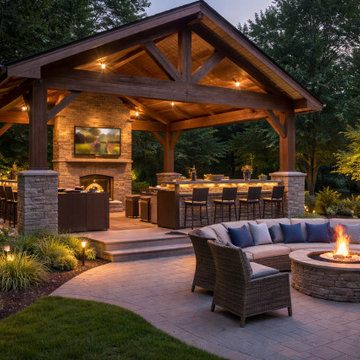
This custom outdoor living space was designed to transform the backyard into a true extension of the home — a comfortable, functional, and visually striking environment for year-round entertaining.
The project features a handcrafted timber pavilion, spacious paver patio, integrated outdoor kitchen, and dedicated seating areas centered around a statement fireplace. Premium materials were selected for durability, low maintenance, and long-term performance in Alabama’s climate, while warm lighting and layered landscaping create a resort-like atmosphere both day and night.
From initial concept and design through construction and finishing details, every element was carefully planned to maximize usability, comfort, and curb appeal. The result is a cohesive outdoor retreat that enhances property value while providing a stunning space for family gatherings, dining, and relaxation.
 Frances Herrera Interior Design
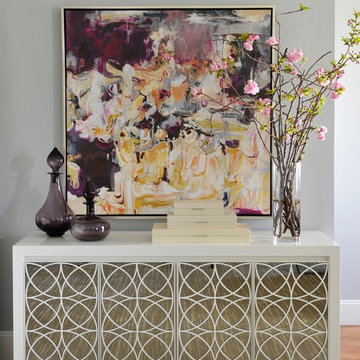
A classic, elegant master suite for the husband and wife, and a fun, sophisticated entertainment space for their family -- it was a dream project!
To turn the master suite into a luxury retreat for two young executives, we mixed rich textures with a playful, yet regal color palette of purples, grays, yellows and ivories.
For fun family gatherings, where both children and adults are encouraged to play, I envisioned a handsome billiard room and bar, inspired by the husband’s favorite pub.

 Charles Hilton Architects
HOBI Award 2013 - Winner - Best Interior Home Feature in a Custom Home
HOBI Award 2013 - Winner - Custom Home of the Year
HOBI Award 2013 - Winner - Project of the Year
HOBI Award 2013 - Winner - Best Custom Home 6,000-7,000 SF
HOBI Award 2013 - Winner - Best Remodeled Home $2 Million - $3 Million
Brick Industry Associates 2013 Brick in Architecture Awards 2013 - Best in Class - Residential- Single Family
AIA Connecticut 2014 Alice Washburn Awards 2014 - Honorable Mention - New Construction
athome alist Award 2014 - Finalist - Residential Architecture
Charles Hilton Architects
Woodruff/Brown Architectural Photography
Find the right local pro for your project

 Chango
Interior Design, Interior Architecture, Custom Millwork Design, Furniture Design, Art Curation, & AV Design by Chango & Co.
Photography by Sean Litchfield
See the feature in Domino Magazine

 Benjamin Dhong Interiors
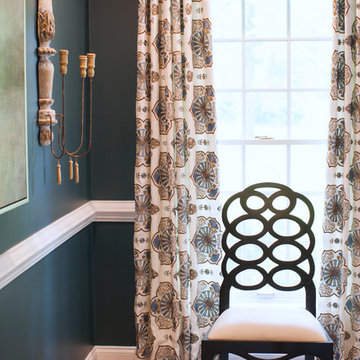
Inspiration for a transitional beige floor dining room remodel in San Francisco with gray walls
 Rikki Snyder
Photo: Rikki Snyder © 2015 Houzz
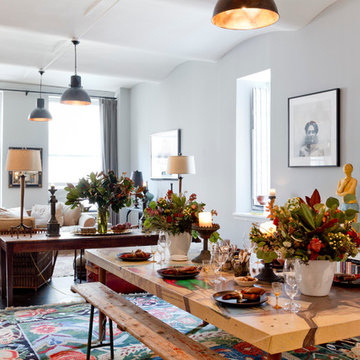
Inspiration for an eclectic dining room remodel in New York
Inspiration for an eclectic dining room remodel in New York

 Wanda Ely Architect Inc.
Drawing from one of the owner's experience as a chef, the kitchen is inspired by a commercial kitchen. Walls of durable metal pegboard embody the project's authentic approach in which the tools of everyday life are displayed as objects, while simultaneously making kitchen utensils convenient to use.
Photo by Scott Norsworthy

Sponsored
Sunbury, OH

J.Holderby - Renovations
Franklin County's Leading General Contractors - 2X Best of Houzz!


 Interior Affairs -- Vickie Daeley
Example of a small tuscan travertine floor powder room design in Orange County with furniture-like cabinets, dark wood cabinets, brown walls and an undermount sink

 Pike Properties
Open concept kitchen - large coastal l-shaped medium tone wood floor and brown floor open concept kitchen idea in Charlotte with a farmhouse sink, gray cabinets, marble countertops, blue backsplash, glass tile backsplash, paneled appliances, an island and white countertops
 User
UserDesigner - Frances Karsh
Photographer - Kimberly Gavin
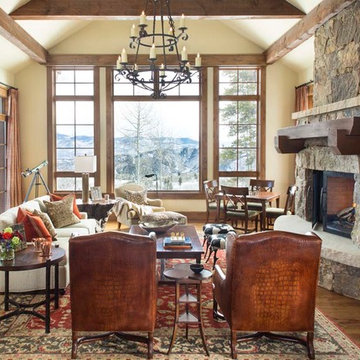
Example of a mountain style medium tone wood floor living room design in Denver with beige walls and a standard fireplace
Example of a mountain style medium tone wood floor living room design in Denver with beige walls and a standard fireplace
 Frances Herrera Interior Design
Sun-bleached wood, white sands, ivory-capped surfs and blue skies. This particular client loved the elements of the ocean and the mountains, so from there, we found inspiration.
This home is reminiscent of a memorable family trip along the coast, an aesthetic created with the use of patterns that reflect soothing wind, shimmering sunlight and rippling waves. With waterside views gracing almost every window, we added our signature of understated casual elegance that is as pleasing to the eye as nature’s palette.

Sponsored
Columbus, OH

Hope Restoration & General Contracting
Columbus Design-Build, Kitchen & Bath Remodeling, Historic Renovations
 Stoneridge Custom Development
Spin Photography

Mid-sized trendy l-shaped dark wood floor and brown floor open concept kitchen photo in Portland with flat-panel cabinets, dark wood cabinets, white backsplash, an undermount sink, solid surface countertops, stone slab backsplash, stainless steel appliances and an island
Mid-sized trendy l-shaped dark wood floor and brown floor open concept kitchen photo in Portland with flat-panel cabinets, dark wood cabinets, white backsplash, an undermount sink, solid surface countertops, stone slab backsplash, stainless steel appliances and an island
 Holly Phillips @ The English Room
Mekenzie France
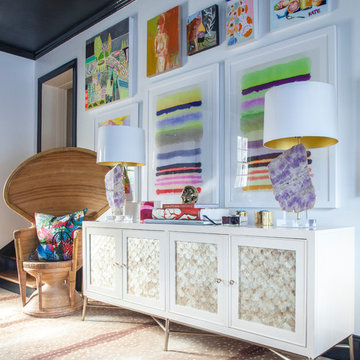
Example of an eclectic carpeted game room design in Charlotte with white walls
Example of an eclectic carpeted game room design in Charlotte with white walls
 Emergent Form Architecture

Design ideas for a small scandinavian partial sun backyard concrete paver landscaping in New York.

Sponsored
Columbus, OH

Snider & Metcalf Interior Design, LTD
Leading Interior Designers in Columbus, Ohio & Ponte Vedra, Florida

 Frances Herrera Interior Design
Juxtaposing the rustic beauty of an African safari with the electric pop of neon colors pulled this home together with amazing playfulness and free spiritedness.
We took a modern interpretation of tribal patterns in the textiles and cultural, hand-crafted accessories, then added the client’s favorite colors, turquoise and lime, to lend a relaxed vibe throughout, perfect for their teenage children to feel right at home.
8