
Search results for "Francis" in Home Design Ideas

 BarbCo Group | Barbagelata
Dining Room / Open Homes Photography
Inspiration for a mid-sized 1960s bamboo floor enclosed dining room remodel in San Francisco with beige walls and no fireplace
Inspiration for a mid-sized 1960s bamboo floor enclosed dining room remodel in San Francisco with beige walls and no fireplace

 Marcia Crumley Fine Art
A few years ago, I had an art exhibit at The Francis hotel, which hosts rotating shows of local Maine artists. It's a truly gorgeous hotel in a perfect location - I highly recommend a stay at The Francis if you are visiting Portland, Maine. If you're in town, you're welcome to visit my home studio in Cape Elizabeth, or I am happy to bring pieces to you in Portland for you to see them in person.

 Kitchens by Francis
Small transitional u-shaped vinyl floor and brown floor kitchen photo in San Francisco with quartz countertops, white backsplash, terra-cotta backsplash, stainless steel appliances, a double-bowl sink, shaker cabinets, green cabinets and white countertops
Find the right local pro for your project
 User
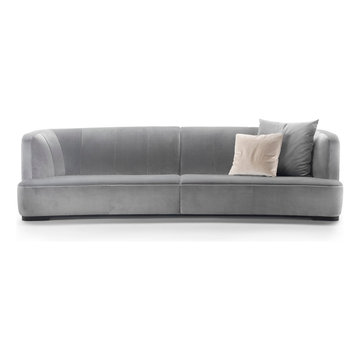
A collection of linear sofas, also in large configurations. They stand on the floor with a high, substantial seat cushion, combined with a thick composite back. Without armrests, and featuring a back with elegant vertical stitching, Francis is a rather formal presence, an image piece, also perfect for public spaces and lounges. With a modernly retro look.

 Georgia Carpet Industries
Stanton’s Francis is a part of the Royal Sovereign Collection. It comes in 7 beautiful colors. It is great as a rug or runner or just cover your whole room. Stanton makes great carpet. I have a Stanton rug in my own home and I LOVE it.

 Loom Decor
Photographer: Stephani Buchman
Designer: Vanessa Francis
A graphic black and white bathroom and infused with charm using a mod floral-inspired wallpaper, round bathroom mirror, brass and black shade sconces, and a gorgeous dew-colored linen shower curtain.
 BarbCo Group | Barbagelata
Entry, Living Area with Fireplace / Open Homes Photography
Example of a mid-sized 1950s bamboo floor single front door design in San Francisco with beige walls
Example of a mid-sized 1950s bamboo floor single front door design in San Francisco with beige walls
 BarbCo Group | Barbagelata
Traditional St. Francis Wood Home Bedroom with Arched Doorway leading to Balcony / Open Homes Photography
Mid-sized elegant medium tone wood floor and brown floor bedroom photo in San Francisco with beige walls
Mid-sized elegant medium tone wood floor and brown floor bedroom photo in San Francisco with beige walls

 BUNNYFiSH studio
Photos by Francis and Francis Photography
The Anderson Residence is ‘practically’ a new home in one of Las Vegas midcentury modern neighborhoods McNeil. The house is the current home of Ian Anderson the local Herman Miller dealer and Shanna Anderson of Leeland furniture family. When Ian first introduced CSPA studio to the project it was burned down house. Turns out that the house is a 1960 midcentury modern sister of two homes that was destroyed by arson in a dispute between landlord and tenant. Once inside the burned walls it was quite clear what a wonderful house it once was. Great care was taken to try and restore the house to a similar splendor. The reality is the remodel didn’t involve much of the original house, by the time the fire damage was remediated there wasn’t much left. The renovation includes an additional 1000 SF of office, guest bedroom, laundry, mudroom, guest toilet outdoor shower and a garage. The roof line was raised in order to accommodate a forced air mechanical system, but care was taken to keep the lines long and low (appearing) to match the midcentury modern style.
The House is an H-shape. Typically houses of this time period would have small rooms with long narrow hallways. However in this case with the walls burned out one can see from one side of the house to other creating a huge feeling space. It was decided to totally open the East side of the house and make the kitchen which gently spills into the living room and wood burning fireplace the public side. New windows and a huge 16’ sliding door were added all the way around the courtyard so that one can see out and across into the private side. On the west side of the house the long thin hallway is opened up by the windows to the courtyard and the long wall offers an opportunity for a gallery style art display. The long hallway opens to two bedrooms, shared bathroom and master bedroom. The end of the hallway opens to a casual living room and the swimming pool area.
The house has no formal dining room but a 15’ custom crafted table by Ian’s sculptor father that is an extension of the kitchen island.
The H-shape creates two covered areas, one is the front entry courtyard, fenced in by a Brazilian walnut enclosure and crowned by a steel art installation by Ian’s father. The rear covered courtyard is a breezy spot for chilling out on a hot desert day.
The pool was re-finished and a shallow soaking deck added. A new barbeque and covered patio added. Some of the large plant material was salvaged and nursed back to health and a complete new desert landscape was re-installed to bring the exterior to life.


 K.O. Construction Corp.
Diffrent view
657 Francis Street~Pelham,NY 10803
Totally renovated and expanded, 2,600 sq ft, 5 Bedrooms, 3 Full Gorgeous Bathrooms! 1 Half Bath,Stylish detail, luxurious amenities!
 BarbCo Group | Barbagelata
Traditional St. Francis Wood Home Bedroom / Open Homes Photography
Inspiration for a mid-sized timeless medium tone wood floor and brown floor bedroom remodel in San Francisco with beige walls
Inspiration for a mid-sized timeless medium tone wood floor and brown floor bedroom remodel in San Francisco with beige walls
 Marcia Crumley Fine Art
A few years ago, I had an art exhibit at The Francis hotel, which hosts rotating shows of local Maine artists. It's a truly gorgeous hotel in a perfect location - I highly recommend a stay at The Francis if you are visiting Portland, Maine. If you're in town, you're welcome to visit my home studio in Cape Elizabeth, or I am happy to bring pieces to you in Portland for you to see them in person. (Both of the pieces in this painting have since sold. Available works are on my web site marciacrumleyart.com)
 BarbCo Group | Barbagelata
Traditional St. Francis Wood Home Staircase and Traditional Arched Door / Open Homes Photography
Elegant wooden l-shaped wood railing staircase photo in San Francisco with painted risers
Elegant wooden l-shaped wood railing staircase photo in San Francisco with painted risers

 Gary Brewer Robert A.M. Stern Architects
Francis Dzikowski
Inspiration for a timeless dining room remodel in New York with yellow walls
Inspiration for a timeless dining room remodel in New York with yellow walls
 BarbCo Group | Barbagelata
Traditional St. Francis Wood Home Master Bedroom / Open Homes Photography
Inspiration for a large timeless master medium tone wood floor and brown floor bedroom remodel in San Francisco with beige walls
Inspiration for a large timeless master medium tone wood floor and brown floor bedroom remodel in San Francisco with beige walls


 BarbCo Group | Barbagelata
Traditional St. Francis Wood Home Exterior / Open Homes Photography
Inspiration for a large timeless beige two-story stucco house exterior remodel in San Francisco with a tile roof
Inspiration for a large timeless beige two-story stucco house exterior remodel in San Francisco with a tile roof
 BarbCo Group | Barbagelata
Formal Living Room / Open Homes Photography
Mid-sized mid-century modern formal and loft-style bamboo floor living room photo in San Francisco with beige walls and a corner fireplace
Mid-sized mid-century modern formal and loft-style bamboo floor living room photo in San Francisco with beige walls and a corner fireplace


4