
Search results for "Franke user" in Home Design Ideas

 User
Example of a small mid-century modern enclosed concrete floor and gray floor family room design in Montreal with gray walls, no fireplace and a metal fireplace
 User
The outdoors comes in when sitting in this glass room. Wood siding extends inside as bookshelves to accentuate the indoor-outdoor experience.
Mid-sized modern beige one-story mixed siding exterior home idea in San Diego
Mid-sized modern beige one-story mixed siding exterior home idea in San Diego
 User
House Construction and Design made by Zeev Orlov
Large modern gray two-story glass exterior home idea in Los Angeles
Large modern gray two-story glass exterior home idea in Los Angeles
Find the right local pro for your project
 User
Sheila Bridges Design, Inc
Inspiration for a contemporary formal and open concept living room remodel in New York with white walls, a standard fireplace and no tv
Inspiration for a contemporary formal and open concept living room remodel in New York with white walls, a standard fireplace and no tv
 User
Wood-Mode cabinetry, Vanguard door, High-gloss Nordic White; SubZero refrigerator and wine cooler; Miele dishwasher, oven and convection microwave; Gagganau cooktop; Broan down draft; hardwood floors; mirror backsplash; Franke sink;
Photo by: Theresa M Sterbis
 User
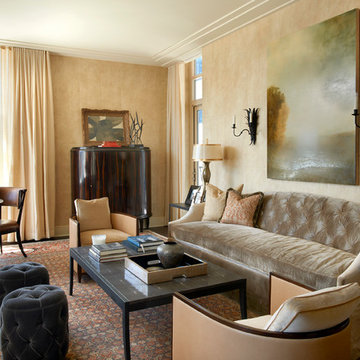
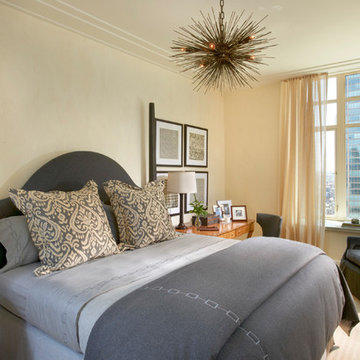
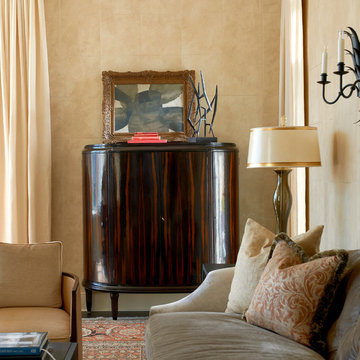
Approaching this project, I was faced with the challenge of an extensive collection within one home. The interior spatial architecture was proportionately large, but the rooms were filled with furnishings to fill the spaces; this resulted in a cluttered environment. My vision was to edit to the best and get rid of the rest.
 User
Gate design by Frank Davi; Fabrication by Chris French. Photos by Cia Gould
Design ideas for a large modern landscaping in San Francisco.
Design ideas for a large modern landscaping in San Francisco.
 User
Brookhaven by Wood-Mode cabinetry, Vista Veneer, Java on maple; Aluminum-frame glass lift doors; Franke sink; Thermador cooktop, down draft, and microwave drawer; Ceasarstone counters
Photo by: Theresa M Sterbis
 User
This kitchen looks to the east morning light beyond. Fleetwood sliding doors open up to the rear patio to the west.
Example of a mid-sized minimalist l-shaped medium tone wood floor kitchen pantry design in San Diego with an undermount sink, glass-front cabinets, light wood cabinets, solid surface countertops, white backsplash, stainless steel appliances and an island
Example of a mid-sized minimalist l-shaped medium tone wood floor kitchen pantry design in San Diego with an undermount sink, glass-front cabinets, light wood cabinets, solid surface countertops, white backsplash, stainless steel appliances and an island

 User
Photo Credit: N. Leonard
Eat-in kitchen - large transitional u-shaped medium tone wood floor and brown floor eat-in kitchen idea in New York with an undermount sink, flat-panel cabinets, medium tone wood cabinets, granite countertops, beige backsplash, porcelain backsplash, stainless steel appliances and an island
Eat-in kitchen - large transitional u-shaped medium tone wood floor and brown floor eat-in kitchen idea in New York with an undermount sink, flat-panel cabinets, medium tone wood cabinets, granite countertops, beige backsplash, porcelain backsplash, stainless steel appliances and an island

 User
Wood-Mode cabinetry, Vanguard door, High-gloss Nordic White; SubZero refrigerator and wine cooler; Miele dishwasher, oven and convection microwave; Gagganau cooktop; Broan down draft; hardwood floors; mirror backsplash; Franke sink;
Photo by: Theresa M Sterbis
 User
The exterior wall is continuous along both the kitchen and dining room. The range wall provides separation without closing off the rooms.
Example of a mid-sized minimalist l-shaped medium tone wood floor kitchen pantry design in San Diego with an undermount sink, glass-front cabinets, light wood cabinets, solid surface countertops, white backsplash, stainless steel appliances and an island
Example of a mid-sized minimalist l-shaped medium tone wood floor kitchen pantry design in San Diego with an undermount sink, glass-front cabinets, light wood cabinets, solid surface countertops, white backsplash, stainless steel appliances and an island
 User
The window and sidelites in the entry evoke a distinct Craftsman style.
Front door - huge craftsman front door idea in Detroit with green walls and a medium wood front door
Front door - huge craftsman front door idea in Detroit with green walls and a medium wood front door
 User
Living room views out over pond and landscape without any walls to interrupt the view.
Example of a mid-sized minimalist beige one-story mixed siding exterior home design in San Diego
Example of a mid-sized minimalist beige one-story mixed siding exterior home design in San Diego

24