
Search results for "Franklin" in Home Design Ideas

Find the right local pro for your project

 User
Example of a small transitional open concept dark wood floor and brown floor living room design in New York with white walls, no fireplace and a media wall


 Franklin Glass Company, Inc.
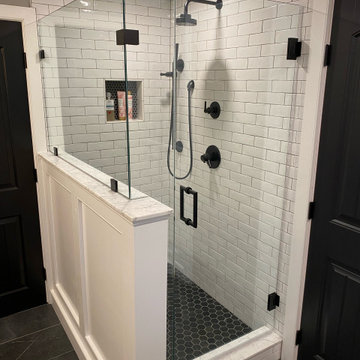
Glass Shower Enclosure, corner enclosure
Example of a minimalist bathroom design in Boston
Example of a minimalist bathroom design in Boston



 Ivanka's
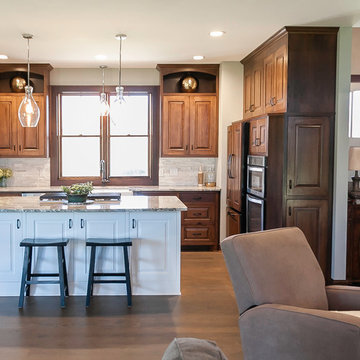
Inspiration for a huge timeless u-shaped travertine floor and beige floor eat-in kitchen remodel in New York with raised-panel cabinets, medium tone wood cabinets, granite countertops and two islands



 By Brian Edward
Secondary Bedroom' Bathroom. Honed Carrara Marble and Brass Ornate Sconces.
Drop-in bathtub - large traditional kids' gray tile and ceramic tile porcelain tile drop-in bathtub idea in DC Metro with flat-panel cabinets, white cabinets, a one-piece toilet, blue walls, a drop-in sink and marble countertops
Drop-in bathtub - large traditional kids' gray tile and ceramic tile porcelain tile drop-in bathtub idea in DC Metro with flat-panel cabinets, white cabinets, a one-piece toilet, blue walls, a drop-in sink and marble countertops
 Franklin Glass Company, Inc.
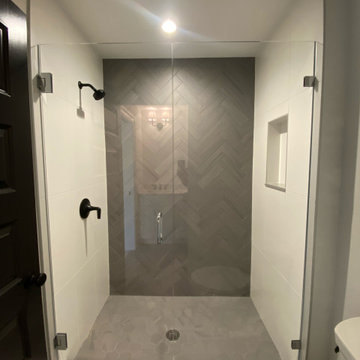
Glass Shower Enclosure, single door
Bathroom - modern bathroom idea in Boston
Bathroom - modern bathroom idea in Boston
 Arete Renovators Inc.
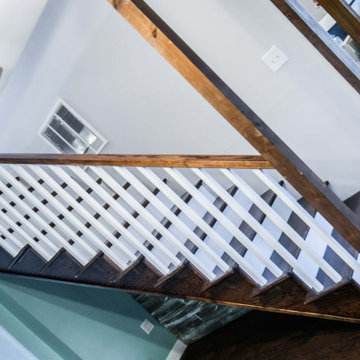
This Franklin Park two story family home needed some extra space. A new second story addition was added on top of the preexisting first floor sunroom. On the second story a balcony porch was added to create access outside. New beautiful blue siding was added to the second story all the way around. Inside new flooring and paint has been added to the rooms through out. The staircase was updated with new wood tread and risers and new wood railings.

 Noble Architects, LLC
Banquette dining + kitchen (open to Great Room)
Photography: Garett + Carrie Buell of Studiobuell/ studiobuell.com
Inspiration for a transitional dark wood floor great room remodel in Nashville with white walls
Inspiration for a transitional dark wood floor great room remodel in Nashville with white walls

 Deck Remodelers.com
Franklin Lakes NJ. Outdoor Great room with covered structure. A granite topped wet bar under the tv on the mahogany paneled wall. This fantastic room with a tigerwood cieling and Ipe columns has two built in heaters in the cieling to take the chill off while watching football on a crisp fall afternoon or dining at night. In the first picture you can see the gas fire feature built into the round circular bluestone area of the deck. A perfect gathering place under the stars. This is so much more than a deck it is year round outdoor living.
78