
Search results for "Fraudulent activity" in Home Design Ideas
 DiMauro Architects, Inc.
Architect: Ron DiMauro Architects
Interior Designer: Taste Design
Photography: Robyn Ivy
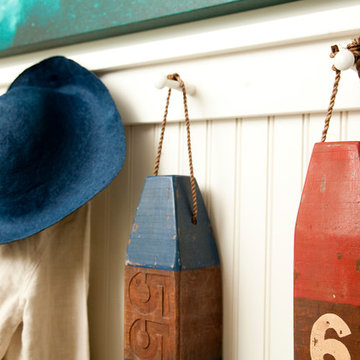
Entryway - coastal entryway idea in Providence
Entryway - coastal entryway idea in Providence

 Atlas Home Direct™
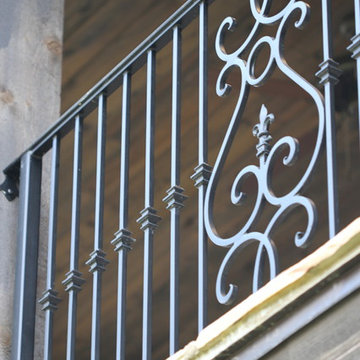
Wrought iron fencing gives any property a distinguished, traditional look that is very appealing. Used for both decoration and functionality, it is made from iron and other types of metal including steel. Wrought iron or metal fencing is worked in a variety of ways to produce a wide range of specific styles. The bars, rails and caps are combined to form a unique package.


Find the right local pro for your project


 SOLARIS
Frost window film applied for privacy on beveled glass entry. Custom cut of the frost to line up with the bevels.
Trendy entryway photo in Indianapolis
Trendy entryway photo in Indianapolis

 Dutton Architects Inc.
A modern mid-century house in the Los Feliz neighborhood of the Hollywood Hills, this was an extensive renovation. The house was brought down to its studs, new foundations poured, and many walls and rooms relocated and resized. The aim was to improve the flow through the house, to make if feel more open and light, and connected to the outside, both literally through a new stair leading to exterior sliding doors, and through new windows along the back that open up to canyon views. photos by Undine Prohl

 Custom Surface Solutions
Custom Surface Solutions (www.css-tile.com) - Owner Craig Thompson (512) 430-1215. This project shows new 12 x 24 tile installed vertically with offset layout pattern on wall and floor. Includes shower box with linear glass accent tile back and vertical glass accent band. Tile edges are finished with Schluter Jolly satin aluminum profile edge trim.

 Jacy Painter Kelly
Amanda james Photography
Inspiration for an industrial kids' room remodel in Charlotte
Inspiration for an industrial kids' room remodel in Charlotte

 Collaborative Design + ARCH406
Detail photograph by Phil Bell. The photo depicts the decorative exterior log columns with wood plugs. The chain is a rain chain that is connected to the home's gutter system and the natural sandstone boulder acts as a splash block.



 ValHolla LLC
Valerie Holland
Eat-in kitchen - large cottage u-shaped medium tone wood floor eat-in kitchen idea in Wichita with a double-bowl sink, recessed-panel cabinets, distressed cabinets, granite countertops, white backsplash, ceramic backsplash, stainless steel appliances and an island
Eat-in kitchen - large cottage u-shaped medium tone wood floor eat-in kitchen idea in Wichita with a double-bowl sink, recessed-panel cabinets, distressed cabinets, granite countertops, white backsplash, ceramic backsplash, stainless steel appliances and an island
 Johnston Remodeling

Inspiration for a mid-sized rustic wooden l-shaped mixed material railing staircase remodel with wooden risers

 Ranger Glass And Mirror
Inspiration for a mid-sized transitional 3/4 white tile and porcelain tile porcelain tile and beige floor alcove shower remodel in Dallas with gray walls and a hinged shower door

 Sliding Door by California Closets
Sliding Doors by California Closets provides custom sliding doors and room dividers for every room in your home. Consider sliding doors for separating spaces in your home.
Sliding Doors by California Closets
 Craftwork
Isaac Turner
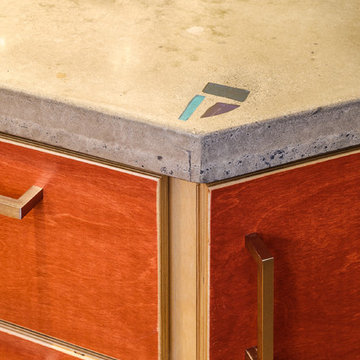
Kitchen - modern kitchen idea in Philadelphia with a farmhouse sink, flat-panel cabinets, red cabinets, concrete countertops, glass tile backsplash, stainless steel appliances and an island
Kitchen - modern kitchen idea in Philadelphia with a farmhouse sink, flat-panel cabinets, red cabinets, concrete countertops, glass tile backsplash, stainless steel appliances and an island
 Jean Stoffer Design, Ltd
Stoffer Photography
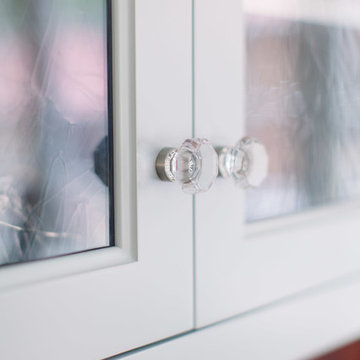
Large elegant l-shaped medium tone wood floor open concept kitchen photo in Chicago with an undermount sink, shaker cabinets, white cabinets, granite countertops, blue backsplash, subway tile backsplash, stainless steel appliances and an island
Large elegant l-shaped medium tone wood floor open concept kitchen photo in Chicago with an undermount sink, shaker cabinets, white cabinets, granite countertops, blue backsplash, subway tile backsplash, stainless steel appliances and an island
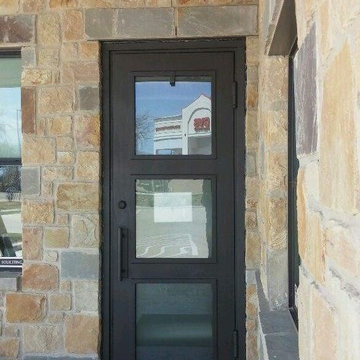
 Entrada Iron and Wood Doors
3 Lite Iron Door
with Satin Glass
Front door - modern front door idea in Dallas with a brown front door
Front door - modern front door idea in Dallas with a brown front door

 Ryan Bent Photography
Interior built by Sweeney Design Build. Master bathroom with metal corrugated walls.
Mid-sized mountain style master metal tile concrete floor and black floor doorless shower photo in Burlington with open cabinets, light wood cabinets, a two-piece toilet, a vessel sink and wood countertops
Mid-sized mountain style master metal tile concrete floor and black floor doorless shower photo in Burlington with open cabinets, light wood cabinets, a two-piece toilet, a vessel sink and wood countertops

 FINNE Architects
The Deschutes House is located on an urban site facing the Deschutes River in Bend, Oregon. The architectural massing of the house has been wrapped around a south-facing, grassy courtyard, with dramatic 2nd story spaces cantilevered toward the river. The main living space is completely transparent to the river on one side and to the courtyard on the other side, providing two entirely different views from the room. The living ceiling plane has enlivened by CNC-milled wood-strip ceiling panels, with variegated shapes inspired by landscape morphology.
The house is clad with a two different types of siding: tightly spaced Western red cedar and corrugated metal siding. The warm tones of the wood contrast nicely with the cool tones of the metal siding and metal roofing. The fireplace chimney is clad in Montana ledgestone with a combination of earth tones and grey-blue colors.
The house has a number of sustainable or “green” building features, including 2x8 construction (40% greater insulation value); generous glass areas to provide natural lighting and ventilation; large overhangs for sun and snow protection; metal siding for maximum durability; and radiant floor heating. The house also has solar hot water panels for domestic hot water.
 Patrick Ahearn Architect
Greg Premru
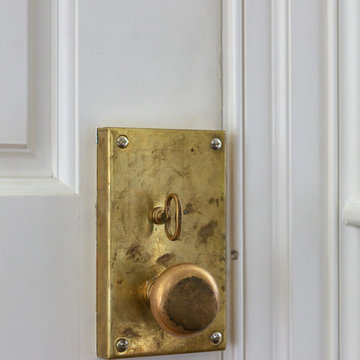
Mid-sized cottage medium tone wood floor and brown floor front door photo in Boston with white walls and a white front door
Mid-sized cottage medium tone wood floor and brown floor front door photo in Boston with white walls and a white front door
2