
Search results for "Fred holleman" in Home Design Ideas

 Penny Lane Home Builders, LLC
Custom Home Build by Penny Lane Home Builders;
Photography Lynn Donaldson. Architect: Chicago based Cathy Osika
Mid-sized trendy master gray tile and marble tile concrete floor and gray floor freestanding bathtub photo with flat-panel cabinets, dark wood cabinets, a wall-mount toilet, gray walls, an undermount sink, quartz countertops, a hinged shower door and white countertops
Mid-sized trendy master gray tile and marble tile concrete floor and gray floor freestanding bathtub photo with flat-panel cabinets, dark wood cabinets, a wall-mount toilet, gray walls, an undermount sink, quartz countertops, a hinged shower door and white countertops

 Liquid Evolution Pools
Sapphire Galaxy Pebble Fina
Mid-sized trendy backyard stone and rectangular pool photo in Phoenix
Mid-sized trendy backyard stone and rectangular pool photo in Phoenix


Find the right local pro for your project

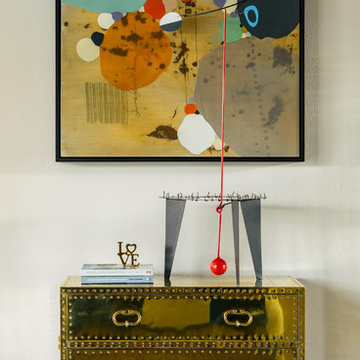
 Nicholas Lawrence Design
Photo: Lance Gerber
Inspiration for a mid-sized contemporary travertine floor and beige floor hallway remodel with white walls
Inspiration for a mid-sized contemporary travertine floor and beige floor hallway remodel with white walls



 Art Glass Ensembles
My clients love fantasy and role playing. They requested a pair of peacocks in a Tree of Life, to represent themselves and the balance between light and dark. The result is this impressive front door stained glass piece of art.
Christie A. Wood

 Ambiance Doors, Inc.
The door and glass are both made here in the USA, using high quality materials. Shown here in Primed Poplar. Sold in unfinished pine, primed poplar or custom hardwood.
1-3/8" Thick -
6"8, 7' x 8' Heights -
24", 28", 30", 32", 36"
Red & White Oak, Cherry, Maple, Knotty & Clear Alder, Hickory, Mahogany and many other species.
Our decorative glass doors are visually exciting alternatives to standard interior doors.

 Mads Anderson
Original Abstract Painting
60" x 70"
Oil Enamel on Canvas
Living room - contemporary living room idea in Omaha
Living room - contemporary living room idea in Omaha





 Brewster Home Fashions
Modern grey triangles alternate with metallic accents. Printed on foil for a spectacular and radiant wallpaper option.
Example of a minimalist living room design in Boston
Example of a minimalist living room design in Boston

 Delpino Custom Homes
Photography by Colin Grey Voigt
Inspiration for a contemporary bathroom remodel in Charleston
Inspiration for a contemporary bathroom remodel in Charleston

 Hand painted wallpaper NSR Handcrafts
Chinoierie wallpaper collections
Vibrant orange chinoiserie mural depicting a scene with caged birds and bamboo shoots in a flowering forest. No. of Panels 6 - PW (Panel Width) 36" - DH (Design Height) 96" - PH (Panel Height) 108".
Hand-painted Chinoiserie birds and flowers on Dyed silk wallpaper: USD350 to USD480 per panel
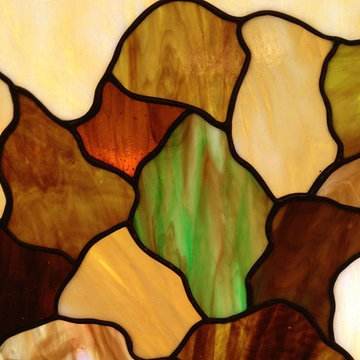
 Kansas City Stained Glass
We used similar techniques as the Greene brothers to create these entryway stained glass panels. As you can see in this close up image, through a combination of copper foiling and glass layering, we were able to create a shimmering, iridescent appearance for this design. A combination of earth tones were selected for the colors of the glass. The pattern was made to mock the appearance of the famous stained glass window in the previously mentioned Gamble House. The sort of “mock art” stained glass window serves as a striking focal point for the entryway of this Kansas City home.
Greene & Greene style stained glass is perfect for lovers of nature, art, or both. The vibrant green and copper tones of these windows can bring an incredible amount of warmth and color to your home’s interior. Kansas City Stained Glass can create beautiful Greene & Greene inspired stained glass installations. Our artists are very skilled in the techniques used for creating these types of designs.
If you’re a fan of Greene & Greene architecture and are interesting in getting a stained glass panel for your Kansas City home that is inspired by or looks similar to their work, please contact our office. We’d love to work with you on creating a unique work of art for your home.

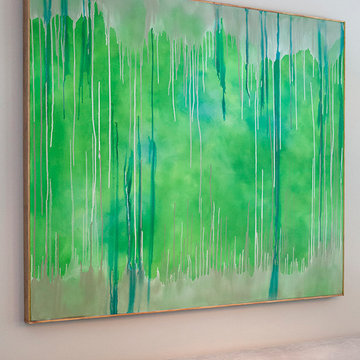
 Lucy and Company
design by beth keim, owner lucy and company, photos by mekenzie france
Example of a transitional home design design in Charlotte
Example of a transitional home design design in Charlotte

 Sol Haus Design
This wall hanging was handmade by my client Katy Montgomery and her son.
Inspiration for a mid-sized modern loft-style concrete floor and gray floor living room remodel in Santa Barbara with white walls, a corner fireplace, a plaster fireplace and no tv
Inspiration for a mid-sized modern loft-style concrete floor and gray floor living room remodel in Santa Barbara with white walls, a corner fireplace, a plaster fireplace and no tv

 Dresner Design | Chicago Custom Kitchens Cabinets
The master bath features Statuary Venato marble on the walls and floors and a mix of flat and Shaker gray cabinet doors. There is also a high-tech TOTO Neorest 550H toilet and LED lights on the top and bottom of the mirrored medicine cabinet. Heated floors and a frameless steam shower.
Photo by Jim Tschetter

 US Cellar Systems
On this residential wine cellar refrigeration project, Wine Cellar Specialists utilized the room under the stairs. The slant ceiling and the tiny space were a challenge to them.
In order to achieve the optimum conditions needed by wine to age gracefully, Wine Cellar Specialists installed a reliable wine cooling unit by US Cellar Systems.
Learn more about the project: http://www.winecellarrefrigerationsystems.com/wine-cellar-specialist-us-cellar-systems-dealer-texas/
US Cellar Systems
2470 Brayton Ave.
Signal Hill, California 90755
(562) 513-3017
dan@uscellarsystems.com
Follow us on Facebook: https://www.facebook.com/USCellarSystems/
8