
Search results for "Free mats exercise" in Home Design Ideas

 Beth Gilbert Interiors
Inspiration for a large farmhouse master ceramic tile freestanding bathtub remodel in Grand Rapids with shaker cabinets, white cabinets, a one-piece toilet, green walls, an undermount sink and marble countertops


 Barley|Pfeiffer Architecture
Our inspiration for this home was an updated and refined approach to Frank Lloyd Wright’s “Prairie-style”; one that responds well to the harsh Central Texas heat. By DESIGN we achieved soft balanced and glare-free daylighting, comfortable temperatures via passive solar control measures, energy efficiency without reliance on maintenance-intensive Green “gizmos” and lower exterior maintenance.
The client’s desire for a healthy, comfortable and fun home to raise a young family and to accommodate extended visitor stays, while being environmentally responsible through “high performance” building attributes, was met. Harmonious response to the site’s micro-climate, excellent Indoor Air Quality, enhanced natural ventilation strategies, and an elegant bug-free semi-outdoor “living room” that connects one to the outdoors are a few examples of the architect’s approach to Green by Design that results in a home that exceeds the expectations of its owners.
Photo by Mark Adams Media
Find the right local pro for your project

 Louis Poulsen USA
Design: Poul Henningsen
Concept: The fixture is 100% glare-free, with a design based on the principle of a reflective three-shade system, which directs most of the light downwards. The shades are made of deepdrawn aluminium with white inner surface that ensures gentle, downward light distribution. The downward light is both soft and pleasant.
Finish: Red, green, yellow and white, powder coated
Material: Shade: deep drawn aluminum, suspension: silk mat brown, copper.
Mounting: Canopy: White. Cord type: 3-conductor, 18 AWG white PVC power cord. Cord length: 9.8’.
Weight: Max. 2.9 lbs.
Label: cULus, Dry location. IBEW.

 K Squared Construction
Mid-sized transitional master gray tile and porcelain tile porcelain tile and gray floor freestanding bathtub photo in Sacramento with shaker cabinets, white cabinets, a two-piece toilet, green walls, an undermount sink, quartz countertops, a hinged shower door and white countertops


 Medina Exteriors & Remodeling
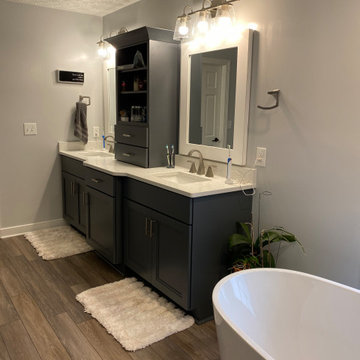
We gave the Chris an Sarah master bathroom an update by keeping the same location of everything but removing their large podium jetted tub and replacing it with an elegant free standing tub and faucet; removing their fiberglass surround shower and replacing with a deep tiled shower with bypass glass doors; and removing the carpeted/true tile section and installing luxury vinyl plank throughout. To make the space more unique, on top of their vanities we installed an open shelving counter cabinet with 2 drawers. Chris and Sarah did a great job of adding their touches on at the end with bathroom mats, touches of blue & grey towels, the hanging vanity mirrors (they supplied), and other nick knack décor.


 Louis Poulsen USA
Design: Poul Henningsen
Concept: The fixture is 100% glare-free, with a design based on the principle of a reflective three-shade system, which directs most of the light downwards. The shades are made of deepdrawn aluminium with white inner surface that ensures gentle, downward light distribution. The downward light is both soft and pleasant.
Finish: Red, green, yellow and white, powder coated
Material: Shade: deep drawn aluminum, suspension: silk mat brown, copper.
Mounting: Canopy: White. Cord type: 3-conductor, 18 AWG white PVC power cord. Cord length: 9.8’.
Weight: Max. 2.9 lbs.
Label: cULus, Dry location. IBEW.

 Henry's Floor Covering, Inc.
Living room - large scandinavian enclosed dark wood floor and brown floor living room idea in DC Metro with beige walls, a standard fireplace and no tv

 Monogram Appliances
Designed using the ancient Chinese organizational principles of feng shui, this free-standing kitchen combines Zen-like calm with the convenience and performance of a professional kitchen.
The concrete walls are painted in a color that’s light and soothing, while floors are bare and clean, save for cushioned mats placed in front of busy workspaces. The windows were acquired from a vacated building and adapted for residential use.
In this large kitchen, designers concentrated a rangetop and two wall ovens into one cooking center. A warming shelf for plates is situated below the restaurant-style ventilation hood and above the rangetop for an added touch of convenience that enhances the cook’s serenity.
The Asian minimalist aesthetic and commercial cooking equipment are given a warm feeling with the use of natural materials such as African zebrawood and live plants.
This is a kitchen that truly reflects the spirit of yin and yang, in which harmony is achieved through opposing yet complementary forces.
 Medina Exteriors & Remodeling
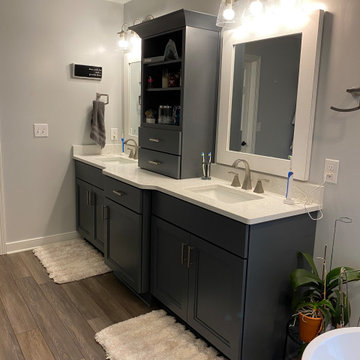
We gave the Chris an Sarah master bathroom an update by keeping the same location of everything but removing their large podium jetted tub and replacing it with an elegant free standing tub and faucet; removing their fiberglass surround shower and replacing with a deep tiled shower with bypass glass doors; and removing the carpeted/true tile section and installing luxury vinyl plank throughout. To make the space more unique, on top of their vanities we installed an open shelving counter cabinet with 2 drawers. Chris and Sarah did a great job of adding their touches on at the end with bathroom mats, touches of blue & grey towels, the hanging vanity mirrors (they supplied), and other nick knack décor.

 Apex Custom Fabrication
Mid-sized transitional dark wood floor open concept kitchen photo in Toronto with an undermount sink, flat-panel cabinets, medium tone wood cabinets, black appliances, an island, quartz countertops and white countertops

 Imagine Backyard Living
Imagine getting 20 minutes of exercise every morning or evening, then swimming over to the therapy jets for a quick massage in the therapy jets! It’s the best way to start or end your day. Imagine Backyard Living sourced the finest and only self cleaning swim spa on the market and is the exclusive dealer in the Valley for HydroPool®. Stop by and see one in action and feel free to give it a try. Come as you are-we have towels and swim suits here!

Sponsored
Delaware, OH

Buckeye Basements, Inc.
Central Ohio's Basement Finishing ExpertsBest Of Houzz '13-'21
 Henry's Floor Covering, Inc.
Open concept kitchen - modern l-shaped open concept kitchen idea in DC Metro with an undermount sink, flat-panel cabinets, gray cabinets, quartzite countertops, white backsplash, subway tile backsplash, stainless steel appliances and an island

 Harte Remodels, LLC
Home yoga studio - large transitional dark wood floor home yoga studio idea with gray walls

 Ford & Associates
Wonderful sunbrella fabrics showcased in a warm woven by Sunset West furniture. The free standing fire pit creates a cozy space to enjoy.
Transitional pool photo in San Diego
Transitional pool photo in San Diego

 At Home Design and Staging
www.jonathanthrasher.com
Inspiration for a transitional dining room remodel in Grand Rapids
Inspiration for a transitional dining room remodel in Grand Rapids

Sponsored
Delaware, OH
Buckeye Basements, Inc.
Central Ohio's Basement Finishing ExpertsBest Of Houzz '13-'21
 Beth Gilbert Interiors
Example of a large farmhouse master ceramic tile freestanding bathtub design in Grand Rapids with shaker cabinets, white cabinets, a one-piece toilet, green walls, an undermount sink and marble countertops
 DJK Custom Homes
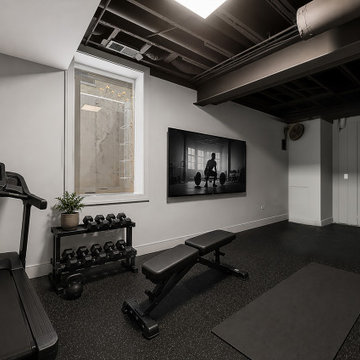
A functional basement home gym makes the most of generous ceiling height for jump rope, overhead presses, and more. Durable black rubber roll flooring anchors a treadmill, dumbbell rack, adjustable bench, and open training space, while an exposed black beam ceiling adds an industrial edge against soft Agreeable Gray walls. A hidden wood-paneled door conceals a concrete-surrounded storm cellar and safe room beneath the front porch.

 Designtheory Inc.
Valerie Wilcox
Mid-sized minimalist master mosaic tile floor and white floor freestanding bathtub photo in Toronto with medium tone wood cabinets and quartz countertops
Mid-sized minimalist master mosaic tile floor and white floor freestanding bathtub photo in Toronto with medium tone wood cabinets and quartz countertops
54