
Search results for "Free throws" in Home Design Ideas

 M/I Homes
Great Room
Example of a large transitional medium tone wood floor living room design in Columbus with gray walls, a corner fireplace, a tile fireplace and a wall-mounted tv
Example of a large transitional medium tone wood floor living room design in Columbus with gray walls, a corner fireplace, a tile fireplace and a wall-mounted tv

 Budget Blinds
Custom drapery from Signature Series paired with light filtering blinds provide a fresh take on window coverings to control the sun's glare. The lively accent wall color is repeated in drapery, rug and custom pillows to complete the look.

 GABBY
Example of a large classic formal dark wood floor living room design in Birmingham with beige walls, a standard fireplace and no tv
Find the right local pro for your project

 Sarah Greenman
Photo: Sarah Greenman © 2014 Houzz
Example of a cottage chic l-shaped beige floor kitchen design in Dallas with white cabinets, white backsplash and subway tile backsplash
Example of a cottage chic l-shaped beige floor kitchen design in Dallas with white cabinets, white backsplash and subway tile backsplash

 Jeri Koegel Photography
Jeri Koegel
Bedroom - rustic loft-style dark wood floor bedroom idea in Orange County with white walls
Bedroom - rustic loft-style dark wood floor bedroom idea in Orange County with white walls

 Art of Construction Inc
Inspiration for a transitional light wood floor kitchen/dining room combo remodel in San Francisco with gray walls

 KraftMaid
Customized panels blend the appliances into a graceful wall of storage, setting off the center workstation and heart of this kitchen in a contrasting glazed paint finish.



 archadeckoutdoorliving
This hardwood deck on this New England front porch floor is mixed with warm, rich tones of ebony, chocolate and cinnamon, in a variety of interesting plank formations. The center, which leads to the homes front door, was installed on the horizontal for an easy sight line into the home. The two adjacent seating areas consist of two opposed 45 degree angle board placements, adding a beautiful contrast to the center area.

 Plath & Company
John Bedell
Inspiration for a mid-sized transitional gender-neutral blue floor nursery remodel in San Francisco
Inspiration for a mid-sized transitional gender-neutral blue floor nursery remodel in San Francisco


 Prime 1 Builders
This project won in the 2013 Builders Association of Metropolitan Pittsburgh Housing Excellence Award for Best Urban Renewal Renovation Project. The glass bowl was made in the glass studio owned by the owner which is adjacent to the residence. The mirror is a repurposed window. The door is repurposed from a boarding house.
George Mendel

 Pro Dunk Hoops
Lisa brings us shots of her Pro Dunk Silver Basketball system from Longmeadow, Massachusetts. The goal stands over their home driveway, with a playing area measuring 32' by 25'. This is a Pro Dunk Silver Basketball System that was purchased in January of 2013. It was installed on a 32 ft wide by a 25 ft deep playing area in Longmeadow, MA. Browse all of Lisa T's photos navigate to: http://www.produnkhoops.com/photos/albums/lisa-32x25-pro-dunk-silver-basketball-system-777/


Sponsored
Delaware, OH

Buckeye Basements, Inc.
Central Ohio's Basement Finishing ExpertsBest Of Houzz '13-'21

 User
David Lauer Photography
Example of an urban open concept light wood floor living room design in Denver with a corner fireplace, a metal fireplace and brown walls
Example of an urban open concept light wood floor living room design in Denver with a corner fireplace, a metal fireplace and brown walls


 Reliance Surfaces
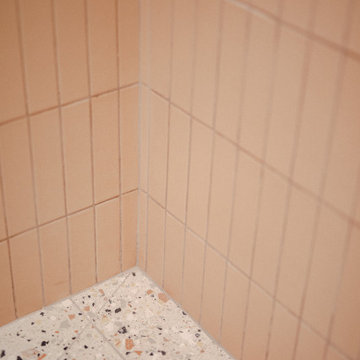
Beautiful pearl and gold shades over a white background bring this luxurious color to life, full of elegance and sophistication.
 Pro Dunk Hoops
In front yard of Adam's Greenwich residence, he installed his Pro Dunk Gold Basketball System by the driveway. The dimensions of the playing area are 45' x 28'. He's pleased with the result. This is a Pro Dunk Gold Basketball System that was purchased in April of 2013. It was installed on a 45 ft wide by a 28 ft deep playing area in Greenwich, CT. Browse all of Adam J's photos navigate to: http://www.produnkhoops.com/photos/albums/adam-45x28-pro-dunk-gold-basketball-system-465/

Sponsored
Columbus, OH

Snider & Metcalf Interior Design, LTD
Leading Interior Designers in Columbus, Ohio & Ponte Vedra, Florida

 Michael G Imber, Architects
Bedroom beach style gender-neutral kids' bedroom photo in Austin with white walls


 Pro Dunk Hoops
Roger shares his pictures of his Hercules Gold Basketball System that sits nicely beside his concrete driveway in front of his residence. The dimensions of the playing area are 50 feet wide and 35 feet deep. This is a Hercules Gold Basketball System that was purchased in March of 2011. It was installed on a 50 ft wide by a 35 ft deep playing area in Oconomowoc, WI. Browse all of Roger M's photos navigate to: http://www.produnkhoops.com/photos/albums/roger-50x35-hercules-gold-basketball-system-697/
5