
Search results for "Free videos" in Home Design Ideas

 Paula McDonald Design Build & Interiors
Sometimes it really is all in the details... and the storage! By gutting this small NYC bath back to its stub walls and all walls back to the underlying cinder block exterior wall we were not only able to expand the space by a few precious inches that make all the difference, but we were also able to create a beautiful shower storage solution in stunning Statuary honed marble.
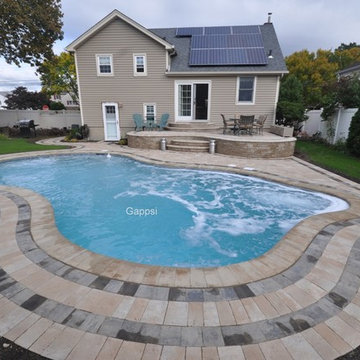
 Gappsi
This 16’x32' freeform gunite swimming pool custom constructed in Massapequa NY. The pool shell consists of 10" concrete walls and an 8" concrete floor. The pool was shot with gunite cement, over 6" of over sized gravel base, 12 inches on center, 1/2” rebar metal cage and 6" apart center rods in any areas that the pool is deeper than 48”. All plumbing is done with 2" hard PVC schedule 40 piping. All of the equipment is Hayward including 400,000 BTU gas heater, a salt chlorine generator, ozone system, pumps, and cartridge filter. The pool is 46" to 66" deep which makes it a non-diving pool. In the deep end of the pool, there is a bench with special jets through which air and water are pushed at a higher speed to create a spa effect. Porcelain pool tiles were installed at the water line; the finish of the pool is cool blue diamond bright quartz. The steps and benches were highlighted with diamond shaped 2”x2” tiles. The coping patio and raised patio wall were created with Nicolock products. 6”x12" bullnose, ridge stone patio pavers with brown inlays and mini colonial walls and caps are all in travertine color. From design concept to finish execution Gappsi provides Nicolock pavers supply/installation, gunite swimming pools, and landscaping. For more information about design and installation in Massapequa NY, visit www.gappsi.com or call us at 631-543-1177 for a free estimate.
Video: https://www.youtube.com/watch?v=tQ_tYkMsYVg&t=5s
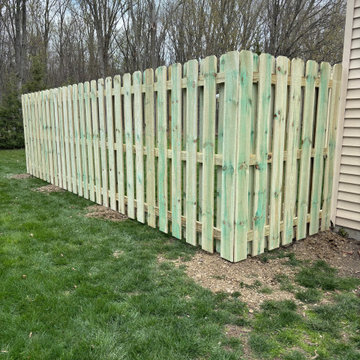
 Wiler Fence Company
Building a Shadowbox Wood Privacy Fence in Avon Lake, Ohio | Step-by-Step Installation | Wiler Fence CompanyWatch us build a classic shadowbox style wood privacy fence from start to finish in beautiful Avon Lake, Ohio (Lorain County).This 6-foot tall privacy fence provides excellent screening while allowing gentle airflow, making it a perfect choice for Northeast Ohio backyards. In this time-lapse and step-by-step video, you’ll see the entire professional installation process: Phase 1: Installing the 4x4 Posts
We begin by carefully laying out the fence line, digging precise post holes, and setting heavy-duty 4x4 pressure-treated posts in concrete. Each post is plumbed and braced to ensure a rock-solid foundation that will stand up to Ohio’s freeze-thaw cycles for years to come. Phase 2: Installing the 2x4 Framing
Once the posts are set and cured, we attach the top and bottom 2x4 rails, followed by the middle rail. This strong framing system creates the backbone of the fence and ensures the structure stays straight and sturdy. Phase 3: Installing the Shadowbox Pickets
The final step is attaching the privacy pickets in the classic shadowbox pattern — alternating boards on the front and back sides of the rails. This design gives you near-complete privacy from both sides while still allowing air circulation to reduce wind load and prevent warping.The result is a beautiful, durable wood privacy fence that blends naturally with the neighborhood and gives the homeowners the private backyard they’ve been wanting.Project Location: Avon Lake, Ohio – Lorain County
Fence Style: 6ft Shadowbox Wood Privacy Fence
Materials: Pressure-treated pine with protective stainAt Wiler Fence Company, we take pride in every detail — from proper post depth and concrete setting to clean, professional picket installation.Ready for your own wood privacy fence in Avon Lake, Lorain County, or anywhere in Northeast Ohio?
Call us for a free estimate: (216) 714-3337
wiler.org
Find the right local pro for your project
 Ace Baby Furniture
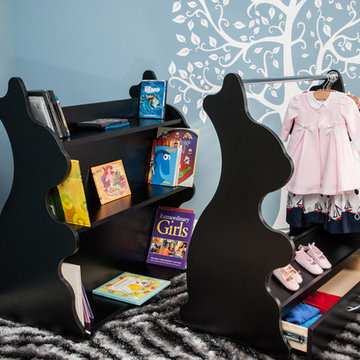
Mobile Wardrobe Closet Stand for Kids: Key Features
-Made of Sturdy and High Quality Melamine Panels
-Wardrobe Drawer with Full Extension Soft Closing Slides
-Angled Shoe Racks on Both Sides
-Easy Gliding Casters for Mobility
-Designed and Manufactured in the U.S.A.
Mobile Closet Stand Product Description
A mobile closet stand that you will cherish for years with your child! Versatile, functional, yet whimsically designed to fit your chic home decor. Perfect for keeping your child's wardrobe neat and tidy. A sturdy chrome-finished clothes rod offers ample space for you to mix, match and coordinate all of your child's outfits for school, play and events. A convenient pull-out drawer serves as additional storage space for blankets, sweaters, toys, or accessories. Wheel the clothes stand from room to room for playtime and dress-up or while cleaning and remodeling your space. Your child will have fun while learning to organize their clothes, toys, and shoes.
Adult assembly required. Step-by-step instruction manual included. Toll-Free phone support and customer service. No additional tools required! Includes a handy screwdriver for your convenience in the package!
Scratch resistant and easy to clean material made in U.S.A. Coordinates well with other popular furniture finishes. The Mobile Closet Bear comes in a variety of colors (subject to availability):
Black
Cherry
Espresso Wenge
Natural Maple
Product Dimensions: 19.5” D x 36” W x 41.5”
____________________________________________
Mobile Bookcase for Kids: Key Features
-Made in the USA of Quality Melamine Panels
-Double-Sided Bookcase Storage
-Easy Gliding and Locking Casters for Mobility and Safety
-Designed and Manufactured in the U.S.A.
Product Description:
Keep everything within reach with this NEW Double-Sided Children’s Bookcase from Ace Baby Furniture. The Mobile Children’s Bookcase is the latest addition to the whimsical, practical, and ultra-functional furniture collection. This bookcase offers two-sided storage, smooth-gliding and locking casters, and chic designs for both parents and children to enjoy for years to come. Wheel this bookcase from room to room while providing ample storage space for all of your child’s storybooks, toys, and other memorabilia. Versatile for the baby’s nursery, toddler’s bedroom, or even the playroom! Give your child easy access to their favorite fairytales, fables, and storybooks so they can learn to find and organize their own literature collection! Classic designs and colors match well with almost any décor. Quality materials ensure long-term usage as your child grows and transitions. This bookcase features three display shelves on both sides, which provide enough space and storage to showcase all of your child’s most precious belongings:
-Books, Trophies, and Framed Artwork or Awards
-Toys, Board-games, Plush Animals, and Dolls
-Storage Boxes and Toy Containers
-Video Games, Laptop, Radio, Clock, and other Electronic Devices
Product Options:
-3 Shapes (Rabbit, Lion and Bear)
-5 Luxurious Colors (Espresso Wenge, Cherry, Natural Maple, White, and Black)
Product Assembly and Support Information:
-Adult assembly required.
-Step-by-step instruction manual included.
-Toll-Free phone support and customer service.
-No additional tools required! Package includes a screwdriver for your convenience!

 Abda Custom Window Fashions
Large windows, sliding glass doors and French doors can cause quite a bit of heat gain in a home. Your traditional vertical blind can help a little, but there are much better solutions on the market today. Several companies now provide an energy efficient vertical cellular shade for large openings. Hunter Douglas’ Vertiglide can be purchased with the Architella fabric for the most energy efficiency or the Applause fabric for a more economical price. Other manufacturers such as Comfortex and Alta have similar vertical cellular shades that provide heat gain reduction.
We work with clients in the Central Indiana Area. Contact us today to get started on your project. 317-273-8343
 Talin Tropic Studio
IF YOU TRULY KNOW HOW TO DRAW AND PAINT, YOU CAN PAINT ANY SUBJECT MATTER AND BE COMFORTABLE DOING IT.
YOUR WISH IS MY DESIRE.
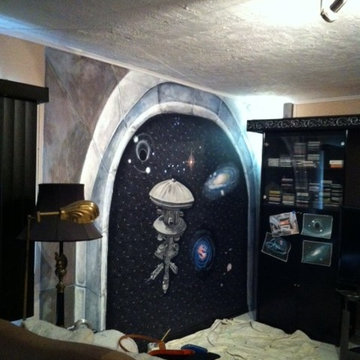
A client, you also happens to be a dear friend, called and asked if I could paint one of the Star Trek space ships. He was renovating his in-home theatre room and wanted a Star Trek Theme.
I forgot the exact name of this particular star ship, (you Trekkies out there will know the one), it is one of the newer ones. He told me of his new project, which was this Space Ship to be painted as if he were looking out of the viewing window of his own Space Ship, into deep space, at this newer spectacular Space Ship.
I had not painted deep space before, nor had I even painted a Star Ship Enterprise! However, it was quite fun and there were design challenges I had to solve. One of the challenges was the large immobile cabinet which held special equipment for movies and sound. I had to "skinny" a ladder in between the cabinet and the wall that I needed to paint. Then the question was how to get in there and paint! (Gymnastics were employed, ... wish I had a video to watch the re-runs of that scene! lol)
(The Star Ship Mural was the first step in his renovations, so these photos still have drop cloths on the floor and painting "stuff".)
As with every new commission, I learned all kinds of wonderful things.
I had to acquire photos of Quazars, and Black Holes, and Milky Ways. Charting out where and how to paint them into deep space...
which is B-L-A-C-K! .....But, is it?????
Want to know what colours make deep space? Email me and I will give you a painting tip about how this was accomplished: talin@talinsstudio.com
Close up of a Quazar.
Another design challenge was how to realistically paint thousands of stars without it looking "Hockey".
If you would like to find out how, email me, and I will give you a few clues. talin@talinsstudio.com
FOR A FREE CONSULTATION WITH ME, TO SEE WHAT KIND OF UNIQUE DESIGN I CAN CREATE FOR YOU, CALL : 561-573-0123
OR EMAIL ME: TALIN@TALINSSTUDIO.COM
 Talin Tropic Studio
IF YOU TRULY KNOW HOW TO DRAW AND PAINT, YOU CAN PAINT ANY SUBJECT MATTER AND BE COMFORTABLE DOING IT.
YOUR WISH IS MY DESIRE.
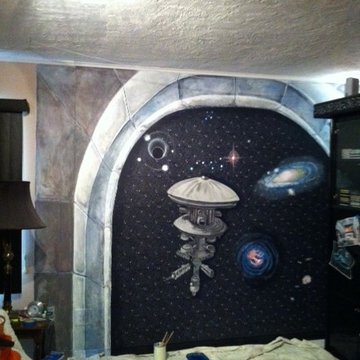
A client, you also happens to be a dear friend, called and asked if I could paint one of the Star Trek space ships. He was renovating his in-home theatre room and wanted a Star Trek Theme.
I forgot the exact name of this particular star ship, (you Trekkies out there will know the one), it is one of the newer ones. He told me of his new project, which was this Space Ship to be painted as if he were looking out of the viewing window of his own Space Ship, into deep space, at this newer spectacular Space Ship.
I had not painted deep space before, nor had I even painted a Star Ship Enterprise! However, it was quite fun and there were design challenges I had to solve. One of the challenges was the large immobile cabinet which held special equipment for movies and sound. I had to "skinny" a ladder in between the cabinet and the wall that I needed to paint. Then the question was how to get in there and paint! (Gymnastics were employed, ... wish I had a video to watch the re-runs of that scene! lol)
(The Star Ship Mural was the first step in his renovations, so these photos still have drop cloths on the floor and painting "stuff".)
As with every new commission, I learned all kinds of wonderful things.
I had to acquire photos of Quazars, and Black Holes, and Milky Ways. Charting out where and how to paint them into deep space...
which is B-L-A-C-K! .....But, is it?????
Want to know what colours make deep space? Email me and I will give you a painting tip about how this was accomplished: talin@talinsstudio.com
Close up of a Quazar.
Another design challenge was how to realistically paint thousands of stars without it looking "Hockey".
If you would like to find out how, email me, and I will give you a few clues. talin@talinsstudio.com
FOR A FREE CONSULTATION WITH ME, TO SEE WHAT KIND OF UNIQUE DESIGN I CAN CREATE FOR YOU, CALL : 561-573-0123
OR EMAIL ME: TALIN@TALINSSTUDIO.COM

Sponsored
Delaware, OH

Buckeye Basements, Inc.
Central Ohio's Basement Finishing ExpertsBest Of Houzz '13-'21
 Wiler Fence Company
Building a Shadowbox Wood Privacy Fence in Avon Lake, Ohio | Step-by-Step Installation | Wiler Fence CompanyWatch us build a classic shadowbox style wood privacy fence from start to finish in beautiful Avon Lake, Ohio (Lorain County).This 6-foot tall privacy fence provides excellent screening while allowing gentle airflow, making it a perfect choice for Northeast Ohio backyards. In this time-lapse and step-by-step video, you’ll see the entire professional installation process: Phase 1: Installing the 4x4 Posts
We begin by carefully laying out the fence line, digging precise post holes, and setting heavy-duty 4x4 pressure-treated posts in concrete. Each post is plumbed and braced to ensure a rock-solid foundation that will stand up to Ohio’s freeze-thaw cycles for years to come. Phase 2: Installing the 2x4 Framing
Once the posts are set and cured, we attach the top and bottom 2x4 rails, followed by the middle rail. This strong framing system creates the backbone of the fence and ensures the structure stays straight and sturdy. Phase 3: Installing the Shadowbox Pickets
The final step is attaching the privacy pickets in the classic shadowbox pattern — alternating boards on the front and back sides of the rails. This design gives you near-complete privacy from both sides while still allowing air circulation to reduce wind load and prevent warping.The result is a beautiful, durable wood privacy fence that blends naturally with the neighborhood and gives the homeowners the private backyard they’ve been wanting.Project Location: Avon Lake, Ohio – Lorain County
Fence Style: 6ft Shadowbox Wood Privacy Fence
Materials: Pressure-treated pine with protective stainAt Wiler Fence Company, we take pride in every detail — from proper post depth and concrete setting to clean, professional picket installation.Ready for your own wood privacy fence in Avon Lake, Lorain County, or anywhere in Northeast Ohio?
Call us for a free estimate: (216) 714-3337
wiler.org
 Talin Tropic Studio
IF YOU TRULY KNOW HOW TO DRAW AND PAINT, YOU CAN PAINT ANY SUBJECT MATTER AND BE COMFORTABLE DOING IT.
YOUR WISH IS MY DESIRE.
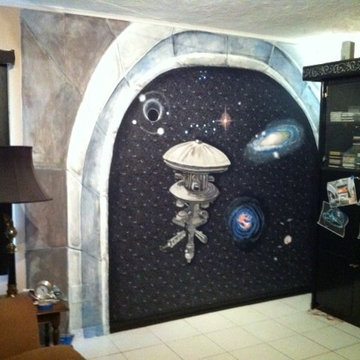
A client, you also happens to be a dear friend, called and asked if I could paint one of the Star Trek space ships. He was renovating his in-home theatre room and wanted a Star Trek Theme.
I forgot the exact name of this particular star ship, (you Trekkies out there will know the one), it is one of the newer ones. He told me of his new project, which was this Space Ship to be painted as if he were looking out of the viewing window of his own Space Ship, into deep space, at this newer spectacular Space Ship.
I had not painted deep space before, nor had I even painted a Star Ship Enterprise! However, it was quite fun and there were design challenges I had to solve. One of the challenges was the large immobile cabinet which held special equipment for movies and sound. I had to "skinny" a ladder in between the cabinet and the wall that I needed to paint. Then the question was how to get in there and paint! (Gymnastics were employed, ... wish I had a video to watch the re-runs of that scene! lol)
(The Star Ship Mural was the first step in his renovations, so these photos still have drop cloths on the floor and painting "stuff".)
As with every new commission, I learned all kinds of wonderful things.
I had to acquire photos of Quazars, and Black Holes, and Milky Ways. Charting out where and how to paint them into deep space...
which is B-L-A-C-K! .....But, is it?????
Want to know what colours make deep space? Email me and I will give you a painting tip about how this was accomplished: talin@talinsstudio.com
Close up of a Quazar.
Another design challenge was how to realistically paint thousands of stars without it looking "Hockey".
If you would like to find out how, email me, and I will give you a few clues. talin@talinsstudio.com
FOR A FREE CONSULTATION WITH ME, TO SEE WHAT KIND OF UNIQUE DESIGN I CAN CREATE FOR YOU, CALL : 561-573-0123
OR EMAIL ME: TALIN@TALINSSTUDIO.COM
 Magikflame

Upgrade your living space with the Trinity electric fireplace inspired by MagikFlame. Its realistic flame effects and easy-to-use controls create a warm and inviting atmosphere in any room, making it perfect for any homeowner. Discover MagikFlame electric fireplaces: https://magikflame.com/product-category/buy-electric-fireplaces/
This featured flame, Pop's Campfire I, is one of 30 realistic flames included with each 28" Insert and Trinity Mantel package.
The Trinity mantel package is a great choice for traditional luxury homes to add sophistication. This mantel is a pure bright white and has beautiful fluted side posts as well as intricately carved triangular corbels with a bull-nose edge adorning both side posts. With this style, the insert sits up off the base 4-inches to give this mantel a grand appearance for larger homes.
State-of-the-Art holographic technology makes for the most realistic flames of any electric fireplace. Theme park attraction technology has been scaled down into a consumer-level fireplace that has the "wow"-factor like none other.
Experience 30 Flames. Built-In Heater. Sound.
Subscribe to our channel for tips on how to enhance your interior design, accessories, and focal points. Learn more about fireplace technology and the cozy, relaxation, and family atmosphere improvements to your home. We have everything you need to guide you on a journey to forge the American home and better living atmosphere.
Shop With Us Online: https://magikflame.com
Like MagikFlame on Facebook: https://www.facebook.com/MagikFlame
Follow MagikFlame on Instagram: https://www.instagram.com/magikflamefireplaces/
Tweet With Us: https://twitter.com/MagikFlameFire
Pin With Us: https://www.pinterest.com/MagikFlameElectricFireplaces
We attempt to be as accurate as possible. However, MagikFlame cannot guarantee that product descriptions, images or other content of products or services are 100% accurate, complete, reliable, current, or error-free. Some items may appear slightly larger or smaller than the actual size due to screen defaults and photography techniques. This also includes any momentary stutters or artifacts in frames of the flame video loop. Other items may be represented at a larger than the actual size in order to clearly show details, or smaller than the actual size to show the entire item.
 Wiler Fence Company
Building a Shadowbox Wood Privacy Fence in Avon Lake, Ohio | Step-by-Step Installation | Wiler Fence CompanyWatch us build a classic shadowbox style wood privacy fence from start to finish in beautiful Avon Lake, Ohio (Lorain County).This 6-foot tall privacy fence provides excellent screening while allowing gentle airflow, making it a perfect choice for Northeast Ohio backyards. In this time-lapse and step-by-step video, you’ll see the entire professional installation process: Phase 1: Installing the 4x4 Posts
We begin by carefully laying out the fence line, digging precise post holes, and setting heavy-duty 4x4 pressure-treated posts in concrete. Each post is plumbed and braced to ensure a rock-solid foundation that will stand up to Ohio’s freeze-thaw cycles for years to come. Phase 2: Installing the 2x4 Framing
Once the posts are set and cured, we attach the top and bottom 2x4 rails, followed by the middle rail. This strong framing system creates the backbone of the fence and ensures the structure stays straight and sturdy. Phase 3: Installing the Shadowbox Pickets
The final step is attaching the privacy pickets in the classic shadowbox pattern — alternating boards on the front and back sides of the rails. This design gives you near-complete privacy from both sides while still allowing air circulation to reduce wind load and prevent warping.The result is a beautiful, durable wood privacy fence that blends naturally with the neighborhood and gives the homeowners the private backyard they’ve been wanting.Project Location: Avon Lake, Ohio – Lorain County
Fence Style: 6ft Shadowbox Wood Privacy Fence
Materials: Pressure-treated pine with protective stainAt Wiler Fence Company, we take pride in every detail — from proper post depth and concrete setting to clean, professional picket installation.Ready for your own wood privacy fence in Avon Lake, Lorain County, or anywhere in Northeast Ohio?
Call us for a free estimate: (216) 714-3337
wiler.org

 JM Carpets
Large country u-shaped medium tone wood floor kitchen photo in Milwaukee with white cabinets and a peninsula
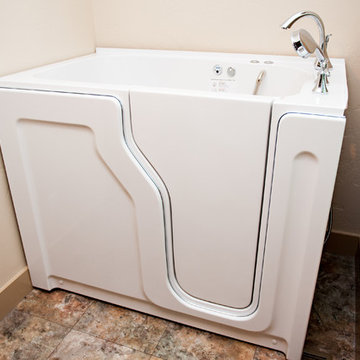
 Bestbath
 https://bestbath.com/products/tubs/walk-in-tubs/
Bestbath walk in tub ada tubs ada bathtub
walk in tub
best bath walk in tubs
extra large walk in tub
bathrooms with walk in tubs
big and tall walk in tubs
bathroom designs with walk in tubs
walk in tub commercial
best walk in tubs
walk in tub cost
whirlpool systems walk in tub
fancy walk in tubs
walk in tub shower combo
walk in tub shower
walk in tub with shower enclosure
walk in tub comparisons
new bath walk in tubs
universal walk in tubs
walk in tub sizes
what is the best walk in tub
walk in tubs near me
walk in tub shower combination
walk in tubs los angeles
walk in tub without jets
cost of walk in tubs for seniors
diy walk in tub conversion kit
safe walk in tub
wheelchair accessible walk in tubs
walk in tubs lowest price
used walk in tubs
universal tubs walk in tub
walk in tubs for disabled
best rated walk in tubs
walk in tub with air jets
access walk in tubs
therapeutic walk in tubs
walk in tub gallons
walk in tubs houston texas
walk in tubs new york
walk in tub and shower cost
safe step walk in tub models
safe spa walk in tubs
walk in tub company
best walk in tubs and showers
walk in tubs for two
walk in tub door handle
walk in tubs houston
best walk in tubs 2017
what is a walk in tub
walk in tub and shower combination
walk in tub replacement parts
walk in tub and shower units
walk in tub dimensions
corner walk in tub
american standard walk in tub cost
safe step walk in tub commercial
walk in tub manufacturers usa
designed for seniors walk in tub
walk in tubs utah
what are the dimensions of a walk in tub
china walk in tubs
standard walk in tub
walk in tub price comparison
american standard walk in tub price
walk in tubs installation cost
how much is a walk in tub
best walk in tubs for seniors
walk in tub photos
walk in tub shower unit
shower doors for walk in tubs
walk in tubs cost comparison
walk in tub video
best walk in tub shower combination
walk in tubs canada
how do walk in tubs work
walk in tub installation guide
walk in tubs chicago
what is the cost of a walk in tub
walk in tub installation
stylish walk in tubs
shower walk in tub combo
access tubs walk in jetted bathtub
san spa walk in tub
walk in tubs indiana
american standard walk in tub specifications
american walk in tubs
walk in tub and shower with jets
comfort walk in tubs
what does a walk in tub cost
walk in tubs for seniors
safety tub walk in bathtub
walk in tub manufacturers
walk in tubs of wisconsin
compare walk in tubs
bathtub with door walk in tub



 Drury Design
THE SETUP
Originally an empty front living room, this space offered a blank canvas for transformation. Alicia’s client — a financial wealth management professional facing a career shift towards more home-based work — was excited to make it her new office. Capitalizing on the space’s abundant natural light, perfect for on-camera meetings, Alicia helped convert the area into a primary workspace.
Design Objectives:
- Create a functional and professional home office
Cultivate an aesthetic that is both comfortable and feminine
- Optimize the office for the space’s ideal lighting and provide an appealing background for virtual meetings
Design Challenges:
- Transforming a large, undefined space into a structured, functional office
- Selecting a color palette that enhances focus and professionalism, balanced with a feminine touch
- Strategically placing the desk to maximize functionality and aesthetics within the large area
Incorporating solutions for effective real-time stock trade tracking and analog task management
THE RENEWED SPACE
Design Solutions:

Workspace Configuration: Centered the desk to utilize indirect light, ideal for video calls, while providing a commanding view of the office, the outdoors and the entrance. A floor-installed power outlet under the desk ensures a clean, cord-free setup.
Aesthetic and Palette: Anchored by a striking wallpaper chosen by the client, Alicia developed a soft, neutral color scheme that complements the room’s black window frames and maintains a feminine touch.
Digital Integration: Included a screen dedicated to monitoring daily stock trends, positioned for easy viewing. The energy efficient monitor doubles as artwork when not in use, seamlessly blending functionality with style.
Organizational Features: Implemented dual large bulletin boards for task and project tracking, integrating them aesthetically with custom cabinetry and interesting, yet subdued, fabric backing.
Our client is thrilled with her new home office, which not only meets her professional needs but also adds comfort and style to her daily work routine. The space is highly functional for both solo work and client appointments, providing a perfect blend of business professionalism and personal comfort. It embodies the essence of a #girlboss, combining a professional atmosphere with feminine elegance, making every workday enjoyable and productive.

 Lodi Tile Works, Inc
Wood-look tile floor using porcelain plank tiles in a herringbone pattern.
Living room - traditional porcelain tile living room idea in Sacramento
Living room - traditional porcelain tile living room idea in Sacramento
 Drury Design
THE SETUP
Originally an empty front living room, this space offered a blank canvas for transformation. Alicia’s client — a financial wealth management professional facing a career shift towards more home-based work — was excited to make it her new office. Capitalizing on the space’s abundant natural light, perfect for on-camera meetings, Alicia helped convert the area into a primary workspace.
Design Objectives:
- Create a functional and professional home office
Cultivate an aesthetic that is both comfortable and feminine
- Optimize the office for the space’s ideal lighting and provide an appealing background for virtual meetings
Design Challenges:
- Transforming a large, undefined space into a structured, functional office
- Selecting a color palette that enhances focus and professionalism, balanced with a feminine touch
- Strategically placing the desk to maximize functionality and aesthetics within the large area
Incorporating solutions for effective real-time stock trade tracking and analog task management
THE RENEWED SPACE
Design Solutions:
Workspace Configuration: Centered the desk to utilize indirect light, ideal for video calls, while providing a commanding view of the office, the outdoors and the entrance. A floor-installed power outlet under the desk ensures a clean, cord-free setup.
Aesthetic and Palette: Anchored by a striking wallpaper chosen by the client, Alicia developed a soft, neutral color scheme that complements the room’s black window frames and maintains a feminine touch.
Digital Integration: Included a screen dedicated to monitoring daily stock trends, positioned for easy viewing. The energy efficient monitor doubles as artwork when not in use, seamlessly blending functionality with style.
Organizational Features: Implemented dual large bulletin boards for task and project tracking, integrating them aesthetically with custom cabinetry and interesting, yet subdued, fabric backing.
Our client is thrilled with her new home office, which not only meets her professional needs but also adds comfort and style to her daily work routine. The space is highly functional for both solo work and client appointments, providing a perfect blend of business professionalism and personal comfort. It embodies the essence of a #girlboss, combining a professional atmosphere with feminine elegance, making every workday enjoyable and productive.

 HomeAway
This 2 bedroom 2 bath 727 perches 50 feet above the jungle canopy
Overlooking the Pacific Ocean and Manuel Antonio National Park, this 2 bedroom 2 bath home, re-purposed from a 727, has been named by Travel and Leisure, HGTV, Strange Homes and Animal Planet as one of the most unique and fantastic experiences in the jungles of Costa Rica. Wake to the roar of the howler monkeys, have coffee with the playful spider and white faced monkeys to start your day. Fully equipped kitchen, flat screen TV, a total of 3 Queen beds and 2 large outdoor over the wing deck/ balconies of polished teak and handcrafted furnishings make this flight of fancy a truly unforgettable vacation home. Monkeys , sloths, acoutis,
and over 184 species of birds will become your neighbors, greeting you in your private jungle paradise.
You are a short downhill walk to the white sand beach and the shops and nightlife of Manuel Antonio.
Adjacent to Costa Verde Hotel, you will enjoy the 3 pools, one is adult only with a pool bar, 4 restaurants, maid service and tour/ concierge services within a few minutes walk or a call to the bilingual front desk. Free Internet. The closest airport is Quepos, or San Jose International airport which is approx 2.5 hours drive. Arrangements can be made to pick you up at either.
Pez Vela Marina in Quepos is home to some of the best sport fishing in Costa Rica, with daily charters, catamaran cruises, and private sunset sails . Several great ocean front restaurants in the marina have become the place to enjoy some world class sports fishing and be part of the international boating community that docks in Marina Pez Vela.
Waterfalls, ATV's, Hiking, Zip Lining, Manuel Antonio National Park, surfing, bird watching, jungle explorations are all part of the Manuel Antonio experience for the nature lover. Or do nothing, lay by the pool, have a massage on your private 727 and listen to sounds of the jungle with a cold drink in hand. Click on our video for a close up look at the interiors and views. Please note the rates do not include 13% CR tax.
727 Fuselage Home
The airplane, nestled beside the rain forest and beside our Costa Verde II building, is perched on a custom-built platform 15 meters (50 feet) up from the ground. At this height, its guests will be able to enjoy scenic ocean and jungle views from both the factory airplane windows and the handcrafted deck that has been built atop its wings. The inside of the plane has been decorated using local teak wood and Costa Verde‘s renowned innovation. This has resulted in a beautiful wood paneled fuselage with three queen size beds, two bathrooms, TV, AC, kitchenette and safety deposit.
 Ace Baby Furniture
Mobile Wardrobe Closet Stand for Kids: Key Features
-Made of Sturdy and High Quality Melamine Panels
-Wardrobe Drawer with Full Extension Soft Closing Slides
-Angled Shoe Racks on Both Sides
-Easy Gliding Casters for Mobility
-Designed and Manufactured in the U.S.A.
Mobile Closet Stand Product Description
A mobile closet stand that you will cherish for years with your child! Versatile, functional, yet whimsically designed to fit your chic home decor. Perfect for keeping your child's wardrobe neat and tidy. A sturdy chrome-finished clothes rod offers ample space for you to mix, match and coordinate all of your child's outfits for school, play and events. A convenient pull-out drawer serves as additional storage space for blankets, sweaters, toys, or accessories. Wheel the clothes stand from room to room for playtime and dress-up or while cleaning and remodeling your space. Your child will have fun while learning to organize their clothes, toys, and shoes.
Adult assembly required. Step-by-step instruction manual included. Toll-Free phone support and customer service. No additional tools required! Includes a handy screwdriver for your convenience in the package!
Scratch resistant and easy to clean material made in U.S.A. Coordinates well with other popular furniture finishes. The Mobile Closet Bear comes in a variety of colors (subject to availability):
Black
Cherry
Espresso Wenge
Natural Maple
Product Dimensions: 19.5” D x 36” W x 41.5”
____________________________________________
Mobile Bookcase for Kids: Key Features
-Made in the USA of Quality Melamine Panels
-Double-Sided Bookcase Storage
-Easy Gliding and Locking Casters for Mobility and Safety
-Designed and Manufactured in the U.S.A.
Product Description:
Keep everything within reach with this NEW Double-Sided Children’s Bookcase from Ace Baby Furniture. The Mobile Children’s Bookcase is the latest addition to the whimsical, practical, and ultra-functional furniture collection. This bookcase offers two-sided storage, smooth-gliding and locking casters, and chic designs for both parents and children to enjoy for years to come. Wheel this bookcase from room to room while providing ample storage space for all of your child’s storybooks, toys, and other memorabilia. Versatile for the baby’s nursery, toddler’s bedroom, or even the playroom! Give your child easy access to their favorite fairytales, fables, and storybooks so they can learn to find and organize their own literature collection! Classic designs and colors match well with almost any décor. Quality materials ensure long-term usage as your child grows and transitions. This bookcase features three display shelves on both sides, which provide enough space and storage to showcase all of your child’s most precious belongings:
-Books, Trophies, and Framed Artwork or Awards
-Toys, Board-games, Plush Animals, and Dolls
-Storage Boxes and Toy Containers
-Video Games, Laptop, Radio, Clock, and other Electronic Devices
Product Options:
-3 Shapes (Rabbit, Lion and Bear)
-5 Luxurious Colors (Espresso Wenge, Cherry, Natural Maple, White, and Black)
Product Assembly and Support Information:
-Adult assembly required.
-Step-by-step instruction manual included.
-Toll-Free phone support and customer service.
-No additional tools required! Package includes a screwdriver for your convenience!

 Woodwerd
Woodwerd
Inspiration for a large contemporary open concept family room remodel in Austin with gray walls
Inspiration for a large contemporary open concept family room remodel in Austin with gray walls
23