
Search results for "Freight forwarding" in Home Design Ideas

 Boxco Studio
Inspiration for a small farmhouse open concept light wood floor family room library remodel in Boston with yellow walls, no fireplace and a concealed tv



Find the right local pro for your project

 Cosa Belle Interiors
Plain Jane Photography
Huge mountain style formal and open concept dark wood floor living room photo in Phoenix with beige walls, a standard fireplace and no tv
Huge mountain style formal and open concept dark wood floor living room photo in Phoenix with beige walls, a standard fireplace and no tv

 Studio300A Architecture
we opened up the entry passage by removing the rood diaphragm and exposing the roof framing. And with that framing we made a trellis out of electrical conduit to play off the new zinc roof.


 Ruthie Staalsen Interiors
Gray tufted ottoman, cream matlesse, gray branch rug, plaid throw, walnut floors, tufted bed, cream tufted bed
Transitional bedroom photo in Dallas
Transitional bedroom photo in Dallas

 Gezit Inc.
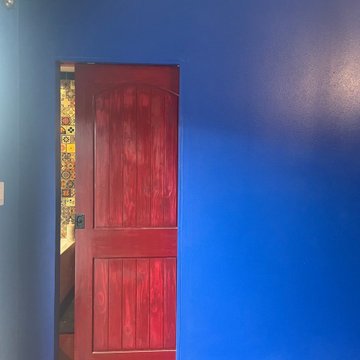
Door Configurations: SWING (SINGLE,DOUBLE), POCKET(SINGLE,DOUBLE), BARN, MAGIC, BY PASS, BI-FOLD Door Slab Sizes: 18” 24” 28” 30” 32” 36” Door Slab Height: 80” 92 1/2” From $227.00 at gezit-doors.com
 Chablais European Windows & Doors
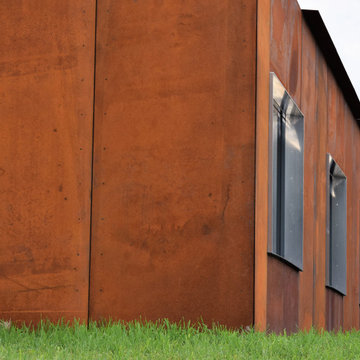
Exterior detail of the Corten cladding and aluminum-clad windows. The hopper-style windows tilt outward at the top — a contemporary ventilation strategy with the cleanest possible exterior sightlines. Each window sits flush within the steel facade.

 Houss Expo Italy
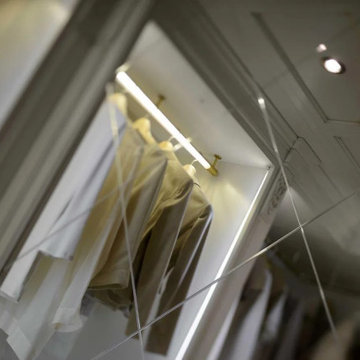
Producing classic luxury furniture, Prestige pays special attention to custom-made walk-in closets, creating elegant and stylish collections. Milano pairs the refinement of its white color with a light walnut, creating the perfect balance for this masterpiece.
Milano utilizes the available space in the best way possible. Its structure is made of drawers and functional shelves where you can place all your clothes.
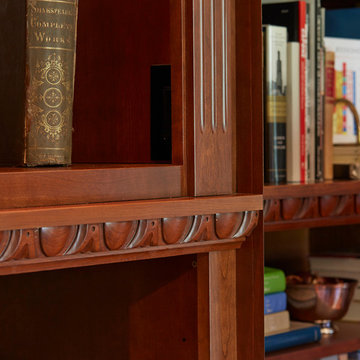
Milano wisely combines curves and decorative ornaments made of carved wood together with squares and geometric shapes.








 Arcelab Inc. Architects
Bill Gregory
Example of a mid-sized arts and crafts green two-story concrete fiberboard gable roof design in Los Angeles
Example of a mid-sized arts and crafts green two-story concrete fiberboard gable roof design in Los Angeles

 Home Rescue Contracting
Welcome to your exquisite basement theater room, a perfect sanctuary for entertainment enthusiasts. This thoughtfully designed space features plush, tiered seating that ensures optimal viewing angles for every guest. A state-of-the-art projection system delivers stunning visuals on a large, high-definition screen, while a surround sound audio system envelops the room in rich, immersive sound, making every movie night feel like a trip to the cinema.
The walls are adorned with acoustic panels to enhance sound quality and minimize echo, ensuring a clear audio experience. Ambient lighting can be adjusted to set the perfect mood, whether you're hosting a movie marathon or enjoying a quiet evening with a classic film.
With its cozy atmosphere and advanced technology, this basement theater room is not just a place to watch movies—it's a destination for unforgettable cinematic experiences with family and friends.
 Susan Waters, Designer for Insignia
Mike Kaskel
Inspiration for a timeless home design remodel in Chicago
Inspiration for a timeless home design remodel in Chicago



 McCarten Design
TEM Photography
Inspiration for a large timeless l-shaped eat-in kitchen remodel in Minneapolis with recessed-panel cabinets and an island
Inspiration for a large timeless l-shaped eat-in kitchen remodel in Minneapolis with recessed-panel cabinets and an island
70