
Search results for "French cafe mural" in Home Design Ideas
 Laurie Westberg, Urban Interior Design
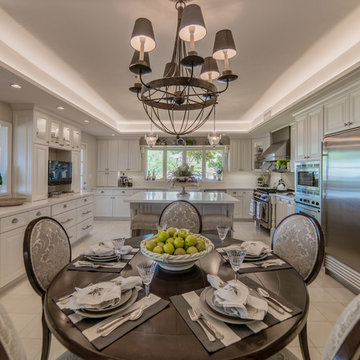
Warm cozy French Meditteranean traditional white kitchen remodel with beveled subway tile, raised panel cabinets, light gray island, carved columns and korbels, slipcovered stools
Pat Kofahl, Photographer

 Nolan Painting Inc.
Photo credit: Nolan Painting
Interior Design: Raindrum Design
Large trendy eat-in kitchen photo in Philadelphia with white cabinets, white backsplash, stainless steel appliances, glass tile backsplash, an island, an undermount sink, soapstone countertops, black countertops and shaker cabinets
Large trendy eat-in kitchen photo in Philadelphia with white cabinets, white backsplash, stainless steel appliances, glass tile backsplash, an island, an undermount sink, soapstone countertops, black countertops and shaker cabinets
 L Star Murals
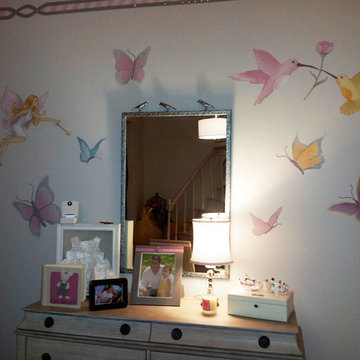
Detail from a hand painted wall mural with a French Nouveau inspiration. "Butterflies, fairies and everything pink!" for a 3 1/2 year old girl's bedroom.
Find the right local pro for your project
 Morgan Mural Studios

This field of lavender is the new centerpiece artwork for a french provincial inspired home in Los Altos. The architecture, furniture, and now art all echo the relaxed abundance of the good life in sunny southern France, one of the clients favorite vacation destinations.
 L Star Murals
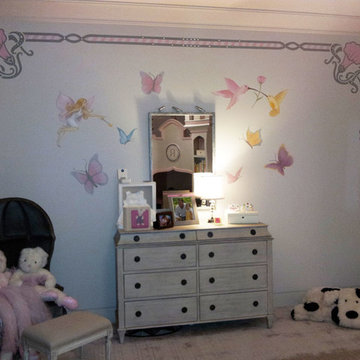
Hand painted wall mural with a French Nouveau inspiration. "Butterflies, fairies and everything pink!" for a 3 1/2 year old girl's bedroom
Bedroom - contemporary bedroom idea in Los Angeles
Bedroom - contemporary bedroom idea in Los Angeles

 SWANSON RENOVATIONS - LUXURY DESIGN & BUILD
This French country laundry room is distinguished by its elegant grey cabinetry with intricate paneling and classic brass hardware. A standout feature is the set of warming drawers, their practical presence integrated seamlessly into the design with white front panels and sleek handles. Above the warming drawers, a solid wood countertop offers a warm contrast to the cool grey tones, providing a perfect spot for a cheerful bouquet and home essentials. The side of one cabinet is adorned with a mesh screen detail, marrying functionality with design by concealing contents while adding textural interest.

 Alair Homes Frisco
This children's room has a hand-painted, full room wall mural, recessed lighting, and beautiful hardwood floors.
Kids' room - mid-sized mediterranean girl dark wood floor kids' room idea in Dallas with multicolored walls
Kids' room - mid-sized mediterranean girl dark wood floor kids' room idea in Dallas with multicolored walls

Sponsored
Columbus, OH

Hope Restoration & General Contracting
Columbus Design-Build, Kitchen & Bath Remodeling, Historic Renovations

 Isaman design, Inc.
Perched in the foothills of Edna Valley, this single family residence was designed to fulfill the clients’ desire for seamless indoor-outdoor living. Much of the program and architectural forms were driven by the picturesque views of Edna Valley vineyards, visible from every room in the house. Ample amounts of glazing brighten the interior of the home, while framing the classic Central California landscape. Large pocketing sliding doors disappear when open, to effortlessly blend the main interior living spaces with the outdoor patios. The stone spine wall runs from the exterior through the home, housing two different fireplaces that can be enjoyed indoors and out.
Because the clients work from home, the plan was outfitted with two offices that provide bright and calm work spaces separate from the main living area. The interior of the home features a floating glass stair, a glass entry tower and two master decks outfitted with a hot tub and outdoor shower. Through working closely with the landscape architect, this rather contemporary home blends into the site to maximize the beauty of the surrounding rural area.

 ONYX + ALABASTER
A serene soaking tub anchors the bathroom, positioned beneath expansive windows to capture natural light and views beyond. Soft, neutral finishes and clean-lined cabinetry create a spa-like retreat that feels both timeless and restorative.

 Kristin Hoaglund Design
This beautiful French Provincial home is set on 10 acres, nestled perfectly in the oak trees. The original home was built in 1974 and had two large additions added; a great room in 1990 and a main floor master suite in 2001. This was my dream project: a full gut renovation of the entire 4,300 square foot home! I contracted the project myself, and we finished the interior remodel in just six months. The exterior received complete attention as well. The 1970s mottled brown brick went white to completely transform the look from dated to classic French. Inside, walls were removed and doorways widened to create an open floor plan that functions so well for everyday living as well as entertaining. The white walls and white trim make everything new, fresh and bright. It is so rewarding to see something old transformed into something new, more beautiful and more functional.
 Kristin Hoaglund Design
This beautiful French Provincial home is set on 10 acres, nestled perfectly in the oak trees. The original home was built in 1974 and had two large additions added; a great room in 1990 and a main floor master suite in 2001. This was my dream project: a full gut renovation of the entire 4,300 square foot home! I contracted the project myself, and we finished the interior remodel in just six months. The exterior received complete attention as well. The 1970s mottled brown brick went white to completely transform the look from dated to classic French. Inside, walls were removed and doorways widened to create an open floor plan that functions so well for everyday living as well as entertaining. The white walls and white trim make everything new, fresh and bright. It is so rewarding to see something old transformed into something new, more beautiful and more functional.

 Muretto Custom Homes
Inspiration for a transitional enclosed light wood floor living room remodel in Calgary with white walls, a standard fireplace and a concrete fireplace
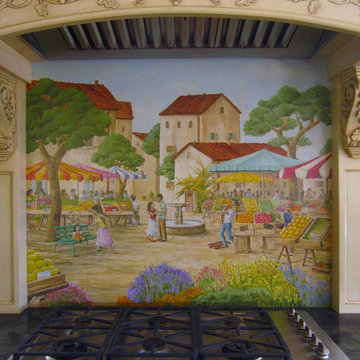
 THE FRENCH BRUSH Decorative Painting Studio
TFB customFrench market mural painted on backsplash tiles.
Kitchen - traditional kitchen idea in Other
Kitchen - traditional kitchen idea in Other

Sponsored
Fredericksburg, OH

High Point Cabinets
Columbus' Experienced Custom Cabinet Builder | 4x Best of Houzz Winner

 The Troop Group
Photography: Chipper Hatter
Example of a french country bedroom design in Orange County
Example of a french country bedroom design in Orange County

 Yours by Design
This dining room in Ladue was transformed from boring to fabulous. Starting with the faux finish on the ceiling and the double chandeliers over the table these elements give the room an expansive feel. The faux finish walls soften the lines of the room. The draperies are show stoppers . Embellished with cording and crystals.the pennants end with a fluer dis las tassel at the point of the velvet shaped accent rim. Causal dining at its European best!

 Bruno Abisror - Sothebys International Realty
Enter this beautiful and meticulously maintained Spanish home through a gated, enclosed front yard offering exceptional privacy. The home opens up into a generous area that accommodates the kitchen, living and dining rooms that are light-filled, inviting and offer a great flow for entertaining. A well appointed cook’s kitchen features stainless-steel appliances, maple cabinets and plenty of countertop and storage space. French doors lead to the wood patio and tranquil yard w/ outdoor spa, inviting the outside in. The guest bath is accented with classic wainscoting and a soaking tub. The master suite includes a large walk-in cedar-lined wardrobe w/ built-in cabinetry, and a resort-stye bathroom with oversized stone shower. Within footsteps of the shops and cafes Melrose has to offer. This is a very special home. Photos: Plan-O-Matic -AJ

 Chris Moore Interior Design
Jim Bartsch
Example of a classic powder room design in Santa Barbara with an undermount sink, furniture-like cabinets, medium tone wood cabinets and green walls
Example of a classic powder room design in Santa Barbara with an undermount sink, furniture-like cabinets, medium tone wood cabinets and green walls

Sponsored
Plain City, OH

Kuhns Contracting, Inc.
Central Ohio's Trusted Home Remodeler Specializing in Kitchens & Baths

 NGD Interiors, Inc.
A communal living room & therapy area was transformed into a space representing Buck's county for clients who could no longer go outdoors. A mural was designed to depict local landmarks and create a sensory experience. Interior Designer Nina Green, NGD Interiors
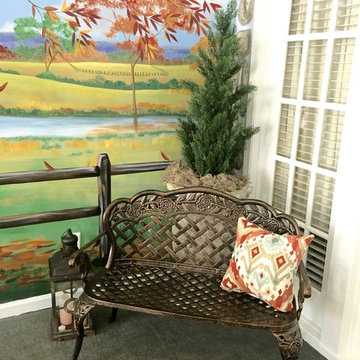 NGD Interiors, Inc.
A communal living room & therapy area was transformed into a space representing Buck's county for clients who could no longer go outdoors. A mural was designed to depict local landmarks and create a sensory experience. Interior Designer Nina Green, NGD Interiors

 Southern Green Builders
This home, you may notice, was inspired by the homes of the French countryside. Come walk inside for a look at the transitional interior.
Built by Southern Green Builders in Houston, Texas
10