
Search results for "French windows" in Home Design Ideas
 Interior Concepts, Inc.

Mid-sized elegant terra-cotta tile enclosed dining room photo in Baltimore with blue walls and no fireplace
 Wesley-Wayne Interiors, LLC

The sunroom opens right into the backyard, creating a perfect area for guests.
Design: Wesley-Wayne Interiors
Photo: Dan Piassick
Living room - large mediterranean formal porcelain tile and beige floor living room idea in Other with beige walls, a standard fireplace and a wall-mounted tv
Living room - large mediterranean formal porcelain tile and beige floor living room idea in Other with beige walls, a standard fireplace and a wall-mounted tv
 3W design, inc.
Northpeak Design Photography

Example of a large country open concept and formal light wood floor and brown floor living room design in Boston with a stone fireplace, no tv, green walls and a wood stove
Example of a large country open concept and formal light wood floor and brown floor living room design in Boston with a stone fireplace, no tv, green walls and a wood stove
Find the right local pro for your project
 Precision Glass Tint, LLC
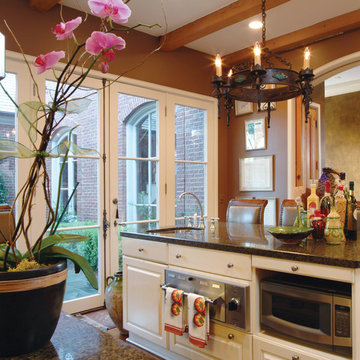
Homeowner’s kitchen with reduced glare while maintaining the natural light Photo Courtesy of Eastman
Inspiration for a mid-sized timeless single-wall light wood floor eat-in kitchen remodel in Newark with an undermount sink, raised-panel cabinets, white cabinets, granite countertops, stainless steel appliances and an island
Inspiration for a mid-sized timeless single-wall light wood floor eat-in kitchen remodel in Newark with an undermount sink, raised-panel cabinets, white cabinets, granite countertops, stainless steel appliances and an island
 Reliance Design Build
Arc Photography
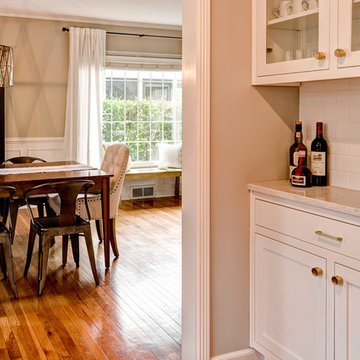
Mid-sized elegant medium tone wood floor enclosed dining room photo in Columbus with beige walls
Mid-sized elegant medium tone wood floor enclosed dining room photo in Columbus with beige walls
 Thompson Raissis Architects
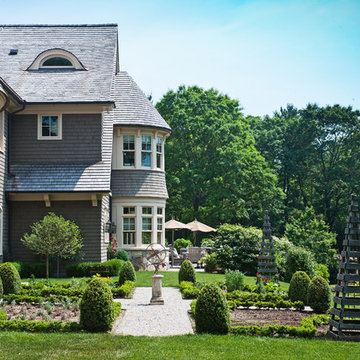
Example of a large classic brown three-story wood gable roof design in New York
 James David Custom Homes

Inspiration for a mid-sized mediterranean dark wood floor kitchen/dining room combo remodel in Orange County with gray walls and no fireplace

Sponsored
Plain City, OH

Kuhns Contracting, Inc.
Central Ohio's Trusted Home Remodeler Specializing in Kitchens & Baths
 Terry Barker Interiors

Inspiration for a mid-sized transitional open concept brown floor and dark wood floor family room remodel in Denver with blue walls, no fireplace and no tv
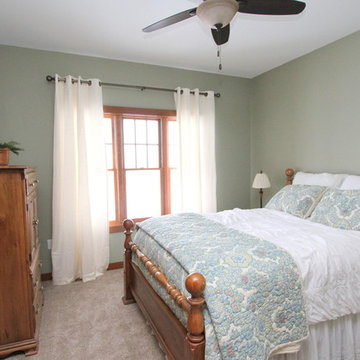
 Angie Schwab Interiors LLC
This newly constructed open floor plan home with a large finished basement is ideal for this fun-loving couple. We were fortunate to be included in the very beginning stages of construction space planning to optimize room placement, layout, and spacing. From there, we worked side-by-side with homeowners and contractor in selecting all of the details from floors and doors to lighting and window treatments. These empty nesters love to entertain. Both the main level and the downstairs offer great flow. A bit of luxury was added in the master bathroom with this soaker tub and custom tile shower.
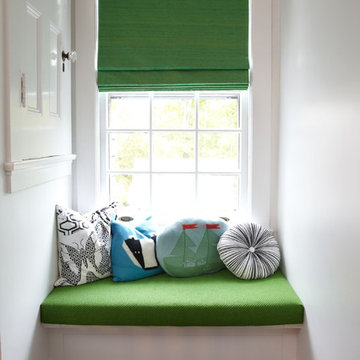
 Rinaldi Designs Inc.
Frances
Inspiration for a mid-sized contemporary dark wood floor and brown floor hallway remodel in New York with white walls
Inspiration for a mid-sized contemporary dark wood floor and brown floor hallway remodel in New York with white walls
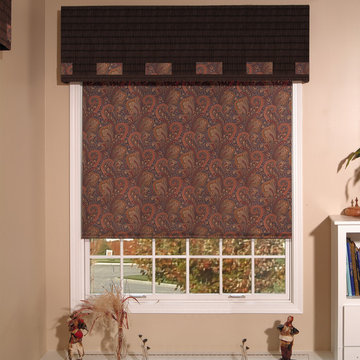
 Professional Window Treatments
Inspiration for a mid-sized shabby-chic style guest bedroom remodel in Other with beige walls and no fireplace

 Stocks Draperies
Hunter Douglas
Inspiration for a mid-sized timeless medium tone wood floor entryway remodel in Cleveland with white walls and a glass front door
Inspiration for a mid-sized timeless medium tone wood floor entryway remodel in Cleveland with white walls and a glass front door

 C.A. Nelson Architecture Group, LLC
Inspiration for a large timeless formal and enclosed dark wood floor and brown floor living room remodel in Dallas with white walls, a standard fireplace and a plaster fireplace

Sponsored
Fredericksburg, OH

High Point Cabinets
Columbus' Experienced Custom Cabinet Builder | 4x Best of Houzz Winner
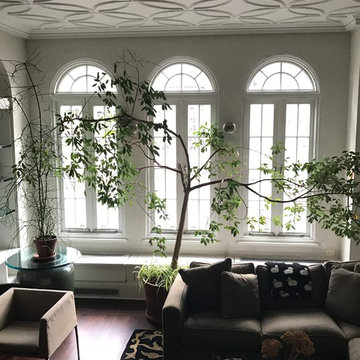
 Window And Door Pro
Replacement of 6 French push out casement windows with round top fixed transom
Large elegant formal and open concept dark wood floor and brown floor living room photo in New York with white walls, no fireplace and no tv
Large elegant formal and open concept dark wood floor and brown floor living room photo in New York with white walls, no fireplace and no tv
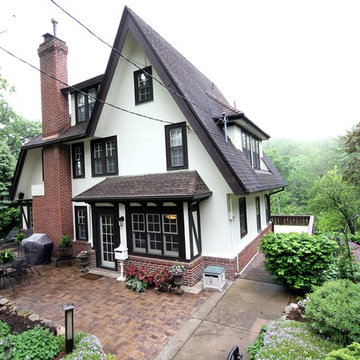
 ACR Construction
"I couldn't say enough good things about the process and the results. I live in a 1924 Tudor and had strong reservations about increasing the footprint. I didn't want it to look like a tacked-on box but I also needed additional kitchen space. We spent as much time on the exterior design as the interior. The attention to detail and craftsmanship on the exterior actually enhances the original design." - Sheryl Terlouw (homeowner)

 Jeff Spear Homes
Mid-sized arts and crafts enclosed dark wood floor family room photo in Other with beige walls, no fireplace and no tv
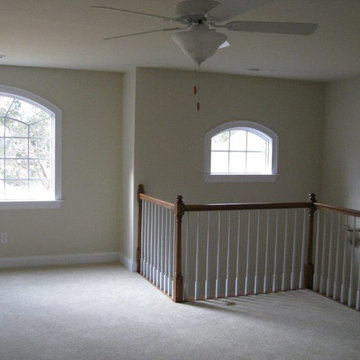
 Contracting Services, Inc.
Mid-sized formal and loft-style living room photo in Orange County with beige walls, no fireplace and no tv

Sponsored
Sunbury, OH

J.Holderby - Renovations
Franklin County's Leading General Contractors - 2X Best of Houzz!

 21st Century Doors & Windows
21st Century Doors & Windows
Inspiration for a large timeless master medium tone wood floor bedroom remodel in Orange County with blue walls and no fireplace
Inspiration for a large timeless master medium tone wood floor bedroom remodel in Orange County with blue walls and no fireplace
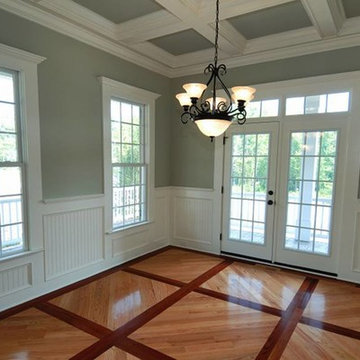
 South Broad Paint & Home Center
Enclosed dining room - mid-sized transitional light wood floor enclosed dining room idea in New York with green walls
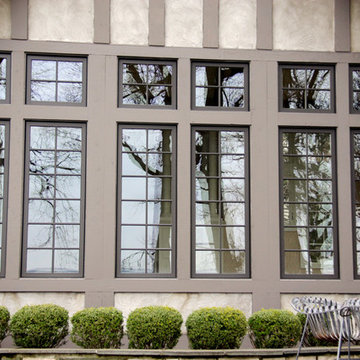
 New Town Painters & Exterior Renovators
Inspiration for a mid-sized contemporary beige two-story stucco exterior home remodel in Minneapolis
8