
Search results for "Frequencies" in Home Design Ideas
 Patio Lane
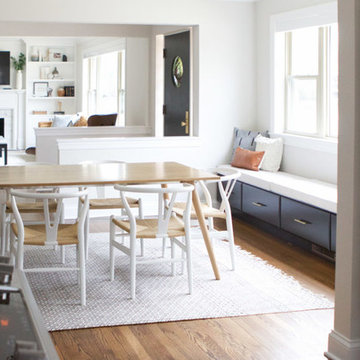
This neutral, yet classy dining room was really elevated with this custom built-in window seat with storage! Custom Sunbrella cushions were made to fit the busy space, and they come standard with zippers for easy removal and cleaning.
Photo credit: Bridget Matkovich, The DIY Playbook
https://thediyplaybook.com/2019/01/extra-long-window-seat.html
 Kettle River Timberworks Ltd.
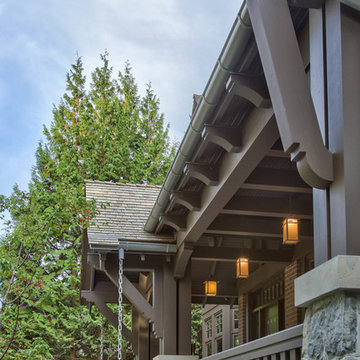
Kettle River detailed and supplied all the exterior timberwork (brackets, posts, railings and corbels) for this 11,000 sq. ft. Tudor mansion. 3D modeling and CNC machining facilitated pre-fabrication of all the intricate components. Expectations for wood quality and workmanship on this $26 million home was very demanding. All timbers were radio-frequency dried to ensure dimensional stability.
Photo Credit: Dom Koric
 Patio Lane
This neutral, yet classy dining room was really elevated with this custom built-in window seat with storage! Custom Sunbrella cushions were made to fit the busy space, and they come standard with zippers for easy removal and cleaning.
Photo credit: Bridget Matkovich, The DIY Playbook
https://thediyplaybook.com/2019/01/extra-long-window-seat.html
Find the right local pro for your project
 Patio Lane
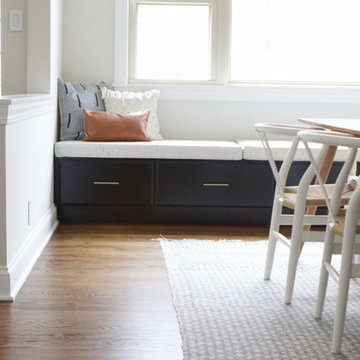
This neutral, yet classy dining room was really elevated with this custom built-in window seat with storage! Custom Sunbrella cushions were made to fit the busy space, and they come standard with zippers for easy removal and cleaning.
Photo credit: Bridget Matkovich, The DIY Playbook
https://thediyplaybook.com/2019/01/extra-long-window-seat.html
 Kettle River Timberworks Ltd.
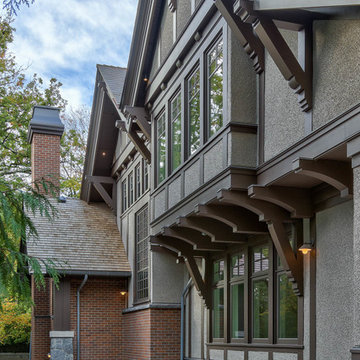
Kettle River detailed and supplied all the exterior timberwork (brackets, posts, railings and corbels) for this 11,000 sq. ft. Tudor mansion. 3D modeling and CNC machining facilitated pre-fabrication of all the intricate components. Expectations for wood quality and workmanship on this $26 million home was very demanding. All timbers were radio-frequency dried to ensure dimensional stability.
Photo Credit: Dom Koric
 Hammer & Hand
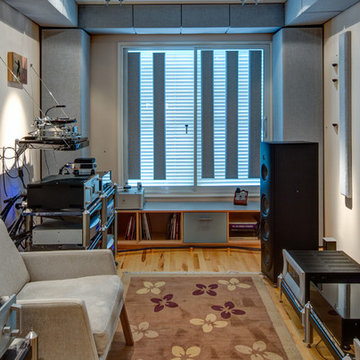
Hammer & Hand built this custom listening room for a Portland audiophile. To isolate the room from the rest of the home and improve the listening experience the space includes a self-contained minisplit heat pump and a dedicated cryogenically-treated electricity system. Tibetan bowls allow the client to tune the room. Noted acoustic engineer Art Noxon positioned gray bass traps along the walls of the room so bass frequencies penetrate the walls instead of bouncing around the room. The team removed a bathroom to increase the size of the space to 11 x 17. Double sound attenuating doors lock sound into the room and keep the rest of the home quiet. A small storage room adjoining the listening room includes a custom built bookshelf for holding records, CDs, and other items.
Photos by Jeff Amram Photography
 Leon Speakers, Inc.
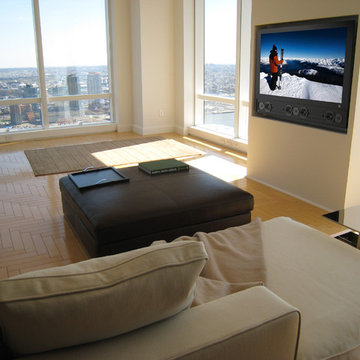
Leon’s reference-grade Horizon Ultima utilizes handmade SEAS Excel 5” woven polypropylene woofers and world-class SEAS Prestige 25mm cloth-dome tweeters to produce utterly transparent and brilliant sound with an incredibly flat frequency response. Designed from the ground up to offer a true window into the finest production studios in the world, the Horizon Ultima recreates any soundscape with stunning authenticity and ease.

 threshold interiors
Location: New York, NY, United States
This Loft was tastefully renovated back in the '90s, but was due for an update and an expansion of the kitchen and dining areas to accommodate the client's cooking skills and entertaining needs. EnlargIing the island and adding cabinetry to delineate the office, bar and dining areas was a priority. The bathroom was updated to feel like a tranquil spa with beautiful new tile, plumbing fixtures and cabinets. Our biggest challenge was coordinating the entire renovation while our client was out of town for the Summer!
Photographed by: James Salomon
 Kettle River Timberworks Ltd.
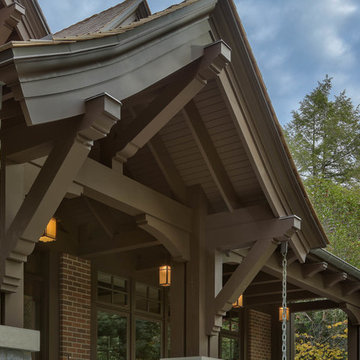
Kettle River detailed and supplied all the exterior timberwork (brackets, posts, railings and corbels) for this 11,000 sq. ft. Tudor mansion. 3D modeling and CNC machining facilitated pre-fabrication of all the intricate components. Expectations for wood quality and workmanship on this $26 million home was very demanding. All timbers were radio-frequency dried to ensure dimensional stability.
Photo Credit: Dom Koric
 Hammer & Hand
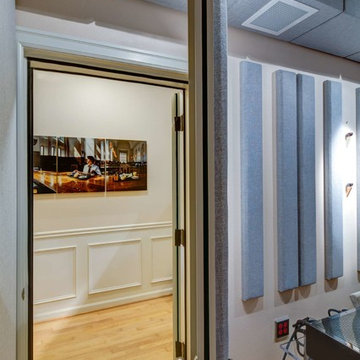
Hammer & Hand built this custom listening room for a Portland audiophile. To isolate the room from the rest of the home and improve the listening experience the space includes a self-contained minisplit heat pump and a dedicated cryogenically-treated electricity system. Tibetan bowls allow the client to tune the room. Noted acoustic engineer Art Noxon positioned gray bass traps along the walls of the room so bass frequencies penetrate the walls instead of bouncing around the room. The team removed a bathroom to increase the size of the space to 11 x 17. Double sound attenuating doors lock sound into the room and keep the rest of the home quiet. A small storage room adjoining the listening room includes a custom built bookshelf for holding records, CDs, and other items.
Photos by Jeff Amram Photography

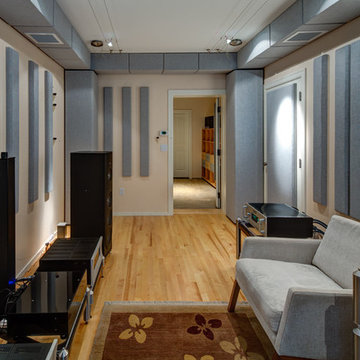 Hammer & Hand
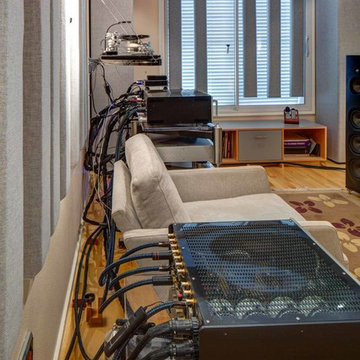
Hammer & Hand built this custom listening room for a Portland audiophile. To isolate the room from the rest of the home and improve the listening experience the space includes a self-contained minisplit heat pump and a dedicated cryogenically-treated electricity system. Tibetan bowls allow the client to tune the room. Noted acoustic engineer Art Noxon positioned gray bass traps along the walls of the room so bass frequencies penetrate the walls instead of bouncing around the room. The team removed a bathroom to increase the size of the space to 11 x 17. Double sound attenuating doors lock sound into the room and keep the rest of the home quiet. A small storage room adjoining the listening room includes a custom built bookshelf for holding records, CDs, and other items.
Photos by Jeff Amram Photography
 Hammer & Hand
Hammer & Hand built this custom listening room for a Portland audiophile. To isolate the room from the rest of the home and improve the listening experience the space includes a self-contained minisplit heat pump and a dedicated cryogenically-treated electricity system. Tibetan bowls allow the client to tune the room. Noted acoustic engineer Art Noxon positioned gray bass traps along the walls of the room so bass frequencies penetrate the walls instead of bouncing around the room. The team removed a bathroom to increase the size of the space to 11 x 17. Double sound attenuating doors lock sound into the room and keep the rest of the home quiet. A small storage room adjoining the listening room includes a custom built bookshelf for holding records, CDs, and other items.
Photos by Jeff Amram Photography
 User
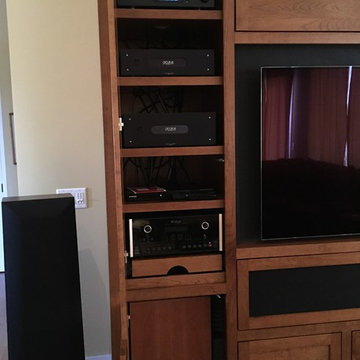

UserThe audio/ video gear area with adjustable shelving. The rollout tray for the preamp/ processor allows easier access for gear changes or repairs.
The down-firing subwoofer is below and mounted on an Auralex Subdude isolation platform to minimize interaction with the cabinet. Sub area also includes extensive acoustic foam for minimum cabinet reflection and better low frequency clarity.
In front of the sub is a cutout for max airflow to the gear cooling fans mounted below the rollout tray. Warm air from the gear is routed through the top of the cabinet via a hidden vent behind the upper shelves.
 User
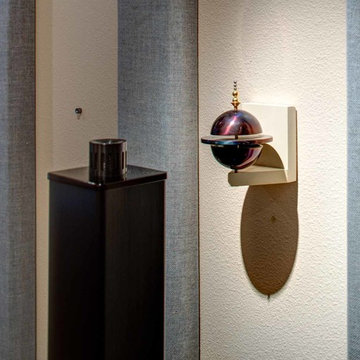
UserA closeup view of the audio/ video gear area with adjustable shelving and the rollout tray for the McIntosh preamp/ processor that allows easier access for gear changes or repairs.
The down-firing subwoofer is below and mounted on an Auralex Subdude isolation platform to minimize interaction with the cabinet. Sub area also includes extensive acoustic foam for minimum cabinet reflection and better low frequency clarity. The black area on the sub door is acoustically transparent cloth.
In front of the sub is an air intake for max airflow to the gear cooling fans below the rollout tray. Warm air from the gear is routed through the top of the cabinet via a hidden vent behind the upper shelves.
Center right is the audio center channel compartment.
 Hammer & Hand
Hammer & Hand built this custom listening room for a Portland audiophile. To isolate the room from the rest of the home and improve the listening experience the space includes a self-contained minisplit heat pump and a dedicated cryogenically-treated electricity system. Tibetan bowls allow the client to tune the room. Noted acoustic engineer Art Noxon positioned gray bass traps along the walls of the room so bass frequencies penetrate the walls instead of bouncing around the room. The team removed a bathroom to increase the size of the space to 11 x 17. Double sound attenuating doors lock sound into the room and keep the rest of the home quiet. A small storage room adjoining the listening room includes a custom built bookshelf for holding records, CDs, and other items.
Photos by Jeff Amram Photography
 CLOSET FURNISHINGS & CABINETRY

Complete makeover of concrete masonry unit space with center floor drain presenting cracked and sprawled concrete.
Project required thin coat of polymer added concrete surface repair, three push peers to stabilize south east corner of masonry wall on bedrock and new windows. Makeover includes taupe HandiWall wall, matching taupe paint to ceiling, frequency cabinet material, 11 foot long one-piece maple butcher block top, over counter flush mounted LED lighting and snap down floor with diamond pattern tiles on perimeter and free flow open weave tiles in center for snow melting and water runoff of cars to drain under floor while top surface stays clean and dry. One piece pulled down screen retractable door by advance screen works.
 User
UserDECO Window Fashions
Sheer pleated custom made drapes, ceiling mount metal rod.
Trendy bedroom photo in Austin
Trendy bedroom photo in Austin


 Cinergy Construction
An efficient, well constructed recording studio utilizing professional acoustic construction finishes.
Inspiration for a large contemporary freestanding desk medium tone wood floor and brown floor home studio remodel in Los Angeles with red walls and no fireplace
Inspiration for a large contemporary freestanding desk medium tone wood floor and brown floor home studio remodel in Los Angeles with red walls and no fireplace
10