
Search results for "Frequency" in Home Design Ideas
 DL Solutions inc.
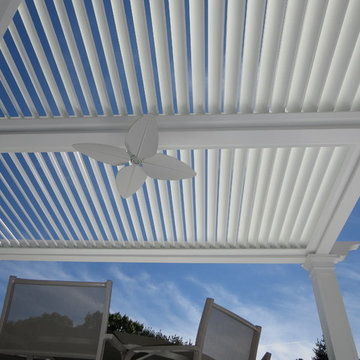
DL solutions inc. managed the design and installation of a motorized louvered roof system within a newly constructed pergola. Working with the contractor for the pergola throughout its design and construction, we were able to ensure compatibility with the louvered roof system. The finished product has exterior powder coated, operable louvers to block or expose sun as desired, and also provides protection against rain; all controlled via keypad and a radio frequency remote.
 DL Solutions inc.
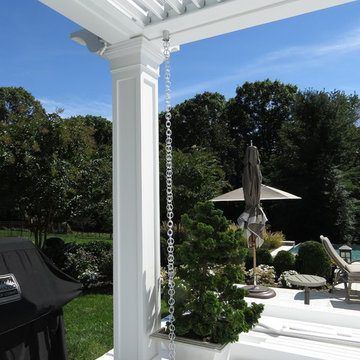
DL solutions inc. managed the design and installation of a motorized louvered roof system within a newly constructed pergola. Working with the contractor for the pergola throughout its design and construction, we were able to ensure compatibility with the louvered roof system. The finished product has exterior powder coated, operable louvers to block or expose sun as desired, and also provides protection against rain; all controlled via keypad and a radio frequency remote.
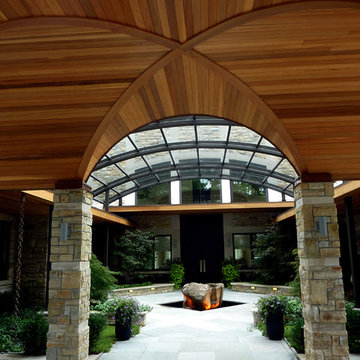
 Alberghini Architect Inc.
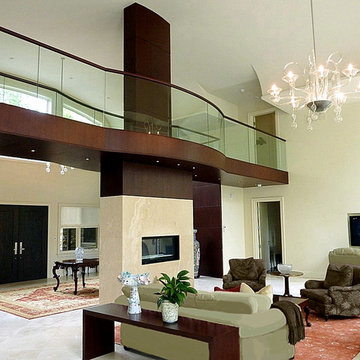
This private residence in Toronto has the distinction of being the first building in North America to be conceived and built from the ground up using the principles of BioGeometry®.
Built to the highest standards, it is a true “green” building, green in the context of being true to nature and sensitive to Earth’s demands. The application of BioGeometry® has created a habitat that promotes a frequency of optimum health and well-being for the occupants.
Blending with the neighbouring houses (as required by the Building Department) and built with natural materials, this home is a beacon of health, affecting the surrounding neighbourhood. The BioGeometric principles used in the design and construction allow the house to have a positive effect on pollution and on any deleterious EMF emissions caused by high-tension wires and cellphone towers.
Find the right local pro for your project
 Hammer & Hand
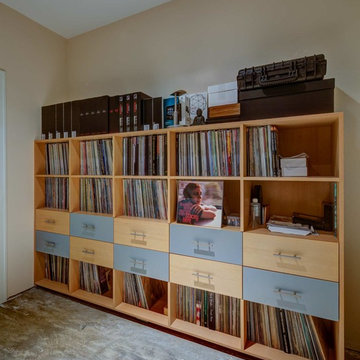
Hammer & Hand built this custom listening room for a Portland audiophile. To isolate the room from the rest of the home and improve the listening experience the space includes a self-contained minisplit heat pump and a dedicated cryogenically-treated electricity system. Tibetan bowls allow the client to tune the room. Noted acoustic engineer Art Noxon positioned gray bass traps along the walls of the room so bass frequencies penetrate the walls instead of bouncing around the room. The team removed a bathroom to increase the size of the space to 11 x 17. Double sound attenuating doors lock sound into the room and keep the rest of the home quiet. A small storage room adjoining the listening room includes a custom built bookshelf for holding records, CDs, and other items.
Photos by Jeff Amram Photography.
 Diamond Case Designs
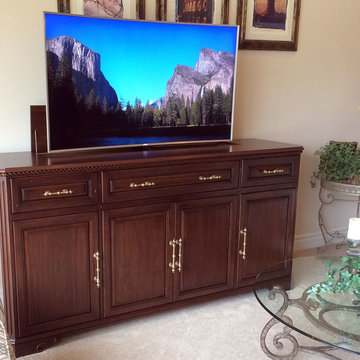
This cabinet is in our Phoenix series of motorized TV lift cabinets. It was designed to accommodate a Samsung 65" Curved Ultra 4K HDTV television. In addition to the TV the furniture housed a Sonos PlayBar, Samsung Blu-Ray DVD player, and Cable box. The electronics were hidden inside the furniture yet fully operational through the use of a color screen radio frequency remote control.
Steve Hartfelder
 amore beaute
CLICK HERE TO VISIT OUR ONLINE STORE
https://casaamore-international.com/products/400tc-cotton-blend-duvet-cover-with-two-shams
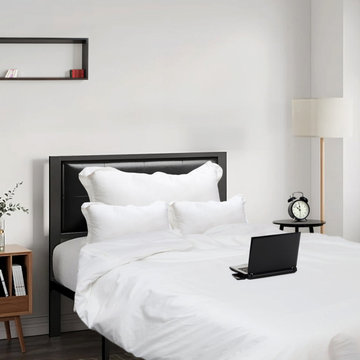
Luxury hybrid cotton and polyester blend duvet cover with two shams. The low wrinkle duvet cover set has convenient zipper closure. The fabric is 55% cotton and 45% polyester that gives it a smooth feel, easy to wash and iron and high durability. The duvet cover set is perfect for high frequency washes and low maintenance as it does not wrinkle easily.
 Kettle River Timberworks Ltd.
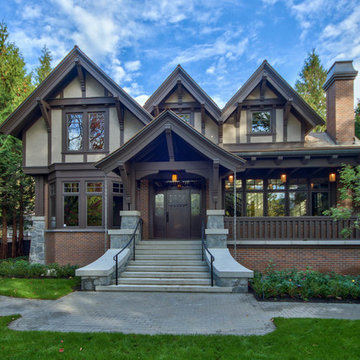
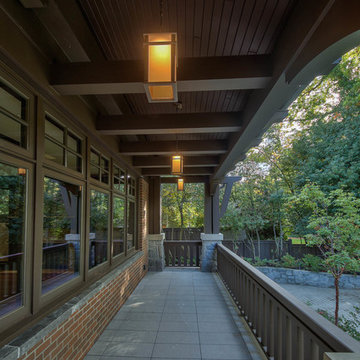
Kettle River detailed and supplied all the exterior timberwork (brackets, posts, railings and corbels) for this 11,000 sq. ft. Tudor mansion. 3D modeling and CNC machining facilitated pre-fabrication of all the intricate components. Expectations for wood quality and workmanship on this $26 million home was very demanding. All timbers were radio-frequency dried to ensure dimensional stability.
Photo Credit: Dom Koric
 Patio Lane
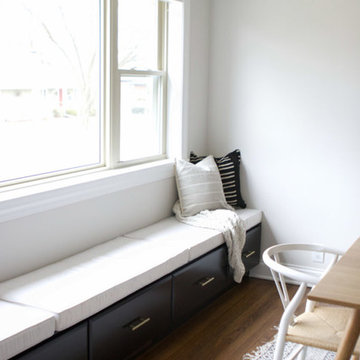
This neutral, yet classy dining room was really elevated with this custom built-in window seat with storage! Custom Sunbrella cushions were made to fit the busy space, and they come standard with zippers for easy removal and cleaning.
Photo credit: Bridget Matkovich, The DIY Playbook
https://thediyplaybook.com/2019/01/extra-long-window-seat.html
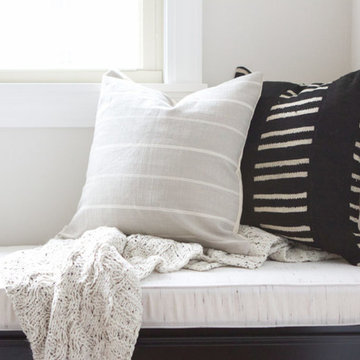 Patio Lane
This neutral, yet classy dining room was really elevated with this custom built-in window seat with storage! Custom Sunbrella cushions were made to fit the busy space, and they come standard with zippers for easy removal and cleaning.
Photo credit: Bridget Matkovich, The DIY Playbook
https://thediyplaybook.com/2019/01/extra-long-window-seat.html
 User
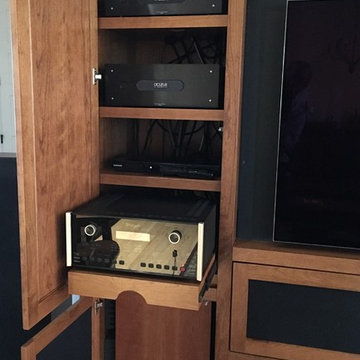
UserAnother view of the audio/ video gear area with adjustable shelving and the rollout tray for the McIntosh preamp/ processor that allows easier access for gear changes or repairs.
The down-firing subwoofer is below and mounted on an Auralex Subdude isolation platform to minimize interaction with the cabinet. Sub area also includes extensive acoustic foam for minimum cabinet reflection and better low frequency clarity.
In front of the sub is an air intake for max airflow to the gear cooling fans below the rollout tray. Warm air from the gear is routed through the top of the cabinet via a hidden vent behind the upper shelves.
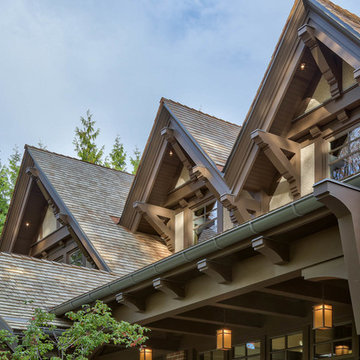 Kettle River Timberworks Ltd.
Kettle River detailed and supplied all the exterior timberwork (brackets, posts, railings and corbels) for this 11,000 sq. ft. Tudor mansion. 3D modeling and CNC machining facilitated pre-fabrication of all the intricate components. Expectations for wood quality and workmanship on this $26 million home was very demanding. All timbers were radio-frequency dried to ensure dimensional stability.
Photo Credit: Dom Koric
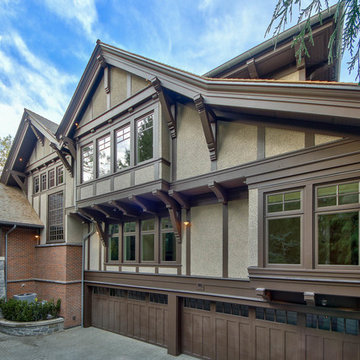 Kettle River Timberworks Ltd.
Kettle River detailed and supplied all the exterior timberwork (brackets, posts, railings and corbels) for this 11,000 sq. ft. Tudor mansion. 3D modeling and CNC machining facilitated pre-fabrication of all the intricate components. Expectations for wood quality and workmanship on this $26 million home was very demanding. All timbers were radio-frequency dried to ensure dimensional stability.
Photo Credit: Dom Koric
 Alberghini Architect Inc.
This private residence in Toronto has the distinction of being the first building in North America to be conceived and built from the ground up using the principles of BioGeometry®.
Built to the highest standards, it is a true “green” building, green in the context of being true to nature and sensitive to Earth’s demands. The application of BioGeometry® has created a habitat that promotes a frequency of optimum health and well-being for the occupants.
Blending with the neighbouring houses (as required by the Building Department) and built with natural materials, this home is a beacon of health, affecting the surrounding neighbourhood. The BioGeometric principles used in the design and construction allow the house to have a positive effect on pollution and on any deleterious EMF emissions caused by high-tension wires and cellphone towers.

 Kettle River Timberworks Ltd.
Kettle River detailed and supplied all the exterior timberwork (brackets, posts, railings and corbels) for this 11,000 sq. ft. Tudor mansion. 3D modeling and CNC machining facilitated pre-fabrication of all the intricate components. Expectations for wood quality and workmanship on this $26 million home was very demanding. All timbers were radio-frequency dried to ensure dimensional stability.
Photo Credit: Dom Koric
 The Integrated Lifestyle
This is a project completed some time back that shows an uncommonly creative approach to hiding some audiophile bookshelf speakers inside an attractive TV console.
We worked with the cabinet designer to come up with discreet horizontal, speaker cloth enclosures, righ and left, to hide these audio gems.
Inside the cabinet are all the Audio/Video/Internet Equipment with the Radio Frequency Remote allowing equipment to be operated with doors closed. Nothing cutting edge, just a clean, understated presentation.
The moral of the story don't let cookie cutter approaches to cabinetry constrain your possibilities.
 Hammer & Hand
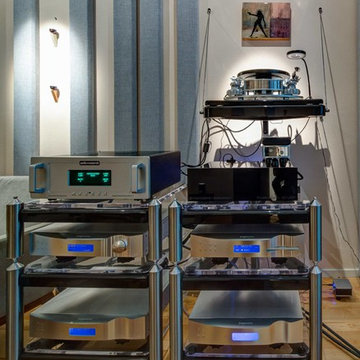
Hammer & Hand built this custom listening room for a Portland audiophile. To isolate the room from the rest of the home and improve the listening experience the space includes a self-contained minisplit heat pump and a dedicated cryogenically-treated electricity system. Tibetan bowls allow the client to tune the room. Noted acoustic engineer Art Noxon positioned gray bass traps along the walls of the room so bass frequencies penetrate the walls instead of bouncing around the room. The team removed a bathroom to increase the size of the space to 11 x 17. Double sound attenuating doors lock sound into the room and keep the rest of the home quiet. A small storage room adjoining the listening room includes a custom built bookshelf for holding records, CDs, and other items.
Photos by Jeff Amram Photography
 Patio Lane
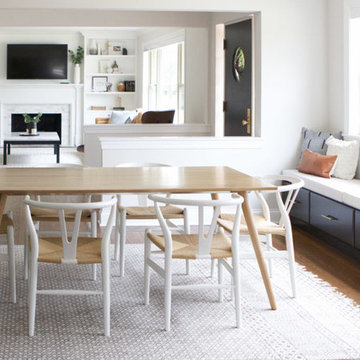
This neutral, yet classy dining room was really elevated with this custom built-in window seat with storage! Custom Sunbrella cushions were made to fit the busy space, and they come standard with zippers for easy removal and cleaning.
Photo credit: Bridget Matkovich, The DIY Playbook
https://thediyplaybook.com/2019/01/extra-long-window-seat.html
 Kitchen Cove Design Studio
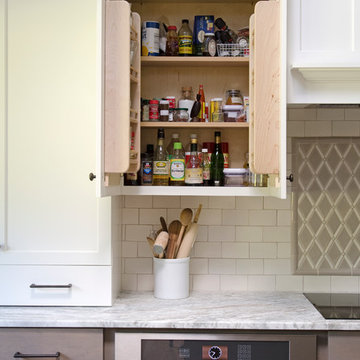
Photography - James R. Salomon / Cabinet Manufacturer - Candlelight Cabinetry
Transitional kitchen photo in Portland Maine
Transitional kitchen photo in Portland Maine
 Patio Lane
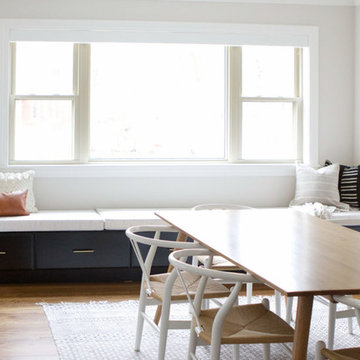
This neutral, yet classy dining room was really elevated with this custom built-in window seat with storage! Custom Sunbrella cushions were made to fit the busy space, and they come standard with zippers for easy removal and cleaning.
Photo credit: Bridget Matkovich, The DIY Playbook
https://thediyplaybook.com/2019/01/extra-long-window-seat.html
8