
Search results for "Frequently offer" in Home Design Ideas
 RoomService 360
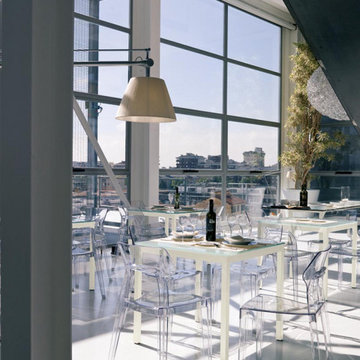
In 1963, Alessandro and Giancarlo Bontempi began to lay the foundation for what would become Bontempi Casa, one of the finest Italian design firms in the world today. The two were already recognized as talented Italian designers, known specifically for their innovative, award-winning interpretations of tables and chairs. Since the 1980s, Bontempi Casa has offered a wide range of modern furniture, but chairs remain the stars of the company’s collection. The room service 360° collection of Bontempi Casa chairs includes the best of the best.
Welcome to room service 360°, the premier destination for the world’s finest modern furniture. As an authorized dealer of the most respected furniture manufacturers in Europe, room service 360° is uniquely positioned to offer the most complete, most comprehensive and most exclusive collections of custom contemporary and modern furniture available on the market today. From world renowned designers at Bonaldo, Cattelan Italia, Fiam Italia, Foscarini, Gamma Arredamenti, Pianca, Presotto Italia, Tonelli and Tonin Casa, only the finest Italian furniture collections are represented at room service 360°.
On our website you will find the latest collections from top European contemporary/modern furniture designers, leading Italian furniture manufacturers and many exclusive products. We are also proud and excited to offer our interior design blog as an ongoing resource for design fanatics, curious souls and anyone who is looking to be inspired.
In our Philadelphia showroom we carefully select our products and change them frequently to provide our customers with the best possible mix through which they can envision their room’s décor and their life. This is the reason why many of our customers (thank you all!!!) travel for hours, and some fly to our store. This is the reason why we have earned the privilege to be the starting point for modern living for many of you.
 TREX COMPANY INC
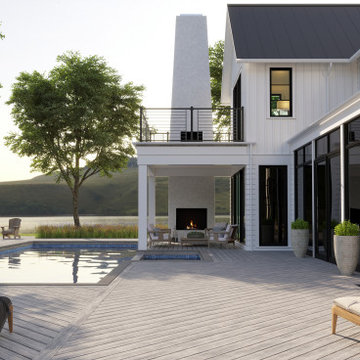
Trex Transcend® decking now comes in Rainier, an airy mountain grey inspired by nature. Trex Transcend® Lineage™ features a refined grain pattern with subtle streaking and tranquil tones, offering a clean canvas for your outdoor space.
 Slotegraaf Built
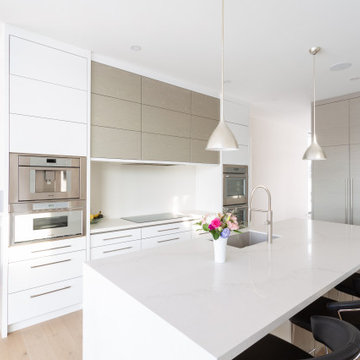
This home offers the perfect blend of sleek and modern elements. The open concept and bright white palette are inviting (and pet-friendly) from the moment you enter. A stunning open tread staircase draws the eyes up to the family room's high ceilings, creating an elevated look. The home has a marble fireplace as another main focal point; a modern kitchen with flat-panel cabinets, built-in appliances and waterfall marble island; a luxurious main floor master bedroom and ensuite with walkout access to the back patio and pool area; two second-floor bedrooms each with ensuites, and in the basement there is a bar, media room and exercise room. The family wanted a home that has both style and inspiration on the inside and the outside—and this home delivered. The design embraces the conventions of a traditional family home, while also touting a timeless appeal through a unique blend of exterior exposed steel columns, stone cladding, a mix of Maibec wood siding with Extira pre-painted and cedar soffits, and more contemporary windows. Expansive windows are strategically placed at the front and rear of the home, to let in natural light but kept minimal at the sides for privacy. The build also includes a garage on the right rear side of the home with a pool change house that matches the home in finishes and quality. The home was also built with an insulated concrete foundation in order to perform a higher r-value. Since the reveal, this home has been captured and photographed frequently by those who pass by.
Find the right local pro for your project
 Slotegraaf Built
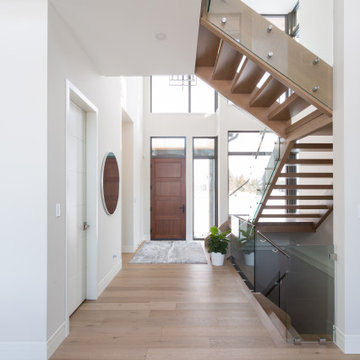
This home offers the perfect blend of sleek and modern elements. The open concept and bright white palette are inviting (and pet-friendly) from the moment you enter. A stunning open tread staircase draws the eyes up to the family room's high ceilings, creating an elevated look. The home has a marble fireplace as another main focal point; a modern kitchen with flat-panel cabinets, built-in appliances and waterfall marble island; a luxurious main floor master bedroom and ensuite with walkout access to the back patio and pool area; two second-floor bedrooms each with ensuites, and in the basement there is a bar, media room and exercise room. The family wanted a home that has both style and inspiration on the inside and the outside—and this home delivered. The design embraces the conventions of a traditional family home, while also touting a timeless appeal through a unique blend of exterior exposed steel columns, stone cladding, a mix of Maibec wood siding with Extira pre-painted and cedar soffits, and more contemporary windows. Expansive windows are strategically placed at the front and rear of the home, to let in natural light but kept minimal at the sides for privacy. The build also includes a garage on the right rear side of the home with a pool change house that matches the home in finishes and quality. The home was also built with an insulated concrete foundation in order to perform a higher r-value. Since the reveal, this home has been captured and photographed frequently by those who pass by.
 RoomService 360

Near Italy’s northeast border lies the small town of Moimacco. Once an important stop along ancient trade routes, today, all of the modern furnishings offered by the Italian design house Bross are crafted in the quaint Italian town. Hallmarks of the Bross line of contemporary furniture are an attention to detail and a careful selection of quality materials, in particular, fine European woods. The Bross focus on fine craftsmanship lends an appealing, organic element to homes decorated in the modern interior design style.
The company’s commitment to producing high quality modern furniture has attracted some of the finest designers, including Paolo Piva, Gerd Lange, Enzo Berti, Laprell and Althaus and Ennio Arosio. The room service 360° collection of Bross furnishings includes buffets, consoles and dining and coffee tables that demonstrate the extraordinary technical prowess and artistic vision of these world-renowned designers. Bross is the perfect choice for contemporary homes.
Welcome to room service 360°, the premier destination for the world’s finest modern furniture. As an authorized dealer of the most respected furniture manufacturers in Europe, room service 360° is uniquely positioned to offer the most complete, most comprehensive and most exclusive collections of custom contemporary and modern furniture available on the market today. From world renowned designers at Bonaldo, Cattelan Italia, Fiam Italia, Foscarini, Gamma Arredamenti, Pianca, Presotto Italia, Tonelli and Tonin Casa, only the finest Italian furniture collections are represented at room service 360°.
On our website you will find the latest collections from top European contemporary/modern furniture designers, leading Italian furniture manufacturers and many exclusive products. We are also proud and excited to offer our interior design blog as an ongoing resource for design fanatics, curious souls and anyone who is looking to be inspired.
In our Philadelphia showroom we carefully select our products and change them frequently to provide our customers with the best possible mix through which they can envision their room’s décor and their life. This is the reason why many of our customers (thank you all!!!) travel for hours, and some fly to our store. This is the reason why we have earned the privilege to be the starting point for modern living for many of you.
 Slotegraaf Built
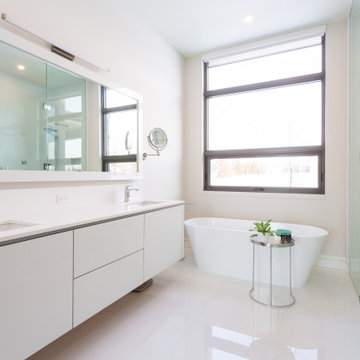
This home offers the perfect blend of sleek and modern elements. The open concept and bright white palette are inviting (and pet-friendly) from the moment you enter. A stunning open tread staircase draws the eyes up to the family room's high ceilings, creating an elevated look. The home has a marble fireplace as another main focal point; a modern kitchen with flat-panel cabinets, built-in appliances and waterfall marble island; a luxurious main floor master bedroom and ensuite with walkout access to the back patio and pool area; two second-floor bedrooms each with ensuites, and in the basement there is a bar, media room and exercise room. The family wanted a home that has both style and inspiration on the inside and the outside—and this home delivered. The design embraces the conventions of a traditional family home, while also touting a timeless appeal through a unique blend of exterior exposed steel columns, stone cladding, a mix of Maibec wood siding with Extira pre-painted and cedar soffits, and more contemporary windows. Expansive windows are strategically placed at the front and rear of the home, to let in natural light but kept minimal at the sides for privacy. The build also includes a garage on the right rear side of the home with a pool change house that matches the home in finishes and quality. The home was also built with an insulated concrete foundation in order to perform a higher r-value. Since the reveal, this home has been captured and photographed frequently by those who pass by.
 Slotegraaf Built
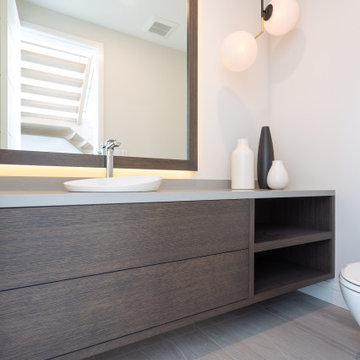
This home offers the perfect blend of sleek and modern elements. The open concept and bright white palette are inviting (and pet-friendly) from the moment you enter. A stunning open tread staircase draws the eyes up to the family room's high ceilings, creating an elevated look. The home has a marble fireplace as another main focal point; a modern kitchen with flat-panel cabinets, built-in appliances and waterfall marble island; a luxurious main floor master bedroom and ensuite with walkout access to the back patio and pool area; two second-floor bedrooms each with ensuites, and in the basement there is a bar, media room and exercise room. The family wanted a home that has both style and inspiration on the inside and the outside—and this home delivered. The design embraces the conventions of a traditional family home, while also touting a timeless appeal through a unique blend of exterior exposed steel columns, stone cladding, a mix of Maibec wood siding with Extira pre-painted and cedar soffits, and more contemporary windows. Expansive windows are strategically placed at the front and rear of the home, to let in natural light but kept minimal at the sides for privacy. The build also includes a garage on the right rear side of the home with a pool change house that matches the home in finishes and quality. The home was also built with an insulated concrete foundation in order to perform a higher r-value. Since the reveal, this home has been captured and photographed frequently by those who pass by.


 Slotegraaf Built
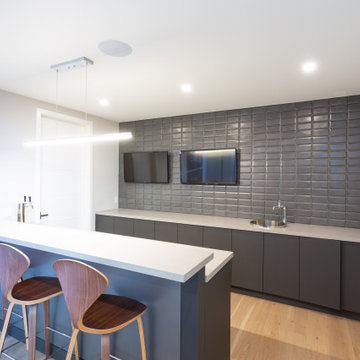
This home offers the perfect blend of sleek and modern elements. The open concept and bright white palette are inviting (and pet-friendly) from the moment you enter. A stunning open tread staircase draws the eyes up to the family room's high ceilings, creating an elevated look. The home has a marble fireplace as another main focal point; a modern kitchen with flat-panel cabinets, built-in appliances and waterfall marble island; a luxurious main floor master bedroom and ensuite with walkout access to the back patio and pool area; two second-floor bedrooms each with ensuites, and in the basement there is a bar, media room and exercise room. The family wanted a home that has both style and inspiration on the inside and the outside—and this home delivered. The design embraces the conventions of a traditional family home, while also touting a timeless appeal through a unique blend of exterior exposed steel columns, stone cladding, a mix of Maibec wood siding with Extira pre-painted and cedar soffits, and more contemporary windows. Expansive windows are strategically placed at the front and rear of the home, to let in natural light but kept minimal at the sides for privacy. The build also includes a garage on the right rear side of the home with a pool change house that matches the home in finishes and quality. The home was also built with an insulated concrete foundation in order to perform a higher r-value. Since the reveal, this home has been captured and photographed frequently by those who pass by.
 Turner Design Firm

This is a gourmet kitchen that is both highly functional and stunningly pleasing, designed for the frequent entertaining of a large extended family. The kitchen is equipped with top-of-the-line appliances and technology, offering exceptional features and superior performance. It is designed with efficiency in mind, providing ample space, top-quality tools, and excellent organization to allow a dedicated culinary practitioner to create well-executed gastronomic experiences.
We won the "Best International Kitchen Design Award" which is a highly coveted award judged in part by members of the Lords of London from the esteemed International Property Awards. We won this award by first winning the "Best in Maryland" at the America Property Awards, followed by winning the Americas Property Awards for "Best in the USA," and then finally the International Property Awards for "Best in the Americas," which includes North, Central, and South America. We are humbled and ecstatic to have received this prestigious honor!
 Slotegraaf Built
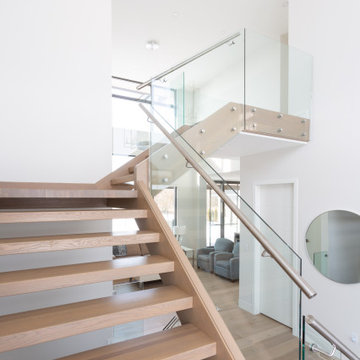
This home offers the perfect blend of sleek and modern elements. The open concept and bright white palette are inviting (and pet-friendly) from the moment you enter. A stunning open tread staircase draws the eyes up to the family room's high ceilings, creating an elevated look. The home has a marble fireplace as another main focal point; a modern kitchen with flat-panel cabinets, built-in appliances and waterfall marble island; a luxurious main floor master bedroom and ensuite with walkout access to the back patio and pool area; two second-floor bedrooms each with ensuites, and in the basement there is a bar, media room and exercise room. The family wanted a home that has both style and inspiration on the inside and the outside—and this home delivered. The design embraces the conventions of a traditional family home, while also touting a timeless appeal through a unique blend of exterior exposed steel columns, stone cladding, a mix of Maibec wood siding with Extira pre-painted and cedar soffits, and more contemporary windows. Expansive windows are strategically placed at the front and rear of the home, to let in natural light but kept minimal at the sides for privacy. The build also includes a garage on the right rear side of the home with a pool change house that matches the home in finishes and quality. The home was also built with an insulated concrete foundation in order to perform a higher r-value. Since the reveal, this home has been captured and photographed frequently by those who pass by.
 Slotegraaf Built
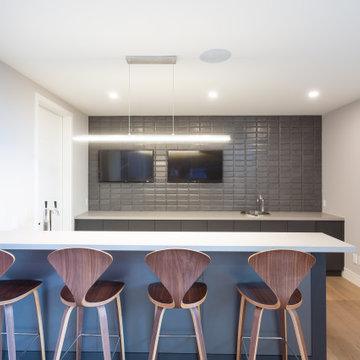
This home offers the perfect blend of sleek and modern elements. The open concept and bright white palette are inviting (and pet-friendly) from the moment you enter. A stunning open tread staircase draws the eyes up to the family room's high ceilings, creating an elevated look. The home has a marble fireplace as another main focal point; a modern kitchen with flat-panel cabinets, built-in appliances and waterfall marble island; a luxurious main floor master bedroom and ensuite with walkout access to the back patio and pool area; two second-floor bedrooms each with ensuites, and in the basement there is a bar, media room and exercise room. The family wanted a home that has both style and inspiration on the inside and the outside—and this home delivered. The design embraces the conventions of a traditional family home, while also touting a timeless appeal through a unique blend of exterior exposed steel columns, stone cladding, a mix of Maibec wood siding with Extira pre-painted and cedar soffits, and more contemporary windows. Expansive windows are strategically placed at the front and rear of the home, to let in natural light but kept minimal at the sides for privacy. The build also includes a garage on the right rear side of the home with a pool change house that matches the home in finishes and quality. The home was also built with an insulated concrete foundation in order to perform a higher r-value. Since the reveal, this home has been captured and photographed frequently by those who pass by.
 Slotegraaf Built
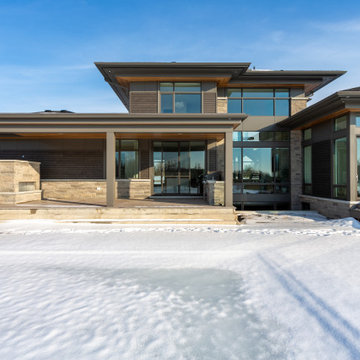
This home offers the perfect blend of sleek and modern elements. The open concept and bright white palette are inviting (and pet-friendly) from the moment you enter. A stunning open tread staircase draws the eyes up to the family room's high ceilings, creating an elevated look. The home has a marble fireplace as another main focal point; a modern kitchen with flat-panel cabinets, built-in appliances and waterfall marble island; a luxurious main floor master bedroom and ensuite with walkout access to the back patio and pool area; two second-floor bedrooms each with ensuites, and in the basement there is a bar, media room and exercise room. The family wanted a home that has both style and inspiration on the inside and the outside—and this home delivered. The design embraces the conventions of a traditional family home, while also touting a timeless appeal through a unique blend of exterior exposed steel columns, stone cladding, a mix of Maibec wood siding with Extira pre-painted and cedar soffits, and more contemporary windows. Expansive windows are strategically placed at the front and rear of the home, to let in natural light but kept minimal at the sides for privacy. The build also includes a garage on the right rear side of the home with a pool change house that matches the home in finishes and quality. The home was also built with an insulated concrete foundation in order to perform a higher r-value. Since the reveal, this home has been captured and photographed frequently by those who pass by.
 Slotegraaf Built
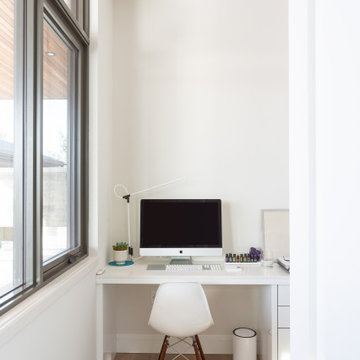
This home offers the perfect blend of sleek and modern elements. The open concept and bright white palette are inviting (and pet-friendly) from the moment you enter. A stunning open tread staircase draws the eyes up to the family room's high ceilings, creating an elevated look. The home has a marble fireplace as another main focal point; a modern kitchen with flat-panel cabinets, built-in appliances and waterfall marble island; a luxurious main floor master bedroom and ensuite with walkout access to the back patio and pool area; two second-floor bedrooms each with ensuites, and in the basement there is a bar, media room and exercise room. The family wanted a home that has both style and inspiration on the inside and the outside—and this home delivered. The design embraces the conventions of a traditional family home, while also touting a timeless appeal through a unique blend of exterior exposed steel columns, stone cladding, a mix of Maibec wood siding with Extira pre-painted and cedar soffits, and more contemporary windows. Expansive windows are strategically placed at the front and rear of the home, to let in natural light but kept minimal at the sides for privacy. The build also includes a garage on the right rear side of the home with a pool change house that matches the home in finishes and quality. The home was also built with an insulated concrete foundation in order to perform a higher r-value. Since the reveal, this home has been captured and photographed frequently by those who pass by.

 RoomService 360
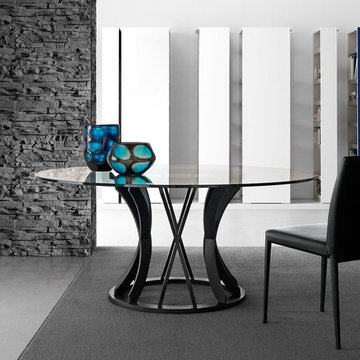
Near Italy’s northeast border lies the small town of Moimacco. Once an important stop along ancient trade routes, today, all of the modern furnishings offered by the Italian design house Bross are crafted in the quaint Italian town. Hallmarks of the Bross line of contemporary furniture are an attention to detail and a careful selection of quality materials, in particular, fine European woods. The Bross focus on fine craftsmanship lends an appealing, organic element to homes decorated in the modern interior design style.
The company’s commitment to producing high quality modern furniture has attracted some of the finest designers, including Paolo Piva, Gerd Lange, Enzo Berti, Laprell and Althaus and Ennio Arosio. The room service 360° collection of Bross furnishings includes buffets, consoles and dining and coffee tables that demonstrate the extraordinary technical prowess and artistic vision of these world-renowned designers. Bross is the perfect choice for contemporary homes.
Welcome to room service 360°, the premier destination for the world’s finest modern furniture. As an authorized dealer of the most respected furniture manufacturers in Europe, room service 360° is uniquely positioned to offer the most complete, most comprehensive and most exclusive collections of custom contemporary and modern furniture available on the market today. From world renowned designers at Bonaldo, Cattelan Italia, Fiam Italia, Foscarini, Gamma Arredamenti, Pianca, Presotto Italia, Tonelli and Tonin Casa, only the finest Italian furniture collections are represented at room service 360°.
On our website you will find the latest collections from top European contemporary/modern furniture designers, leading Italian furniture manufacturers and many exclusive products. We are also proud and excited to offer our interior design blog as an ongoing resource for design fanatics, curious souls and anyone who is looking to be inspired.
In our Philadelphia showroom we carefully select our products and change them frequently to provide our customers with the best possible mix through which they can envision their room’s décor and their life. This is the reason why many of our customers (thank you all!!!) travel for hours, and some fly to our store. This is the reason why we have earned the privilege to be the starting point for modern living for many of you.
 Turner Design Firm

This is a gourmet kitchen that is both highly functional and stunningly pleasing, designed for the frequent entertaining of a large extended family. The kitchen is equipped with top-of-the-line appliances and technology, offering exceptional features and superior performance. It is designed with efficiency in mind, providing ample space, top-quality tools, and excellent organization to allow a dedicated culinary practitioner to create well-executed gastronomic experiences.
We won the "Best International Kitchen Design Award" which is a highly coveted award judged in part by members of the Lords of London from the esteemed International Property Awards. We won this award by first winning the "Best in Maryland" at the America Property Awards, followed by winning the Americas Property Awards for "Best in the USA," and then finally the International Property Awards for "Best in the Americas," which includes North, Central, and South America. We are humbled and ecstatic to have received this prestigious honor!
 Slotegraaf Built
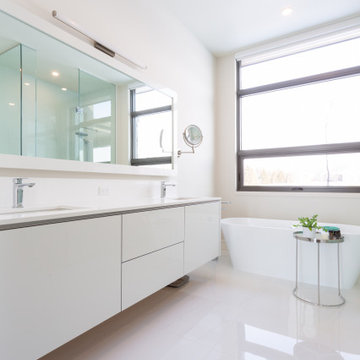
This home offers the perfect blend of sleek and modern elements. The open concept and bright white palette are inviting (and pet-friendly) from the moment you enter. A stunning open tread staircase draws the eyes up to the family room's high ceilings, creating an elevated look. The home has a marble fireplace as another main focal point; a modern kitchen with flat-panel cabinets, built-in appliances and waterfall marble island; a luxurious main floor master bedroom and ensuite with walkout access to the back patio and pool area; two second-floor bedrooms each with ensuites, and in the basement there is a bar, media room and exercise room. The family wanted a home that has both style and inspiration on the inside and the outside—and this home delivered. The design embraces the conventions of a traditional family home, while also touting a timeless appeal through a unique blend of exterior exposed steel columns, stone cladding, a mix of Maibec wood siding with Extira pre-painted and cedar soffits, and more contemporary windows. Expansive windows are strategically placed at the front and rear of the home, to let in natural light but kept minimal at the sides for privacy. The build also includes a garage on the right rear side of the home with a pool change house that matches the home in finishes and quality. The home was also built with an insulated concrete foundation in order to perform a higher r-value. Since the reveal, this home has been captured and photographed frequently by those who pass by.
 Slotegraaf Built
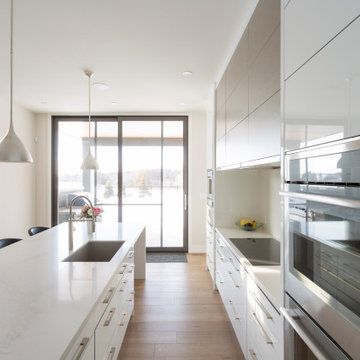
This home offers the perfect blend of sleek and modern elements. The open concept and bright white palette are inviting (and pet-friendly) from the moment you enter. A stunning open tread staircase draws the eyes up to the family room's high ceilings, creating an elevated look. The home has a marble fireplace as another main focal point; a modern kitchen with flat-panel cabinets, built-in appliances and waterfall marble island; a luxurious main floor master bedroom and ensuite with walkout access to the back patio and pool area; two second-floor bedrooms each with ensuites, and in the basement there is a bar, media room and exercise room. The family wanted a home that has both style and inspiration on the inside and the outside—and this home delivered. The design embraces the conventions of a traditional family home, while also touting a timeless appeal through a unique blend of exterior exposed steel columns, stone cladding, a mix of Maibec wood siding with Extira pre-painted and cedar soffits, and more contemporary windows. Expansive windows are strategically placed at the front and rear of the home, to let in natural light but kept minimal at the sides for privacy. The build also includes a garage on the right rear side of the home with a pool change house that matches the home in finishes and quality. The home was also built with an insulated concrete foundation in order to perform a higher r-value. Since the reveal, this home has been captured and photographed frequently by those who pass by.

 Turner Design Firm

This is a gourmet kitchen that is both highly functional and stunningly pleasing, designed for the frequent entertaining of a large extended family. The kitchen is equipped with top-of-the-line appliances and technology, offering exceptional features and superior performance. It is designed with efficiency in mind, providing ample space, top-quality tools, and excellent organization to allow a dedicated culinary practitioner to create well-executed gastronomic experiences.
We won the "Best International Kitchen Design Award" which is a highly coveted award judged in part by members of the Lords of London from the esteemed International Property Awards. We won this award by first winning the "Best in Maryland" at the America Property Awards, followed by winning the Americas Property Awards for "Best in the USA," and then finally the International Property Awards for "Best in the Americas," which includes North, Central, and South America. We are humbled and ecstatic to have received this prestigious honor!
 Slotegraaf Built
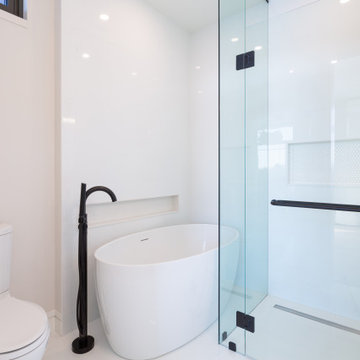
This home offers the perfect blend of sleek and modern elements. The open concept and bright white palette are inviting (and pet-friendly) from the moment you enter. A stunning open tread staircase draws the eyes up to the family room's high ceilings, creating an elevated look. The home has a marble fireplace as another main focal point; a modern kitchen with flat-panel cabinets, built-in appliances and waterfall marble island; a luxurious main floor master bedroom and ensuite with walkout access to the back patio and pool area; two second-floor bedrooms each with ensuites, and in the basement there is a bar, media room and exercise room. The family wanted a home that has both style and inspiration on the inside and the outside—and this home delivered. The design embraces the conventions of a traditional family home, while also touting a timeless appeal through a unique blend of exterior exposed steel columns, stone cladding, a mix of Maibec wood siding with Extira pre-painted and cedar soffits, and more contemporary windows. Expansive windows are strategically placed at the front and rear of the home, to let in natural light but kept minimal at the sides for privacy. The build also includes a garage on the right rear side of the home with a pool change house that matches the home in finishes and quality. The home was also built with an insulated concrete foundation in order to perform a higher r-value. Since the reveal, this home has been captured and photographed frequently by those who pass by.
 Slotegraaf Built
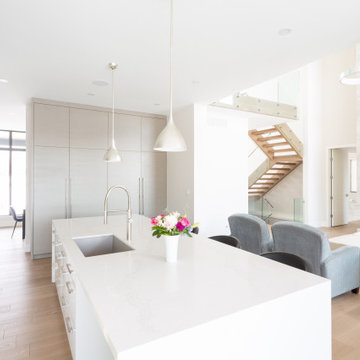
This home offers the perfect blend of sleek and modern elements. The open concept and bright white palette are inviting (and pet-friendly) from the moment you enter. A stunning open tread staircase draws the eyes up to the family room's high ceilings, creating an elevated look. The home has a marble fireplace as another main focal point; a modern kitchen with flat-panel cabinets, built-in appliances and waterfall marble island; a luxurious main floor master bedroom and ensuite with walkout access to the back patio and pool area; two second-floor bedrooms each with ensuites, and in the basement there is a bar, media room and exercise room. The family wanted a home that has both style and inspiration on the inside and the outside—and this home delivered. The design embraces the conventions of a traditional family home, while also touting a timeless appeal through a unique blend of exterior exposed steel columns, stone cladding, a mix of Maibec wood siding with Extira pre-painted and cedar soffits, and more contemporary windows. Expansive windows are strategically placed at the front and rear of the home, to let in natural light but kept minimal at the sides for privacy. The build also includes a garage on the right rear side of the home with a pool change house that matches the home in finishes and quality. The home was also built with an insulated concrete foundation in order to perform a higher r-value. Since the reveal, this home has been captured and photographed frequently by those who pass by.
14