
Search results for "Fresh greenery" in Home Design Ideas

 Erin Woodbury for Ethan Allen
Paired on the Basic Color Wheel orange and blue have a special relationship. When they are placed next to each other, they make the other appear more intense and brighter. That’s because, being opposite, one color is always cool and the other always warm with the greatest contrast.
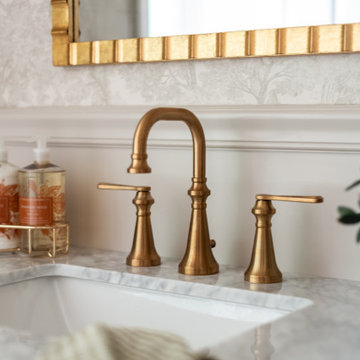
 Catherine Rose Design & CO.
This traditional powder bathroom features a white marble countertop with an undermount sink, paired with a brushed brass faucet. Neutral walls are accented by patterned gray wallpaper and wainscoting, complemented by a gold-framed mirror, matching soap dispensers, and fresh greenery in a ceramic pot.
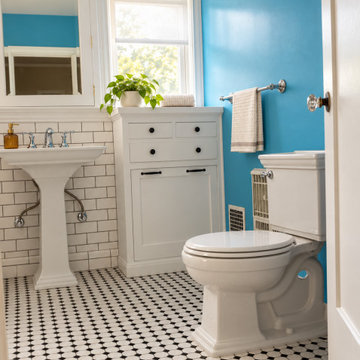
 ProTokai Next Build
Turquoise walls and white built-in cabinetry bring color and practical storage to this classic Los Angeles bathroom. A pedestal sink, chrome fixtures, and black-and-white mosaic flooring preserve its vintage charm, while ivory towels and fresh greenery add a welcoming finishing touch.
Find the right local pro for your project
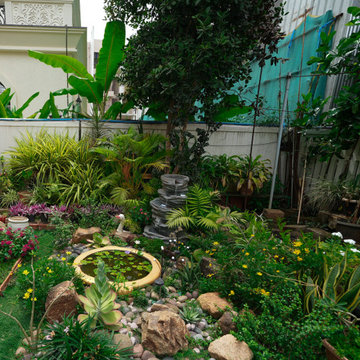
 Indeville Design Studio
This residential landscape is designed to feel fresh, green, and full of life. The garden has a healthy lawn, neat pathways, and a mix of flowering plants, tropical greens, and well-arranged planters.
A small water feature and a lily pond add calmness and give the space a natural, soothing feel.
Every corner is planned to look vibrant and organized, making the outdoor area a peaceful spot for daily use, gardening, and family time.
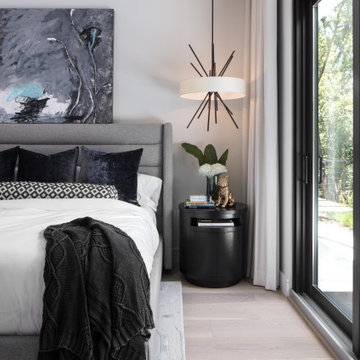
 CRT Studio
A serene and sophisticated bedroom at 250 Northwind exemplifies CRT Studio’s contemporary vision. A tailored grey upholstered bed anchors the space, layered with rich textures and geometric patterns for added depth. A striking abstract painting and a sculptural modern pendant light introduce a bold artistic element, while soft natural light pours in through expansive glass doors, connecting the interior to the lush outdoors. Thoughtfully styled with fresh greenery, crisp white florals, and curated accents, the space balances comfort, luxury, and modern edge — creating a tranquil retreat designed for everyday living.
 Indeville Design Studio
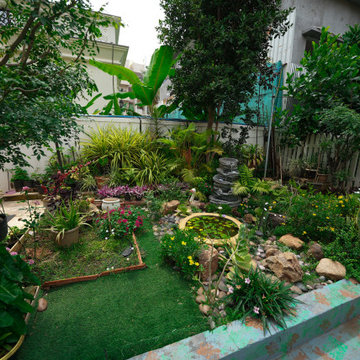
This residential landscape is designed to feel fresh, green, and full of life. The garden has a healthy lawn, neat pathways, and a mix of flowering plants, tropical greens, and well-arranged planters.
A small water feature and a lily pond add calmness and give the space a natural, soothing feel.
Every corner is planned to look vibrant and organized, making the outdoor area a peaceful spot for daily use, gardening, and family time.
 Indeville Design Studio
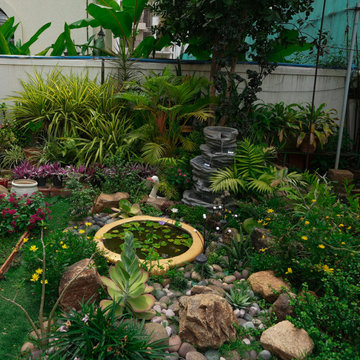
This residential landscape is designed to feel fresh, green, and full of life. The garden has a healthy lawn, neat pathways, and a mix of flowering plants, tropical greens, and well-arranged planters.
A small water feature and a lily pond add calmness and give the space a natural, soothing feel.
Every corner is planned to look vibrant and organized, making the outdoor area a peaceful spot for daily use, gardening, and family time.

Sponsored
Columbus, OH

Wannemacher Interiors
Customized Award-Winning Interior Design Solutions in Franklin Cnty OH
 Indeville Design Studio
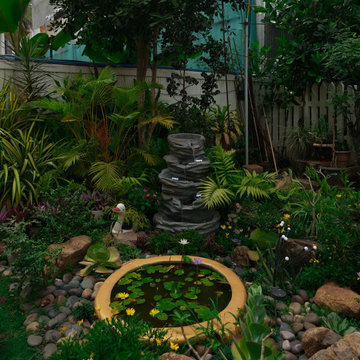
This residential landscape is designed to feel fresh, green, and full of life. The garden has a healthy lawn, neat pathways, and a mix of flowering plants, tropical greens, and well-arranged planters.
A small water feature and a lily pond add calmness and give the space a natural, soothing feel.
Every corner is planned to look vibrant and organized, making the outdoor area a peaceful spot for daily use, gardening, and family time.

 Timothy Briscoe Interiors
What we did: Fireplace remodel, new furniture selections, floor coverings, paint color consultation, custom window treatments, space planning, fabric selections, custom artwork.
 Revive Home Designs
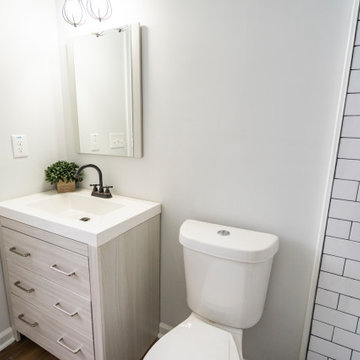
Modern bathroom with light wood vanity, matte black faucet, and white subway tiles. Features include sleek storage, elegant lighting, and a touch of greenery for a clean, minimalistic aesthetic.
 Need For Build- Remodeling Experts
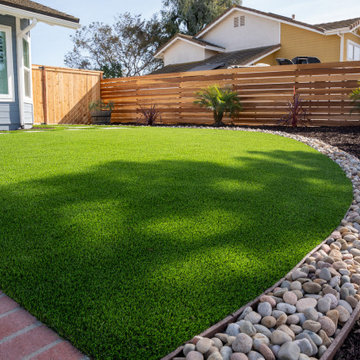
This front yard transformation in Oceanside blends coastal charm with clean, modern lines and water-wise landscaping. We installed a durable artificial turf lawn framed by crisp concrete pavers and natural river rock for elegant definition. A fresh cedar horizontal fence adds privacy and warmth, while tiered planting beds with mulch, palms, and drought-tolerant greenery soften the space and provide structure. The result is a front yard that’s both stylish and sustainable, perfect for Oceanside’s laid-back lifestyle.

 Kimberley Kay Interiors
Master bedroom feels coastal, yet fresh and airy. Blues and natural woods make this master bedroom relaxing.
Bedroom - small eclectic master dark wood floor and brown floor bedroom idea in San Francisco with white walls
Bedroom - small eclectic master dark wood floor and brown floor bedroom idea in San Francisco with white walls
 Kimberley Kay Interiors
Master bedroom feels coastal, yet fresh and airy. Blues and natural woods make this master bedroom relaxing.
Inspiration for a small eclectic master dark wood floor and brown floor bedroom remodel in San Francisco with white walls
Inspiration for a small eclectic master dark wood floor and brown floor bedroom remodel in San Francisco with white walls


 Enfort Homes
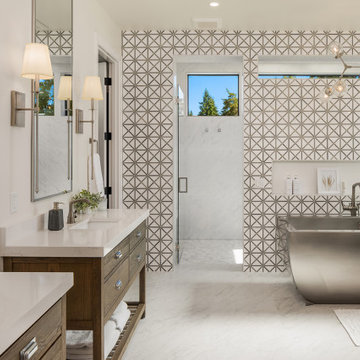
Stunning marble porcelain tile and rusting freestanding vanities paired with stainless steel are the perfect combination for a contemporary farmhouse meets coastal design. This bathroom emulates a spa like atmosphere with its natural light, fresh whites, wood tones and accents of greenery. The stainless steel freestanding tub, geometric marble mosaic tile, and sputnik chandelier keep this bathroom feeling serene and yet vibrant.
 Schaller Design Lab
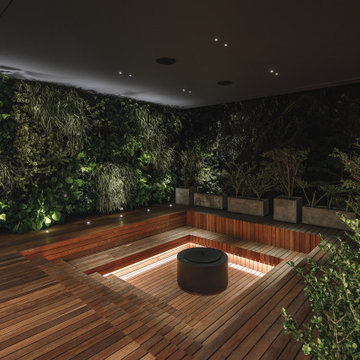
Contact us to design your dream project with Design Lab! We are emotional architecture designers who blend light, technology, and art to create extraordinary spaces. This outdoor space is a sublime example of modern design and functionality. The sunken terrace harmoniously integrates with a lush vertical garden, showcasing a minimalist aesthetic highlighted by the use of natural wood and ambient LED lighting. The carefully selected and arranged greenery adds freshness and vitality, creating an intimate nook ideal for relaxation and personal enjoyment.
Transform your outdoor space into a haven of peace and style with our exterior design consultancy. Contact us today to discover how we can bring your vision to life and create the perfect ambiance for your home.
 decor8, LLC
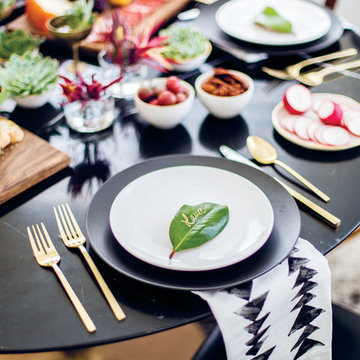
Stylist Leslie Shewring / Homeowner Sarah Sherman Samuel / Photographer Laure Joliet
Home design - 1960s home design idea in Boston
Home design - 1960s home design idea in Boston

 ASR DESIGN STUDIO
Our mission was to gift Bellevue with classic, natural and timeless style while setting it up with impressive functionality so that it was ready to be an entertaining-friendly home they needed it to be. Mission accepted!
Our clients’ vision was clear: They wanted the focal point of every space to be the view of Oakland while making it cozy and infusing the space with color.
We carefully selected a neutral color palette and balanced it with pops of color, unique greenery and personal touches to bring our clients’ vision of a stylish modern and casual vibes to life.

 Cameron Getter Design
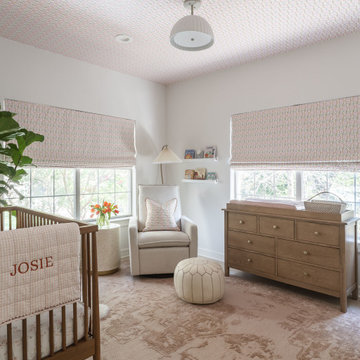
This nursery project included fresh paint, wallpaper on the ceiling in the same playful floral design as the custom roman shades, all furnishings, rugs, accessories, artwork and greenery.

 Joe McGuire Design
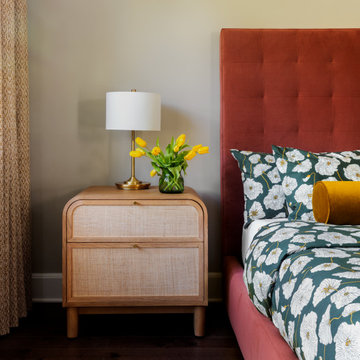
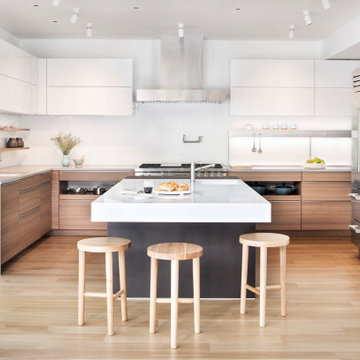
When our Aspen studio was tasked with furnishing this home, we went all out to create a gorgeous space for our clients. We decorated the bedroom with an in-stock bed, nightstand, and beautiful bedding. An original painting by an LA artist elevates the vibe and pulls the color palette together. The fireside sitting area of this home features a lovely lounge chair, and the limestone and blackened steel fireplace create a sophisticated vibe. A thick shag rug pulls the entire space together.
In the dining area, we used a light oak table and custom-designed complements. This light-filled corner engages easily with the greenery outside through large lift-and-slide doors. A stylish powder room with beautiful blue tiles adds a pop of freshness.
Joe McGuire Design is an Aspen and Boulder interior design firm bringing a uniquely holistic approach to home interiors since 2005.
For more about Joe McGuire Design, see here: https://www.joemcguiredesign.com/
To learn more about this project, see here:
https://www.joemcguiredesign.com/aspen-west-end
43